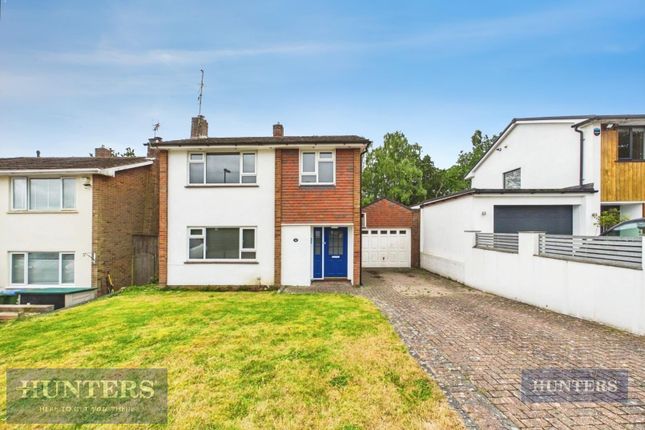
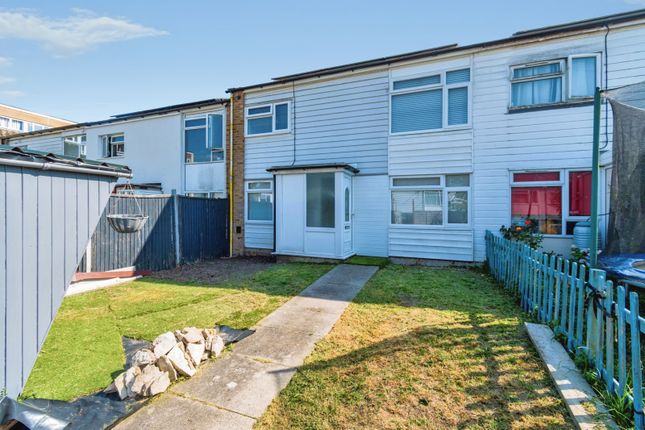
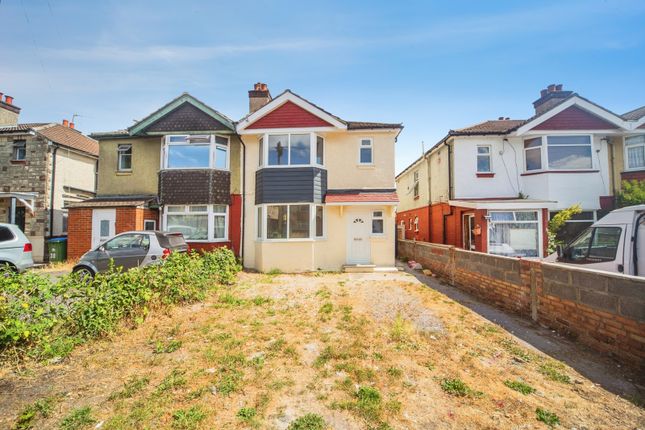
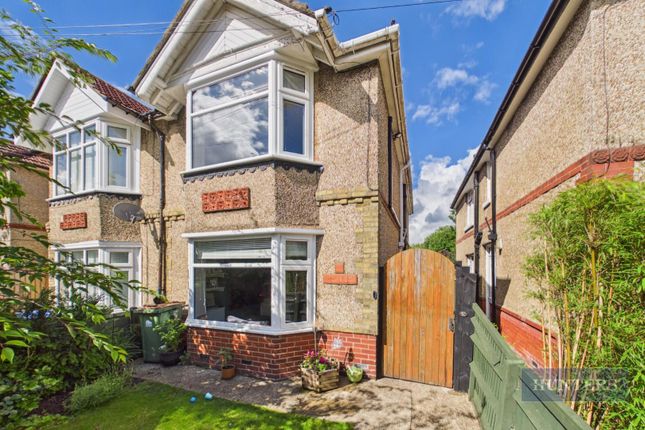
3-bedroom house · SO18 2JR
Listing removedListed 253 days
Opportunity summary
See Archie’s verdict, returns by strategy and what to check before viewing.
About
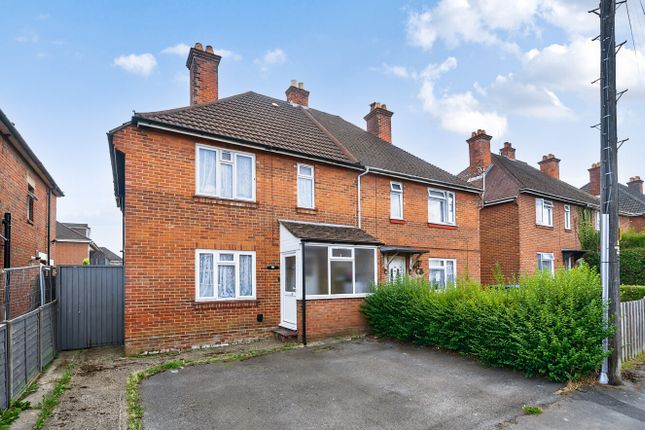
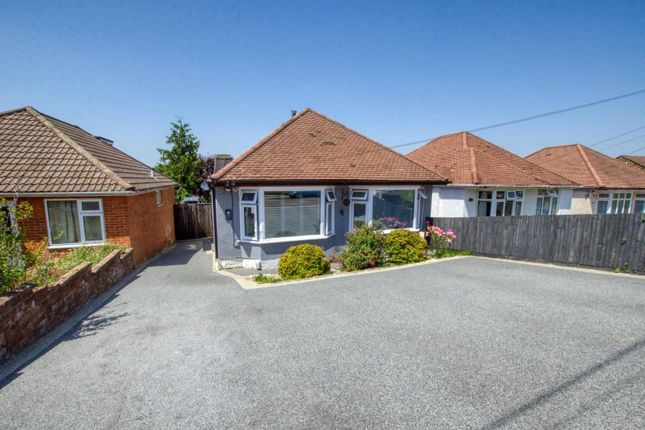
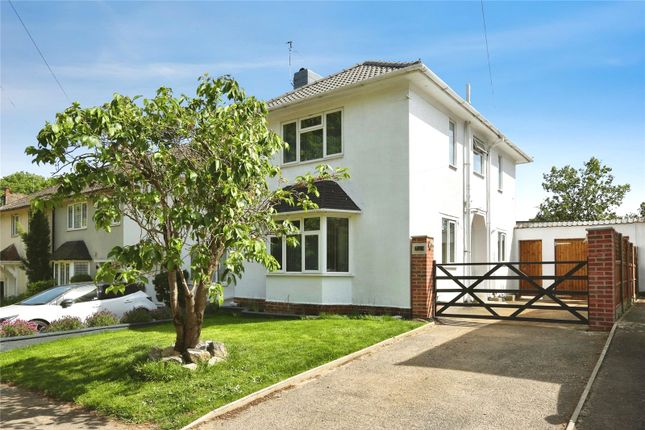
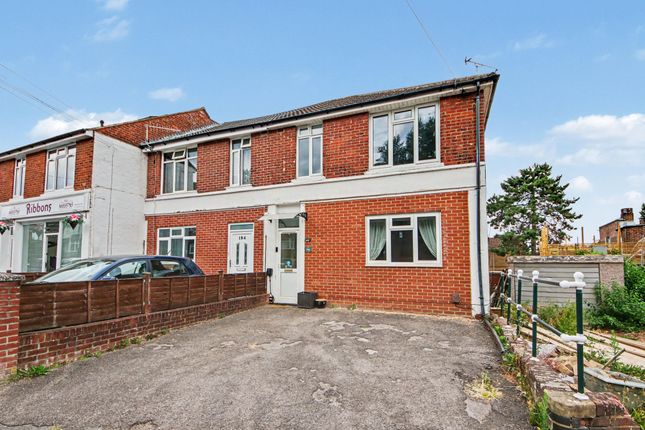
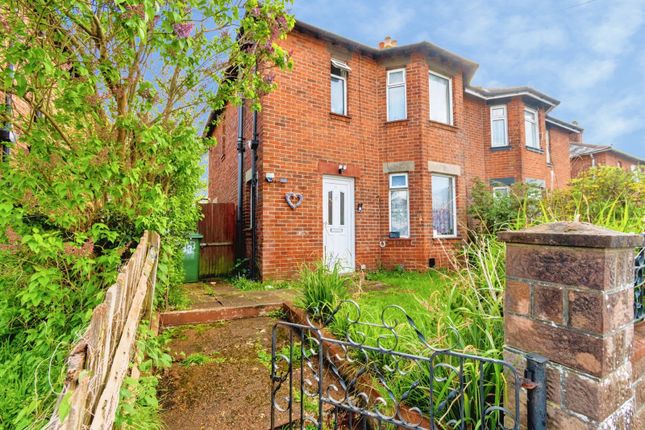
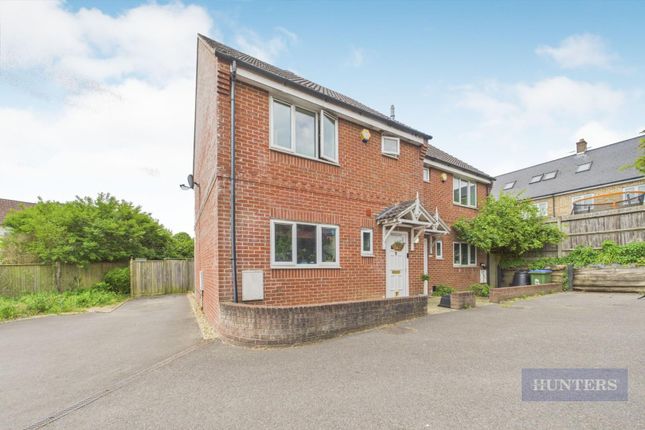
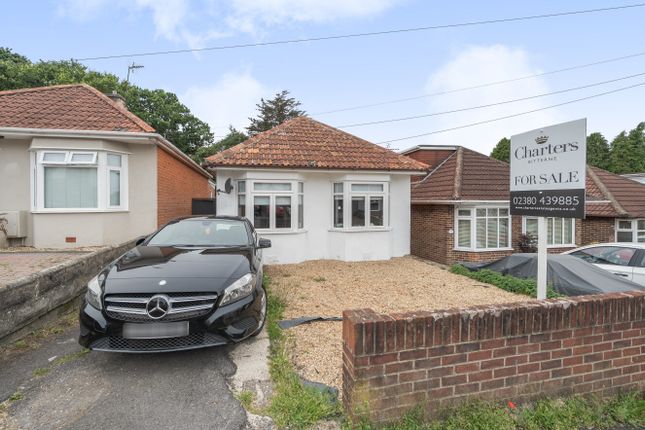
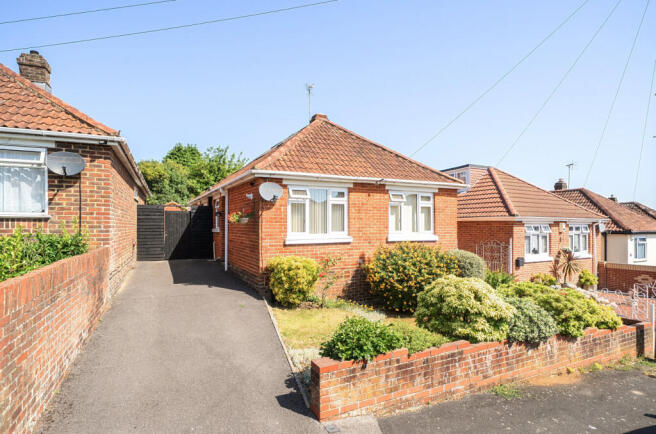
This late 1800s cottage has been extended to create a lovely sized family home, backing directly onto the River Itchen with views across the water.
You get the period charm of exposed oak beams and a brick fireplace with wood burner, alongside the space and comfort that modern family life needs.
The heart of the home is the L-shaped living and dining room.
The oak beams overhead and the solid oak flooring create a warm atmosphere, whilst the bi-fold doors and picture windows flood the space with natural light and frame the garden and river views.
There's plenty of room for family life here - space for a generous dining table alongside comfortable seating around the wood burner, yet it still feels wonderfully cosy on winter evenings.
The kitchen continues the quality feel with duck-egg blue cabinets, granite worktops and a striking red range cooker that's perfect for keen cooks.
The exposed oak beam adds character, and the windows look straight down the garden to the river.
A separate utility room keeps the washing tucked away, whilst the bright conservatory off the kitchen makes a lovely spot for morning coffee with views across the garden.
Upstairs, the oak flooring flows throughout. The main bedroom enjoys garden and river views and has its own contemporary en-suite with modern fittings.
Bedroom two is particularly special - it's a good double with dual aspect, including French doors that open onto a balcony overlooking the garden and river beyond, plus it connects to the stylish Jack and Jill bathroom (which is also accessed from the landing).
Bedroom three is a generous single with built-in wardrobes.
The large landing area works brilliantly as an office space, though it's versatile enough to adapt to whatever you need - a reading nook or study area. Outside is where this property really shines.
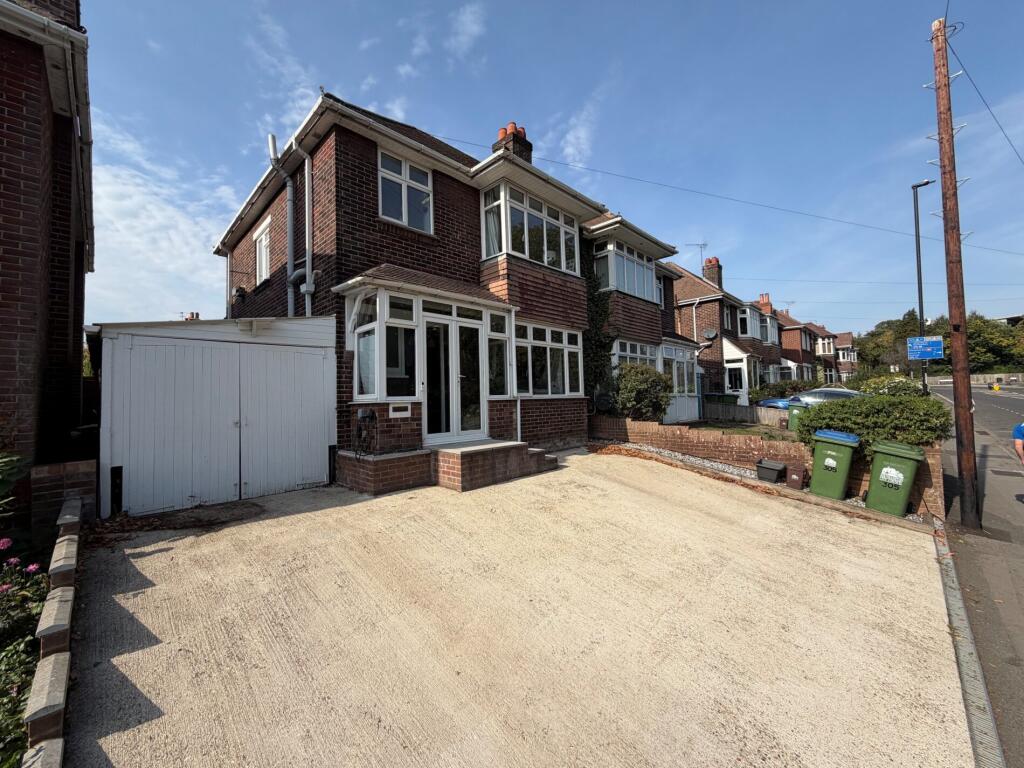
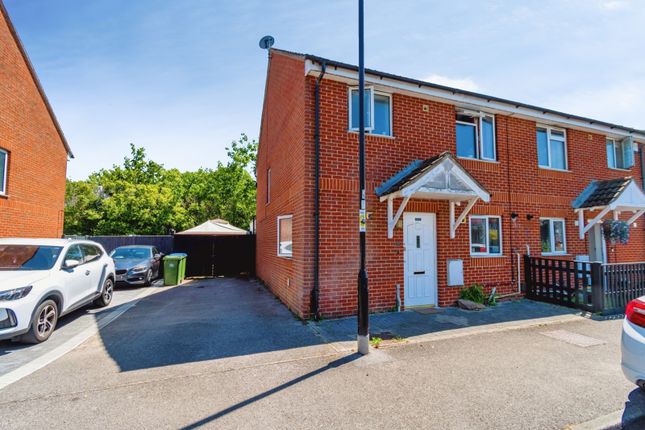
The secure gated driveway provides off-road parking for three to four vehicles, a real bonus in this riverside location.
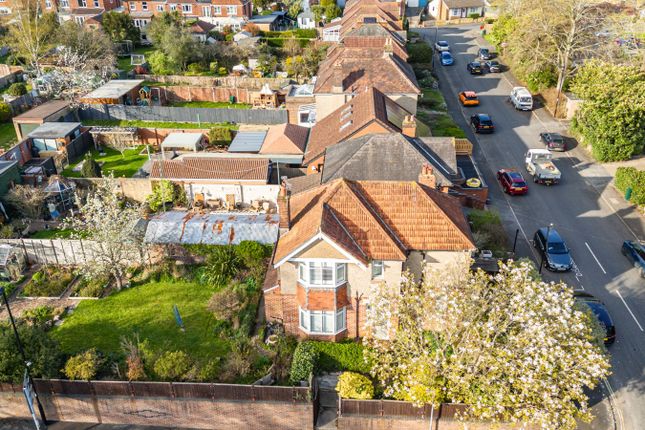
The south-facing garden is beautifully private, mainly grass with a lovely collection of mature trees and established planting that creates a peaceful, natural feel.
The large patio area is perfect for summer entertaining and BBQs, and of course, the river views are stunning.
The summer room is an absolute bonus - it's almost like having an extra wing to the house, with its own kitchen units, lounge area and shower room.
Use it as a guest suite, a teenager's den, or a brilliant work-from-home space away from the main house. Then there are the two workshops.
One is garage-sized with excellent storage space, whilst the other is set up as a woodwork workshop complete with machinery.
Both have fully boarded loft space above, giving you even more storage options. The location is brilliant for so many reasons.
You're on Woodmill Lane in the Swaythling area - locals know it simply as Woodmill - with the River Itchen quite literally on your doorstep.
Swaythling station is about half a mile away with regular services into Southampton and beyond, whilst the M27 at Junction 5 is easily accessible.
Families will appreciate being so close to Bitterne Park Primary School (rated Outstanding by Ofsted) and Bitterne Park School nearby.
The historic Woodmill Outdoor Activities Centre is right on your doorstep, offering kayaking, climbing, and all sorts of outdoor pursuits.
There are local shops within easy reach, and you're well-positioned for Southampton's amenities whilst enjoying this wonderfully peaceful riverside setting.
The River Itchen is renowned for its fishing, with both fresh and saltwater opportunities nearby for anyone who enjoys a day by the water. We'd love to show you around Woodmill Cottage.
Give us a call to arrange a viewing.
Value & comps
No previous sales on record.
Returns
Set an offer; the calculator follows it.
We're still gathering serviced-accommodation data for this area.
Archie refurb estimate: a Pro feature
0.0% below asking
This is not financial or investment advice. Prop AI Deals is not authorised by the Financial Conduct Authority (FCA) to provide investment advice.
All investment calculators, property analyses, and AI-generated insights are for informational purposes only. Property investment carries risk and may result in financial loss. All calculations should be independently verified and you should consult with FCA-authorised financial advisors before making any investment decisions.
Past performance does not guarantee future results. Tax implications vary by individual circumstances.
Deal
Properties like this can earn 2–3x BTL yields when converted to HMO, with retrofit costs around £10k/room. Sign in to see the full tier, yield projection, and cost breakdown.
Commercial properties like this can earn 30-50% higher yields when converted to residential under Class MA / Q / P / PA, with prior approval costing ~GBP 96/unit. Sign in to see the recommended route, yield uplift, and cost breakdown.
BRRR-suited properties can recycle 80-100% of investor capital on refi, leaving a high-yielding rental with most of the money out. Sign in to see the refurb cost stack, ARV projection, and refinance maths.
Detached + large garden = sub-division play. Pro tier unlocks the tier badge, plot size, uplift estimate, and regional land benchmark.
Short-lease flats trade at deep discount, but extending under the 1993 Act often costs far less than the discount. Pro tier unlocks the tier badge, premium breakdown, long-lease ARV and arbitrage maths.
See projected short-stay revenue vs a vanilla BTL for this property.
See real sub-let margins (HMO room rates & SA nightly rates) vs the landlord rent.
Area
Agent & docs

FAQ
About Woodmill Lane, Southampton, SO18
Explore nearby