4-bedroom house · EX36 4FW
Listing removedListed 162 days
Opportunity summary
See Archie’s verdict, returns by strategy and what to check before viewing.
About
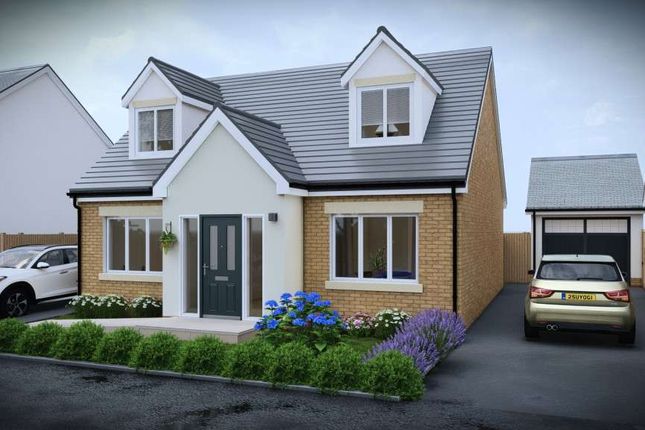
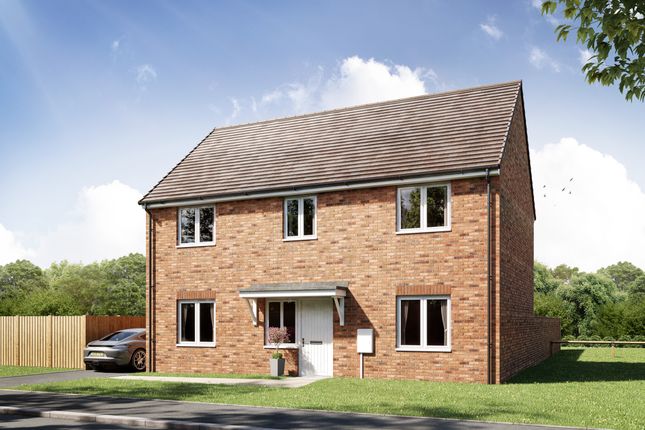
Take a tour around our Cliveden show home at Cashmere Park.
The expansive four bedroom Cliveden boasts a bright and spacious living area enhanced by French doors leading out to the garden, an inviting space suitable for both social gatherings and tranquil evenings during the warmer months.
The separate open plan kitchen and dining area serves as a central hub for family meals and entertaining guests.
A dedicated downstairs study provides an excellent environment for maintaining a healthy work-life balance, paired with a utility room designed to keep the home organised.
Upstairs, the main bedroom includes a stylish en-suite, complemented by three additional spacious bedrooms and a family bathroom.
This home is completed by the detached single garage and driveway parking.
Total internal floor area: 1370 sq ft The room sizes shown are taken to the widest point in each room wall to wall, and a tolerance of +/- 50mm is allowed. Computer generated image.
External finishes on certain designs, layouts, window positions and styles may vary, please check with the Sales Advisor/ Agent. These floor plans are a guide only and may be subject to change.
Computer generated images are for illustrative purposes only. Images may include optional upgrades at additional cost.
Its purpose is to give a feel for the development, not an accurate description of each property.
External materials, finishes, landscaping and the position of garages (where provided), may vary throughout the development. Properties may also be built handed (mirror image).
Please ask for further details.
Rooms Ground Floor Kitchen/Dining Area (6.64m x 3.17m 21'9" x 10'5") Living Room (4.59m x 3.97m 15'0" x 13'0") Study (2.82m x 1.96m 9'3" x 6'5") Utility (2.12m x 1.68m 6'11" x 5'6") First Floor Main Bedroom (4.03m x 3.81m 13'2" x 12'6") En Suite (2.48m x 2.33m 8'1" x 7'8") Bedroom 2 (3.81m x 3.18m 12'6" x 10'5") Bedroom 3 (3.18m x 2.74m 10'5" x 9'0") Bedroom 4 (2.93m x 2.74m 9'7" x 9'0") Bathroom (2.19m x 1.70m 7'2" x 5'7") About Cashmere Park Set on the edge of the charming market town of South Molton , Cashmere Park is a beautifully designed new community offering a collection of 2,3 and 4 bedroom homes where countryside calm meets everyday convenience.
Thoughtfully planned to feel like a natural extension of the town, the development blends seamlessly with its surroundings while providing everything modern homeowners need.
Green open spaces sit at the heart of the community, with a central green corridor , mature planting and a dedicated play park creating a welcoming environment for families.
Safe pedestrian and cycle routes connect throughout the development and link easily to nearby neighbourhoods, while a convenient crossing provides easy access to the local primary school The homes themselves have been carefully designed to reflect the character of South Molton, featuring attractive materials, varied styles and spacious layouts.
Every home includes solar pv panels , helping to reduce energy bills while supporting a more sustainable lifestyle.
At Cashmere Park, you'll enjoy modern living in a setting that truly feels like home. All that's missing is you. Why New... Why Now?
Find out more Opening Hours Mon: 10:00 - 17:00, Thu: 10:00 - 17:00, Fri: 10:00 - 17:00, Sat: 10:00 - 17:00, Sun: 10:00 - 17:00
Value & comps
No previous sales on record.
Returns
Set an offer; the calculator follows it.
We're still gathering serviced-accommodation data for this area.
Archie refurb estimate: a Pro feature
0.0% below asking
This is not financial or investment advice. Prop AI Deals is not authorised by the Financial Conduct Authority (FCA) to provide investment advice.
All investment calculators, property analyses, and AI-generated insights are for informational purposes only. Property investment carries risk and may result in financial loss. All calculations should be independently verified and you should consult with FCA-authorised financial advisers before making any investment decisions.
Past performance does not guarantee future results. Tax implications vary by individual circumstances.
Deal
Properties like this can earn 2–3x BTL yields when converted to HMO, with retrofit costs around £10k/room. Sign in to see the full tier, yield projection, and cost breakdown.
Commercial properties like this can earn 30-50% higher yields when converted to residential under Class MA / Q / P / PA, with prior approval costing ~GBP 96/unit. Sign in to see the recommended route, yield uplift, and cost breakdown.
BRRR-suited properties can recycle 80-100% of investor capital on refi, leaving a high-yielding rental with most of the money out. Sign in to see the refurb cost stack, ARV projection, and refinance maths.
Detached + large garden = sub-division play. Pro tier unlocks the tier badge, plot size, uplift estimate, and regional land benchmark.
Short-lease flats trade at deep discount, but extending under the 1993 Act often costs far less than the discount. Pro tier unlocks the tier badge, premium breakdown, long-lease ARV and arbitrage maths.
See projected short-stay revenue vs a vanilla BTL for this property.
See real sub-let margins (HMO room rates & SA nightly rates) vs the landlord rent.
Area
Agent & docs

FAQ
About 129, Exeter Road, South Molton
Explore nearby