2-bedroom semi-detached house · TQ12 5BW
Sold STCListed 261 days
Opportunity summary
See Archie’s verdict, returns by strategy and what to check before viewing.
About
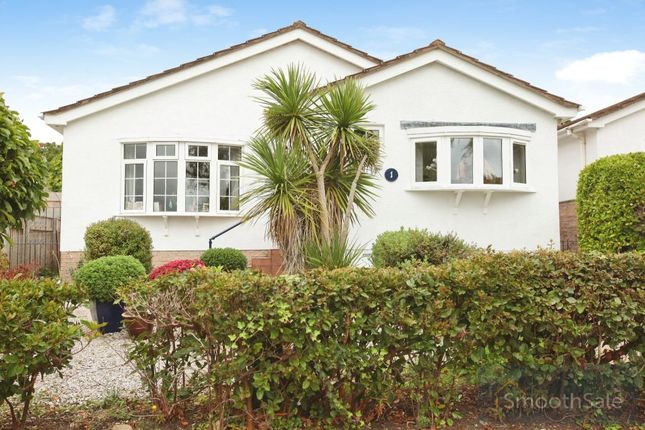
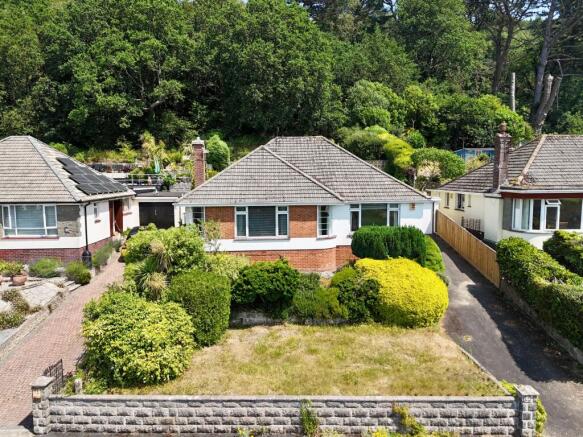
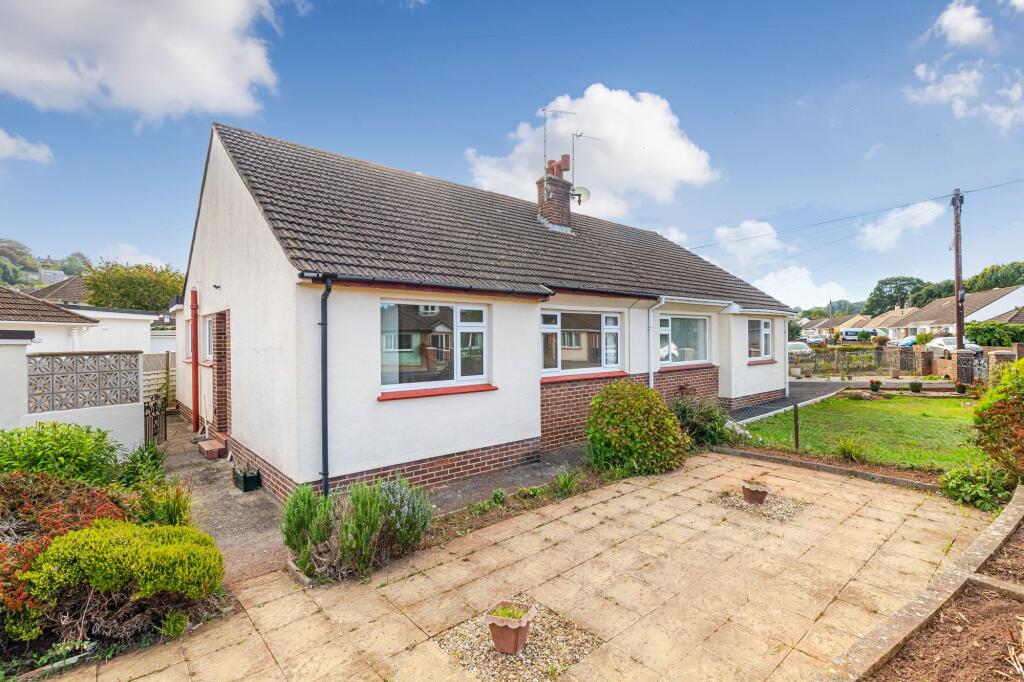
This attractive two-bedroom bungalow occupies a pleasant and convenient position within the highly regarded village of Kingskerswell, a popular South Devon location known for its strong community feel and excellent accessibility.
The property is ideally situated within easy reach of a range of local amenities including shops, pubs, and everyday services, while also benefiting from superb transport links to Newton Abbot, Torquay, and the surrounding coastal and countryside areas, making it well suited to both local and commuting buyers.
Set back within a quiet and established residential area, the bungalow enjoys a sunny aspect and sits on a generous plot that offers both privacy and practicality.
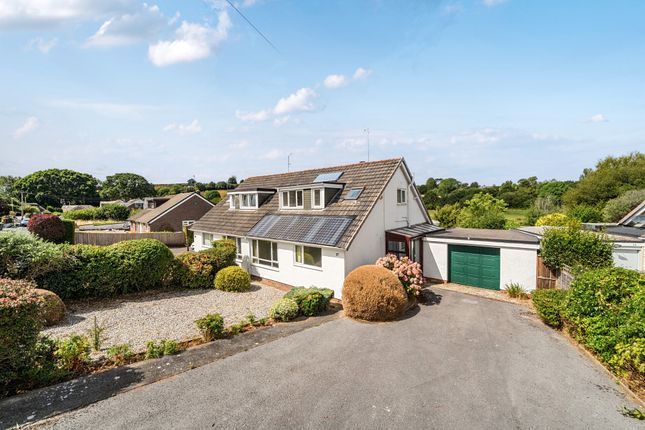
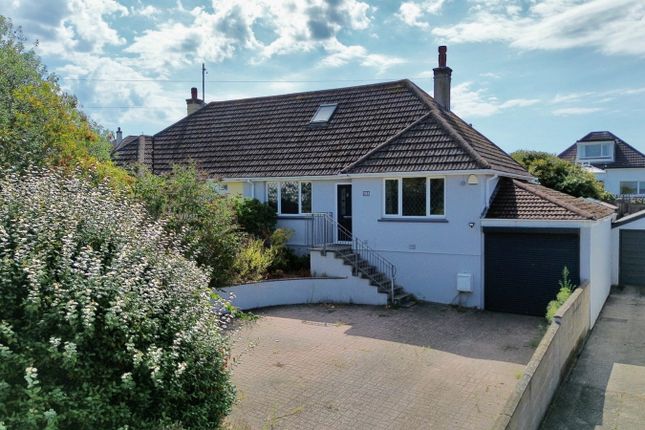
Externally, the property benefits from a private driveway providing off-road parking, a detached single garage, and a well-proportioned rear garden, making it ideal for those who value outdoor space alongside comfortable internal accommodation.
The internal layout is well planned and offers spacious, single-level living throughout.
Upon entering, a welcoming hallway provides access to all principal rooms and creates a good sense of flow within the property.
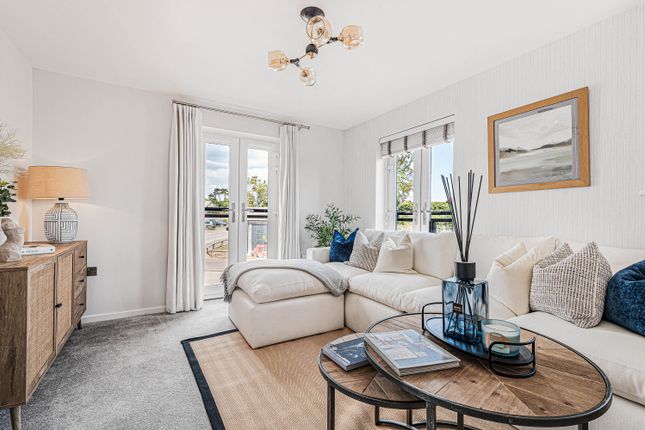
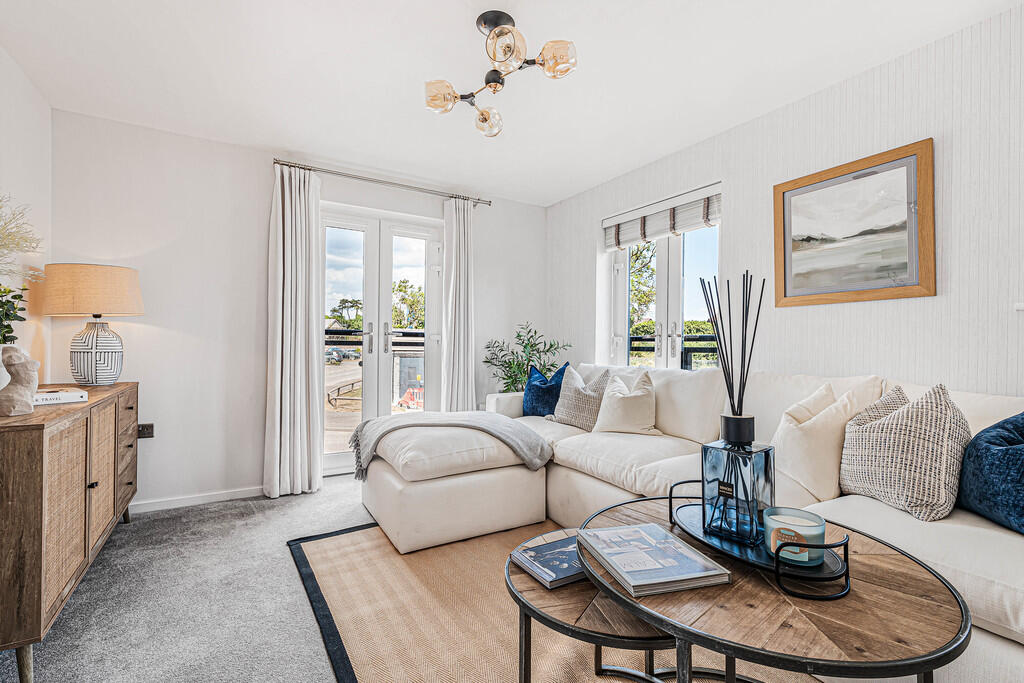
The main lounge/diner is a particularly appealing feature, offering a bright and airy atmosphere thanks to large windows that allow an abundance of natural light to fill the room.
A focal fireplace adds character and warmth, while the generous proportions comfortably accommodate both living and dining furniture, making it a versatile space for everyday living as well as entertaining family and friends.
Further enhancing the living accommodation is a separate conservatory, which provides a bright and flexible additional reception space.
This room offers pleasant views over the rear garden and would make an ideal area for relaxing, reading, or enjoying the garden outlook throughout the seasons.
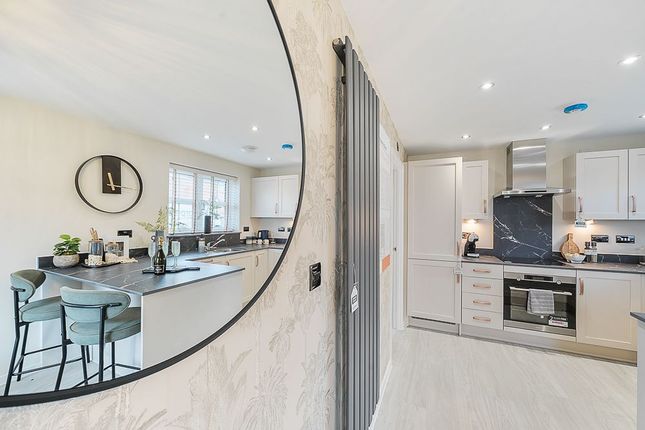
The kitchen is practical and well arranged, featuring a range of wall and base units that provide ample storage, complemented by work surfaces and tiled splashbacks.
Integrated appliances include an electric oven and hob, with space available for additional white goods.
The kitchen also benefits from convenient access to the rear of the driveway, ideal for everyday use.
The bungalow offers two well-proportioned bedrooms, both of which benefit from fitted wardrobes, radiator heating, and pleasant outlooks, providing comfortable and adaptable accommodation suitable for a variety of needs.
The family bathroom is fitted with a white suite comprising a bath with shower over, wash hand basin, WC, and additional built-in storage, creating a functional and tidy space.
Additional features include double glazing, gas central heating (where specified), and neutral décor throughout, allowing incoming purchasers the opportunity to move in while also offering scope to modernise or personalise the property to their own tastes over time.
Externally, the rear garden is a particular highlight, being of a good size and enjoying a mature and established feel.
The garden is mainly laid to lawn, with a variety of borders, shrubs, and plants providing interest and colour throughout the year.
A patio area offers an ideal spot for outdoor seating, entertaining, or simply enjoying the peaceful surroundings. The detached garage provides useful additional storage or secure parking.
Overall, this delightful bungalow presents an excellent opportunity for a wide range of buyers, including those seeking convenient single-level living, retirees looking for a manageable yet spacious home, or first-time buyers and investors searching for a property with potential to update and add value.
Early viewing is highly recommended to fully appreciate the location, accommodation, and potential this property has to offer.
MEASUREMENTS Kitchen - 12’10 × 8’10 (3.66m x 2.44m) Lounge/Diner - 20’06 × 16’09 (6.10m x 4.88m) Conservatory - 13’11 × 10’08 (3.96m x 3.05m) Bedroom - 13’0 × 11’0 (3.96m x 3.35m) Bedroom - 9’11 × 9’10 (2.74m x 2.74m) Bathroom - 6’05 × 6’05 (1.83m x 1.83m) Garage - 17’05 × 8’03 (5.18m x 2.44m) IMPORTANT INFORMATION Teignbridge Council Tax Band C (£2219.67 2025/2026) EPC Rating TBD Broadband Speed Ultrafast 1800 Mbps (According to OFCOM) Mains Gas, Electric, Water and Sewerage supplied.
The property is freehold. EPC Rating: D Garden The rear garden is a particular highlight, being of a good size and enjoying a mature and established feel.
The garden is mainly laid to lawn, with a variety of borders, shrubs, and plants providing interest and colour throughout the year.
A patio area offers an ideal spot for outdoor seating, entertaining, or simply enjoying the peaceful surroundings. Parking - Driveway Parking - Garage
Value & comps
No previous sales on record.
Returns
Set an offer; the calculator follows it.
We're still gathering serviced-accommodation data for this area.
Archie refurb estimate: a Pro feature
0.0% below asking
This is not financial or investment advice. Prop AI Deals is not authorised by the Financial Conduct Authority (FCA) to provide investment advice.
All investment calculators, property analyses, and AI-generated insights are for informational purposes only. Property investment carries risk and may result in financial loss. All calculations should be independently verified and you should consult with FCA-authorised financial advisers before making any investment decisions.
Past performance does not guarantee future results. Tax implications vary by individual circumstances.
Deal
Properties like this can earn 2–3x BTL yields when converted to HMO, with retrofit costs around £10k/room. Sign in to see the full tier, yield projection, and cost breakdown.
Commercial properties like this can earn 30-50% higher yields when converted to residential under Class MA / Q / P / PA, with prior approval costing ~GBP 96/unit. Sign in to see the recommended route, yield uplift, and cost breakdown.
BRRR-suited properties can recycle 80-100% of investor capital on refi, leaving a high-yielding rental with most of the money out. Sign in to see the refurb cost stack, ARV projection, and refinance maths.
Detached + large garden = sub-division play. Pro tier unlocks the tier badge, plot size, uplift estimate, and regional land benchmark.
Short-lease flats trade at deep discount, but extending under the 1993 Act often costs far less than the discount. Pro tier unlocks the tier badge, premium breakdown, long-lease ARV and arbitrage maths.
See projected short-stay revenue vs a vanilla BTL for this property.
See real sub-let margins (HMO room rates & SA nightly rates) vs the landlord rent.
Area
Agent & docs
FAQ
About The Roundway, Kingskerswell, TQ12
Explore nearby