We've tightened what earns a Pursue. A home now needs a published valuation, a strategy that still makes money after real running costs and lender stress tests, and no listing problems that would stop a mortgage. You'll see fewer Pursues, and each one has been checked harder.
See how verdicts work3-bedroom bungalow · BN26 6LX
Listing removedListed 221 days
Opportunity summary
See Archie’s verdict, returns by strategy and what to check before viewing.
About
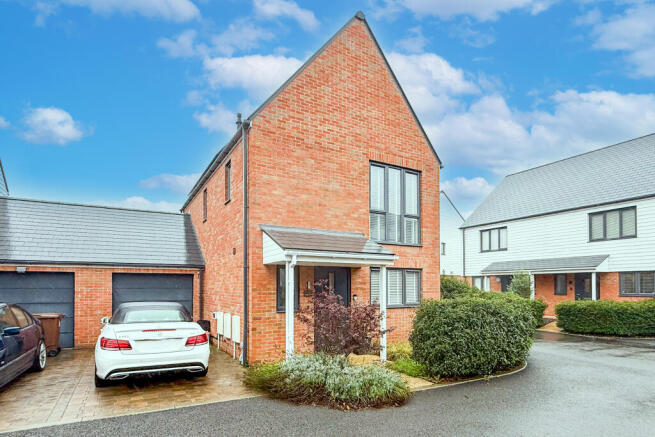
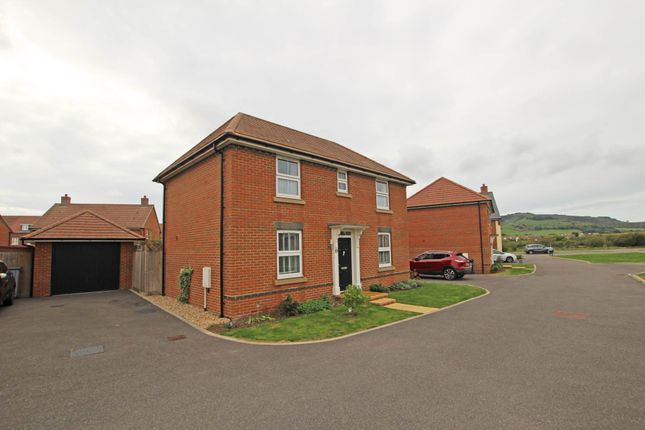
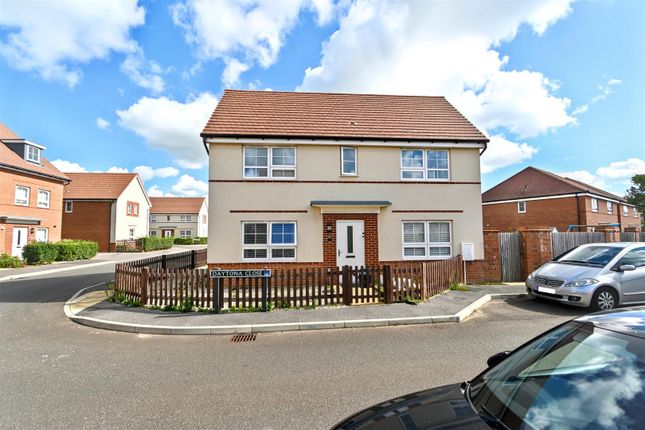
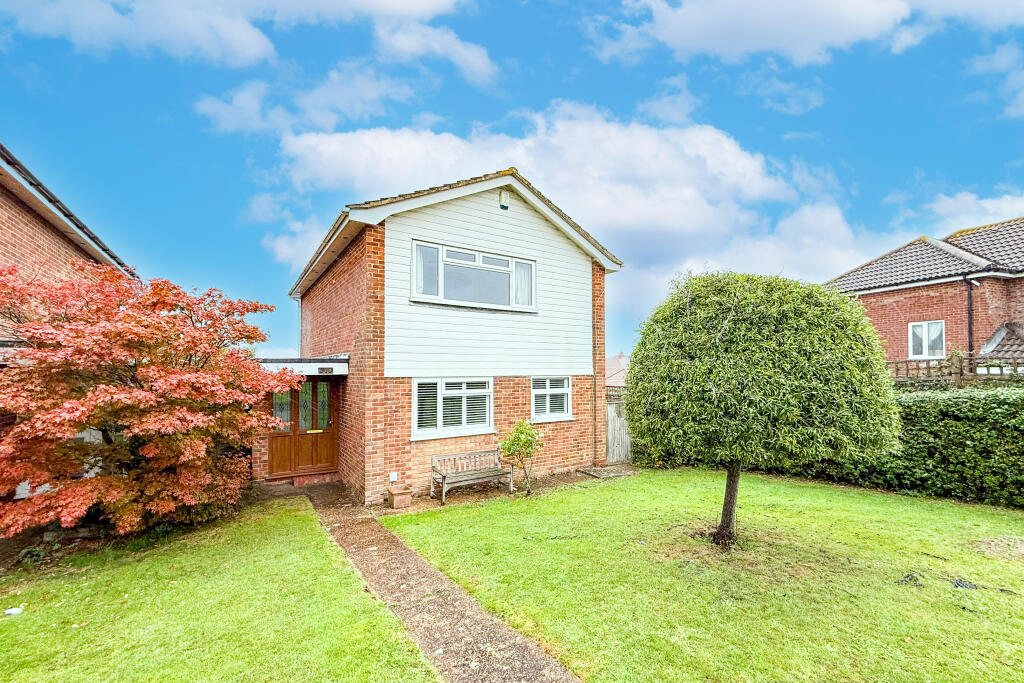
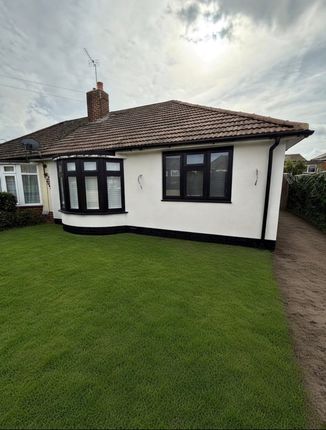
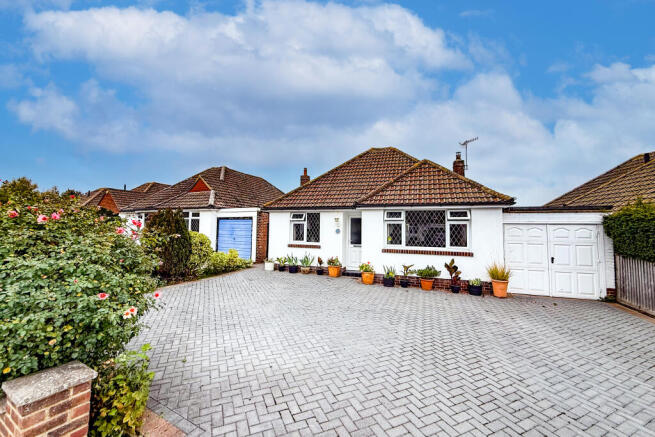
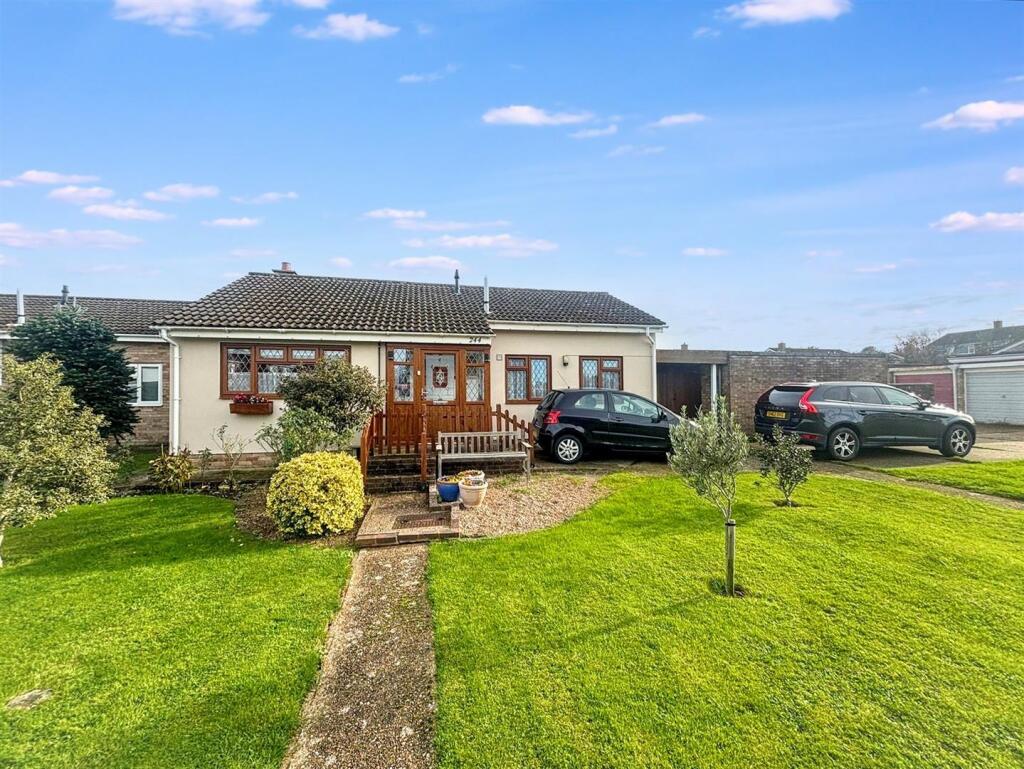
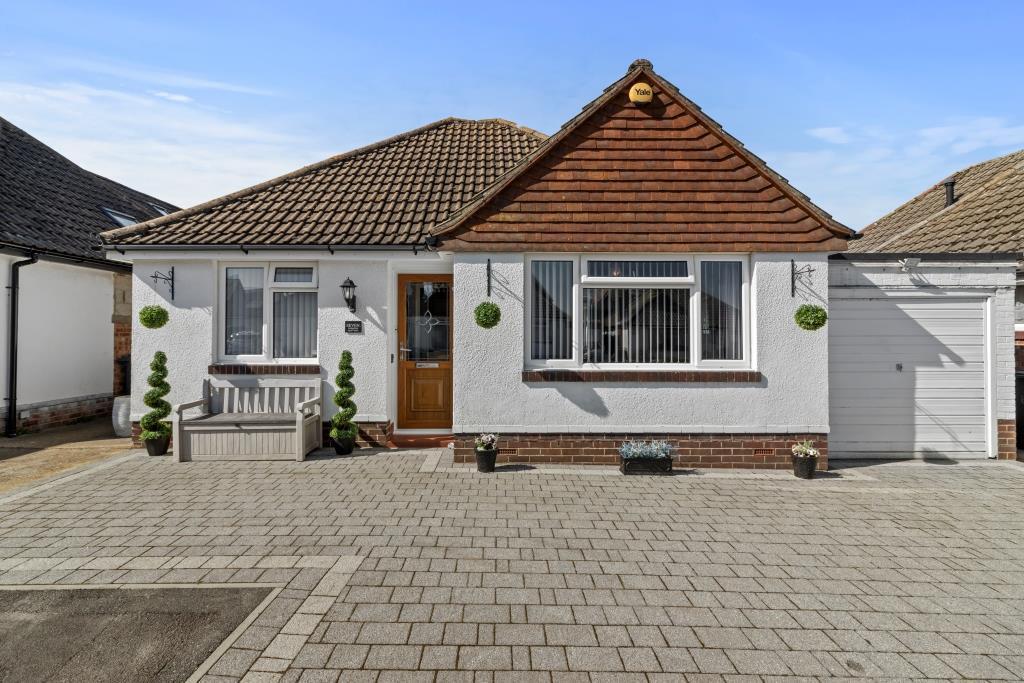
VIEWING IS A MUST - SEE OUR 3D VIRTUAL TOUR - Substantially Extended - Superb Open Plan Living - Master Bedroom with En Suite Dressing Room & En Suite Shower Room - Beautifully Designed Garden - Ample Parking - Gas c/h & Double Glazing A beautifully presented and substantially extended 3-bedroomed detached bungalow offering stylish and contemporary living located in a small cul-de-sac.
This exceptional home has been thoughtfully designed to create a light filled and spacious interior, with a particular highlight being the impressive open-plan kitchen and lounge/dining room.
This stunning space is perfect for modern living and entertaining, featuring full-width bi-fold doors that seamlessly connect the indoors with the garden.
The room further benefits from underfloor heating and elegant LED lighting strips, creating a warm yet contemporary atmosphere.
The kitchen itself is tastefully fitted with a range of quality units and includes an electric oven, induction hob and extractor hood.
The accommodation continues with a separate inner utility room, a master bedroom, complete with a fitted double bed and has access to a dressing room as well as a stylish en suite shower room.
There are two further well proportioned double bedrooms, both with fitted wardrobes/cupboards -with bedroom three also benefitting from a pull-down bed for added versatility.
A luxurious family bathroom completes the interior, featuring a spa/jacuzzi bath for a touch of indulgence.
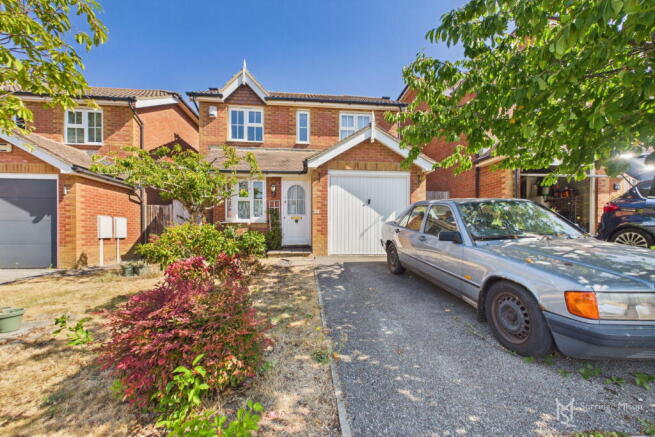
Externally, the property offers ample off road parking to the front, along with a shared driveway leading to a large garage with access to a workshop.
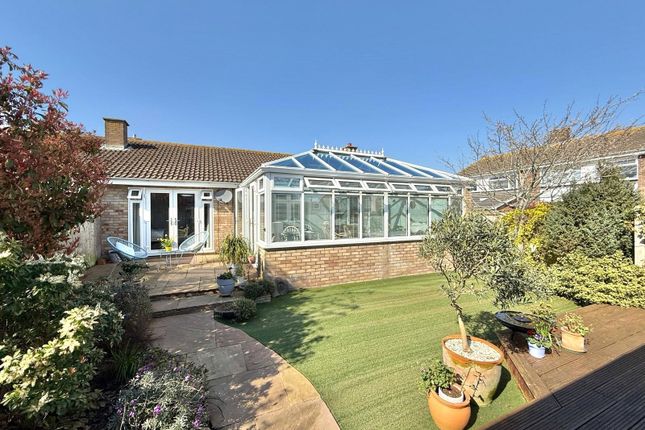
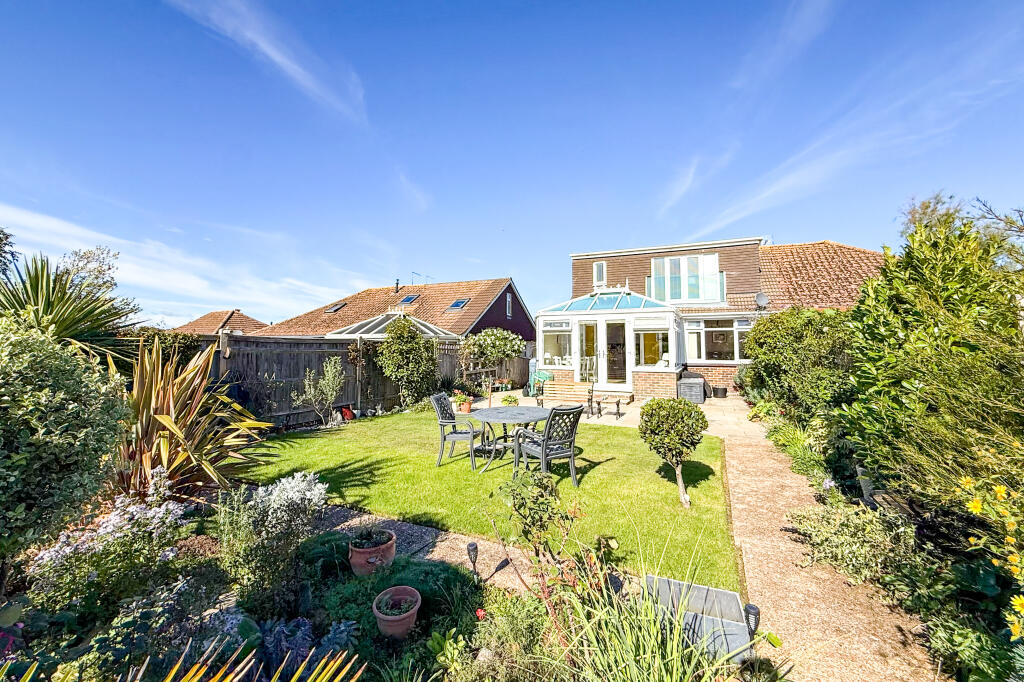
The rear garden is a true feature of the home, beautifully designed in a Mediterranean style with a southerly aspect, offering a high degree of seclusion.
With its white painted walls and attractive paving, it provides a perfect space for relaxing or entertaining.
Entrance Porch/Utility - 2.40m x 0.9m (7'10" x 2'11") - Hallway - Extended Open Plan Reception/Kitchen - Sitting Room Area - 6.2m x 4.3m (20'4" x 14'1") - Dining Area - 6.1m x 2.3m (20'0" x 7'6") - Kitchen - 3.50m x 3.40m (11'5" x 11'1") - Inner Utility Room - 2.9m x 1.9m (9'6" x 6'2") - Master Bedroom - 3.60m x 3.00m (11'9" x 9'10") - Dressing Room - 2.40m x 2.00m (7'10" x 6'6") - En Suite Shower Room - 3.10m x 1.50m (10'2" x 4'11") - Bedroom 2 - 4.00m x 3.60m (13'1" x 11'9") - Bedroom 3 - 3.68m x 3.12m (12'1 x 10'3) - Bathroom - 2.40m x 1.70m (7'10" x 5'6") - Outside - The front is mainly brick paved providing Ample Off Road Parking, outside power, arear of lawn with various established plants and tress.
Shared Driveway to Garage. Having an electric roll-up door, power and light and access to a useful workshop area.
Rear Garden - The charming rear garden benefits from a southerly aspect and a good degree of privacy, thoughtfully designed in an elegant Mediterranean style.
It features attractive paved areas complemented by raised flower beds and whitewashed walls, creating a bright and inviting atmosphere.
A superb seating area provides the perfect space for both entertaining and unwinding, while additional highlights include an outhouse/store, ambient LED lighting, a practical side storage area, a convenient personal door leading to the garage/workshop, and a side access gate.
Council Tax - The property is in Band D. The amount payable for 2026-2027 is £2,760.72.
The front entrance porch has fitted utility cupboards with plumbing for washing machine and further appliance space.
There are two built-in storage cupboards in the hallway - one housing the consumer units and electric meter, and there is a thermostat, which is also on a Hive app system.
Access to the loft is in bedroom three, via a ladder and is mostly boarded, has a light, insulated and also houses an Alpha gas fired combi boiler.
Throughout the property is various coloured LED strip lighting and there is underfloor heating in the extended reception areas and kitchen.
Location - The property is approximately 1 mile from Polegate High Street, which has various shops, medical centres, bus services and a mainline railway station.
Within walking distance is a convenience store at Pevensey Road, where buses also pass, and a Lidl supermarket towards the end of Dittons Road.
From nearby Levett Road, is access to The Cuckoo Trail, providing many countryside walks and cycling routes.
Value & comps
No previous sales on record.
Returns
Set an offer; the calculator follows it.
We're still gathering serviced-accommodation data for this area.
Archie refurb estimate: a Pro feature
0.0% below asking
This is not financial or investment advice. Prop AI Deals is not authorised by the Financial Conduct Authority (FCA) to provide investment advice.
All investment calculators, property analyses, and AI-generated insights are for informational purposes only. Property investment carries risk and may result in financial loss. All calculations should be independently verified and you should consult with FCA-authorised financial advisers before making any investment decisions.
Past performance does not guarantee future results. Tax implications vary by individual circumstances.
Deal
Properties like this can earn 2–3x BTL yields when converted to HMO, with retrofit costs around £10k/room. Sign in to see the full tier, yield projection, and cost breakdown.
Commercial properties like this can earn 30-50% higher yields when converted to residential under Class MA / Q / P / PA, with prior approval costing ~GBP 96/unit. Sign in to see the recommended route, yield uplift, and cost breakdown.
BRRR-suited properties can recycle 80-100% of investor capital on refi, leaving a high-yielding rental with most of the money out. Sign in to see the refurb cost stack, ARV projection, and refinance maths.
Detached + large garden = sub-division play. Pro tier unlocks the tier badge, plot size, uplift estimate, and regional land benchmark.
Short-lease flats trade at deep discount, but extending under the 1993 Act often costs far less than the discount. Pro tier unlocks the tier badge, premium breakdown, long-lease ARV and arbitrage maths.
See projected short-stay revenue vs a vanilla BTL for this property.
See real sub-let margins (HMO room rates & SA nightly rates) vs the landlord rent.
Area
Agent & docs

FAQ
About Drockmill Close, Polegate
Explore nearby