4-bedroom detached house · MK18 2QD
Listing removedListed 329 days
Opportunity summary
See Archie’s verdict, returns by strategy and what to check before viewing.
About
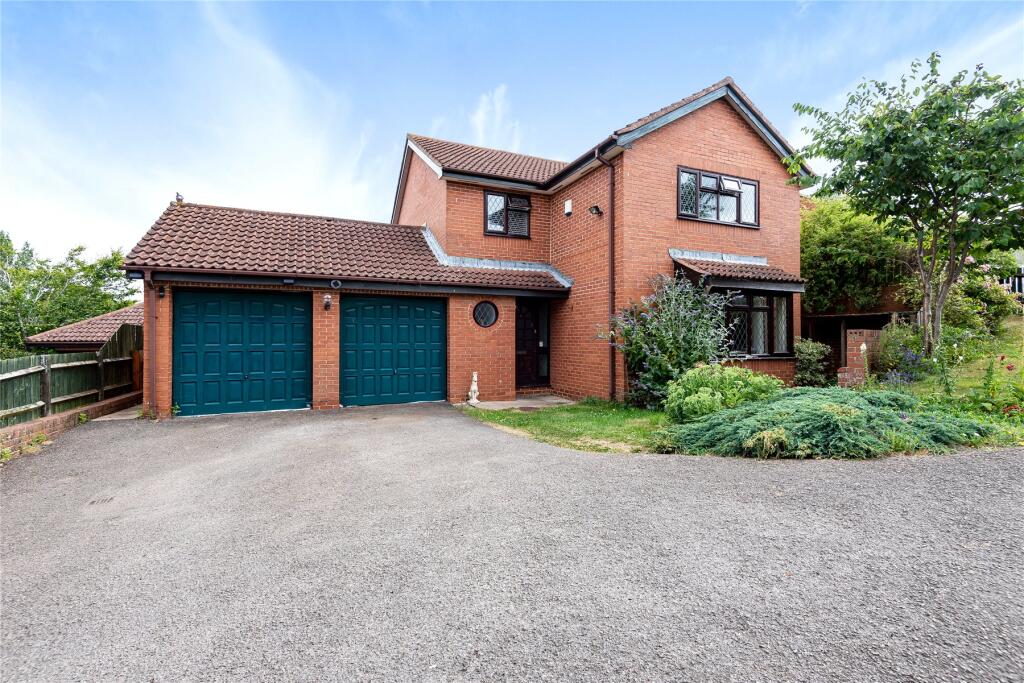
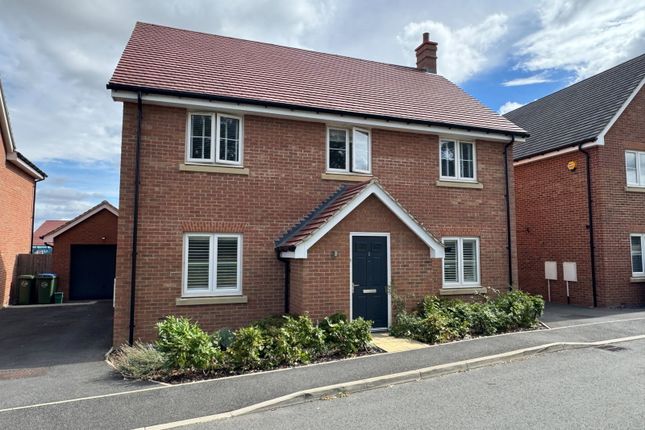
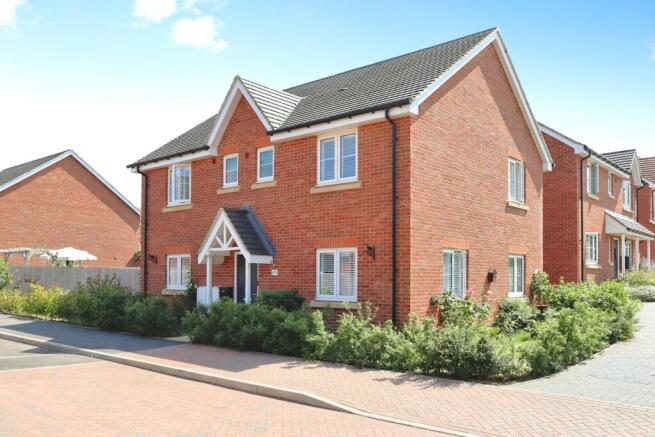
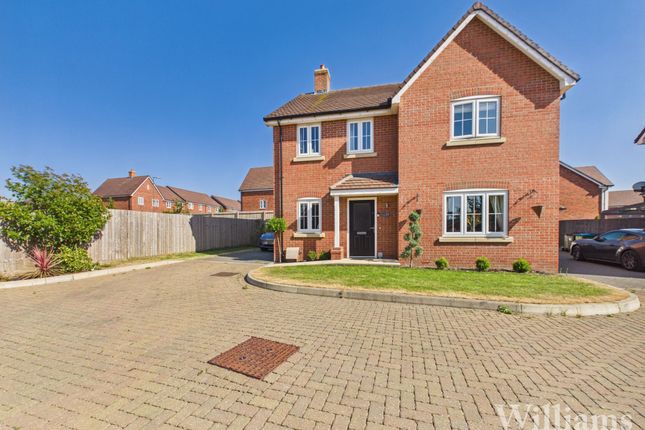
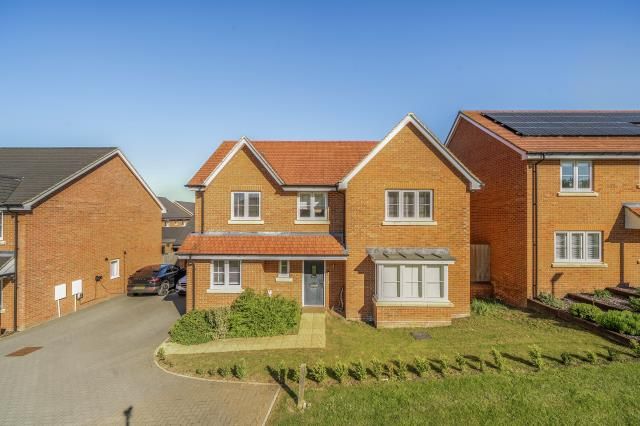
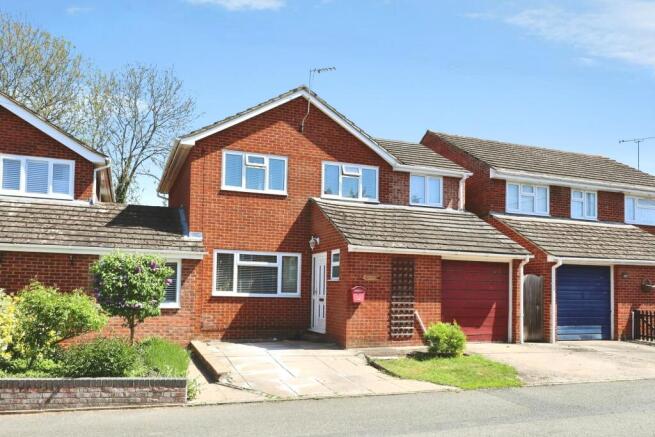
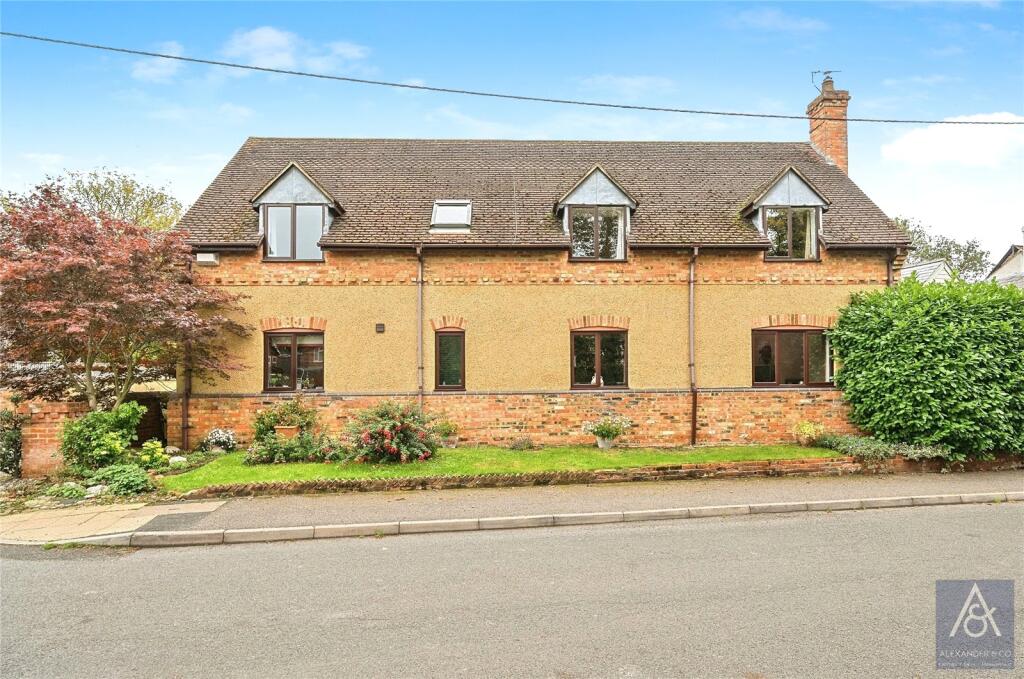
Exceptional Four Bedroom Detached Family Home with Far Reaching Views, Double Tandem Garage and Immaculate Interiors The Home From the moment you step into the spacious entrance hall, this home feels refined, warm and thoughtfully designed.
The living room is a standout space, finished with herringbone flooring, a bespoke media wall with integrated storage, soft spotlighting and a large picture window with far reaching views across the village and countryside beyond.
A custom sliding door leads back into the hallway or double glazed doors take you seamlessly into the dining room, beautifully decorated and opening to the garden via French doors.
The kitchen is sleek, modern and exceptionally well appointed, complete with quartz worktops, a breakfast bar, generous wall and base units, double raised oven, hob, integrated appliances and a contemporary sink.
A large window frames views across the rear garden.
The separate utility room continues the same level of quality, offering matching units, an additional sink, further built-in storage, space for a washing machine and tumble dryer, the home’s boiler and a door leading directly outside.
The ground floor also enjoys a modern W.C., plus a spacious understairs cupboard for extra storage. Upstairs, the master bedroom is simply gorgeous.
A partially-panelled feature wall adds style and warmth, while a large window captures the elevated views. Built-in wardrobes with elegant gold handles provide practical luxury.
The en-suite is finished to a high standard with modern tiling, a marble shower cubicle, vanity storage and W.C. The remaining three bedrooms are all very well presented and of excellent proportions.
The second double bedroom also benefits from sleek built-in wardrobes. The family bathroom continues the home’s polished feel, offering a shower over the bathtub, attractive tiling and vanity storage.
The upstairs rooms are accessed from a generous landing with a handy airing cupboard.
The Garden The rear garden is another highlight of this impressive home and has been designed with entertaining and relaxation in mind.
French doors lead onto a spacious lower patio, ideal for outdoor dining. A landscaped lawn sits beyond, bordered by mature plants and trees for privacy and greenery.
A central path with steps, softened by planting on each side, leads up to a raised decking area that captures lovely views across the fields.
It is the perfect spot for seating, morning coffee or unwinding at the end of the day.
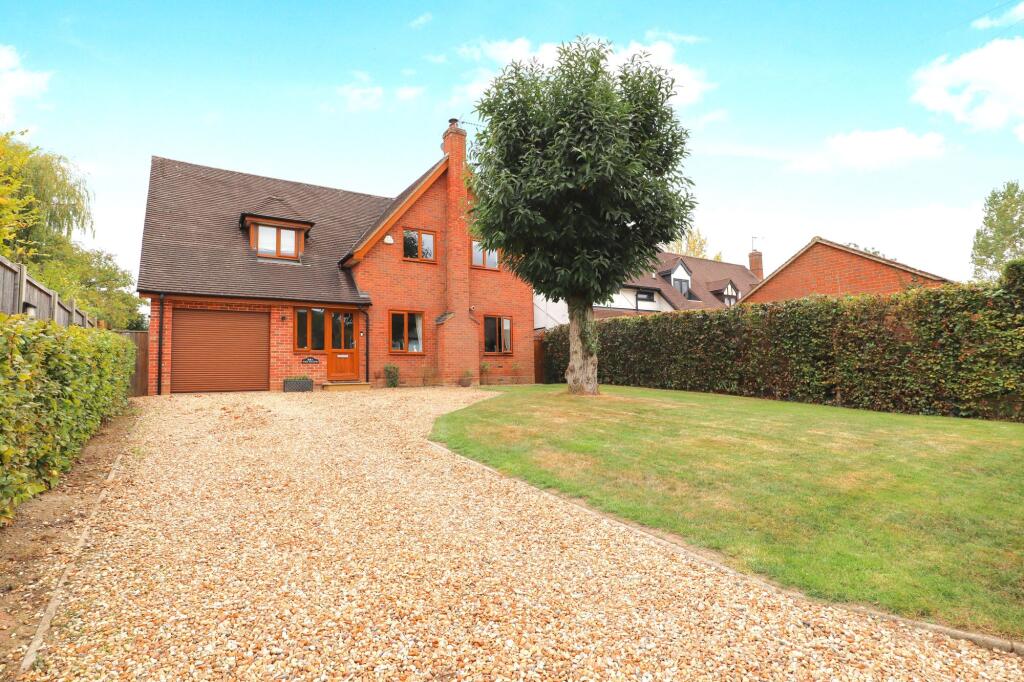
To the front, this property offers strong curb appeal with a well-kept lawn and a large driveway suitable for multiple vehicles.
The generous, high ceiling, double tandem garage with a mezzanine provides superb storage, workshop potential or secure parking.
The property boasts access across both sides of the house including a secure storage shed with power and lighting to one side.
The Location Steeple Claydon is a highly regarded Buckinghamshire village known for its inviting sense of community and picturesque surroundings.
It sits around four miles south of Buckingham and offers a blend of rural charm and everyday convenience.
The village is home to a selection of local shops, pubs, restaurants and friendly independent businesses.
Its historic All Saints Church dates back to the 13th century and remains a focal point of village life. Residents enjoy a busy village calendar, including the popular Steeple Claydon Village Fete.
Families benefit from Steeple Claydon School, a well-regarded primary with a strong community ethos.
With attractive countryside walks, good transport links and a welcoming atmosphere, this is an excellent place to call home.
EPC Rating: C Disclaimer By law, we must carry out anti-money laundering checks for buyers and sellers.
These are handled on our behalf by Lifetime Legal, who will contact you once you instruct us to sell or have an offer accepted. An £80 fee (incl. VAT) covers required data and any manual checks.
This must be paid before we can publish your property (for vendors) or issue a memorandum of sale (for buyers). The fee is non-refundable and paid directly to Lifetime Legal.
We receive a portion of this fee for facilitating the checks.
Value & comps
No previous sales on record.
Returns
Set an offer; the calculator follows it.
We're still gathering serviced-accommodation data for this area.
Archie refurb estimate: a Pro feature
0.0% below asking
This is not financial or investment advice. Prop AI Deals is not authorised by the Financial Conduct Authority (FCA) to provide investment advice.
All investment calculators, property analyses, and AI-generated insights are for informational purposes only. Property investment carries risk and may result in financial loss. All calculations should be independently verified and you should consult with FCA-authorised financial advisers before making any investment decisions.
Past performance does not guarantee future results. Tax implications vary by individual circumstances.
Deal
Properties like this can earn 2–3x BTL yields when converted to HMO, with retrofit costs around £10k/room. Sign in to see the full tier, yield projection, and cost breakdown.
Commercial properties like this can earn 30-50% higher yields when converted to residential under Class MA / Q / P / PA, with prior approval costing ~GBP 96/unit. Sign in to see the recommended route, yield uplift, and cost breakdown.
BRRR-suited properties can recycle 80-100% of investor capital on refi, leaving a high-yielding rental with most of the money out. Sign in to see the refurb cost stack, ARV projection, and refinance maths.
Detached + large garden = sub-division play. Pro tier unlocks the tier badge, plot size, uplift estimate, and regional land benchmark.
Short-lease flats trade at deep discount, but extending under the 1993 Act often costs far less than the discount. Pro tier unlocks the tier badge, premium breakdown, long-lease ARV and arbitrage maths.
See projected short-stay revenue vs a vanilla BTL for this property.
See real sub-let margins (HMO room rates & SA nightly rates) vs the landlord rent.
Area
Agent & docs

FAQ
About St. Michaels Way, Steeple Claydon, MK18
Explore nearby