4-bedroom detached house · MK18 2PE
Sold STCListed 82 days
Opportunity summary
See Archie’s verdict, returns by strategy and what to check before viewing.
About
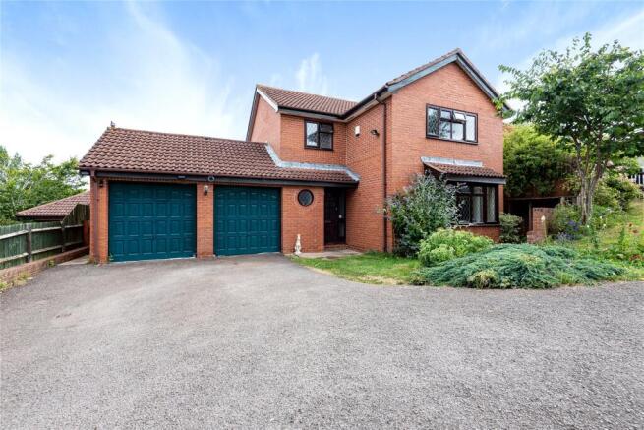
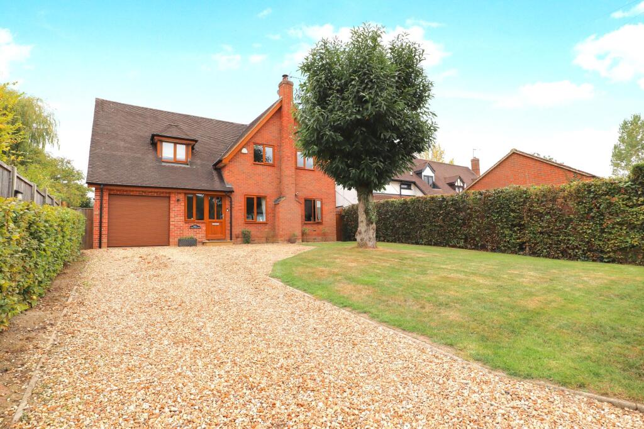
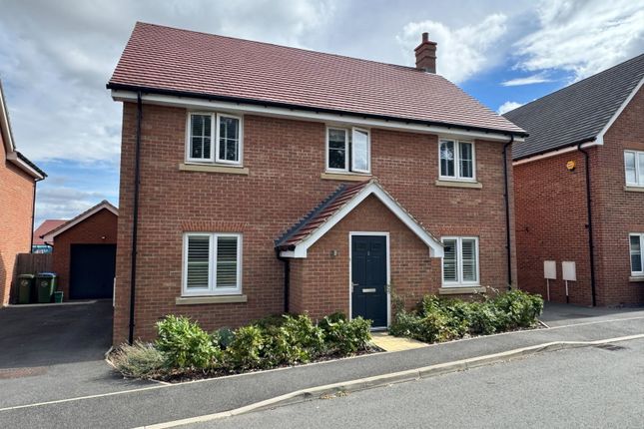
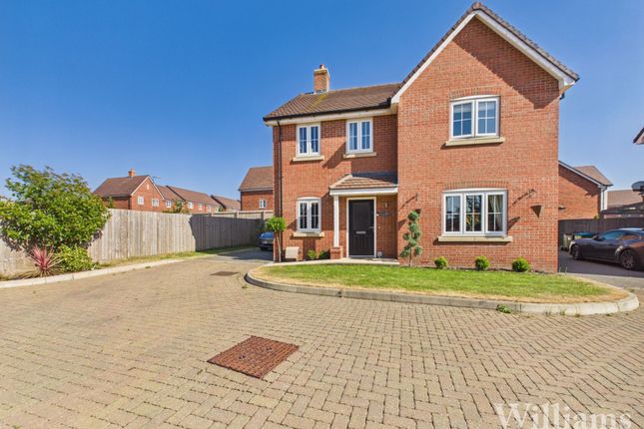
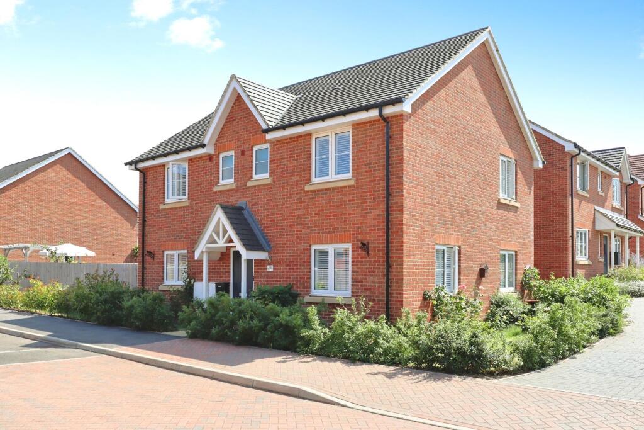
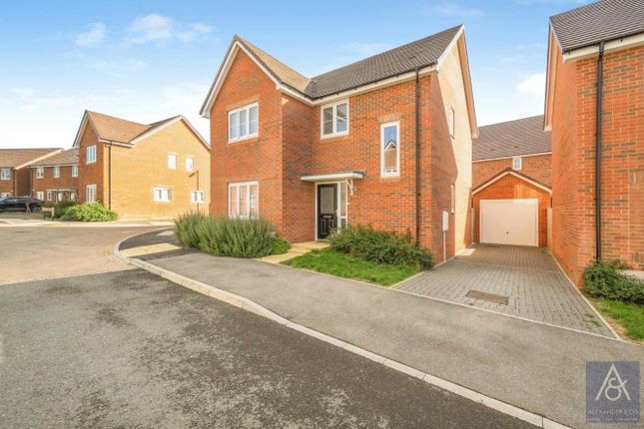
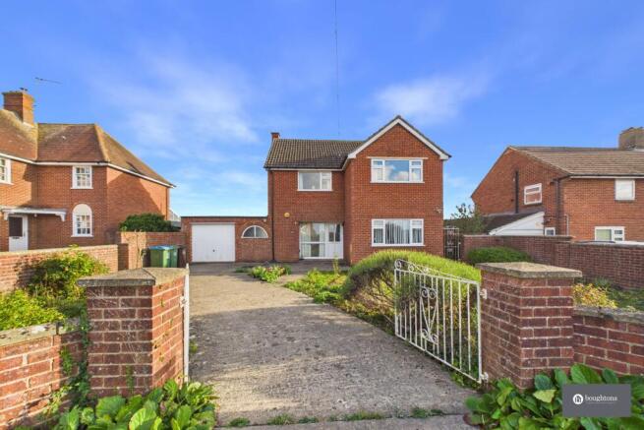
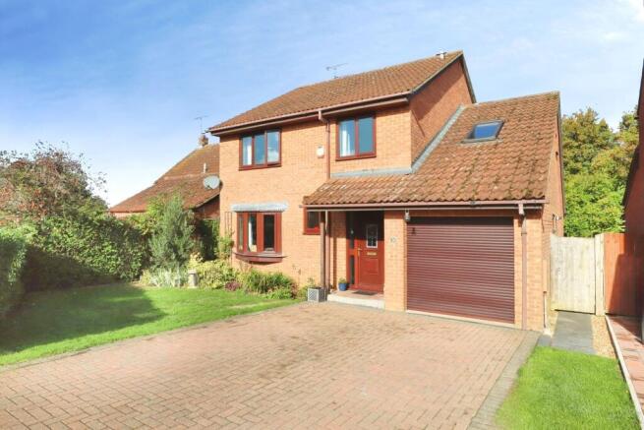
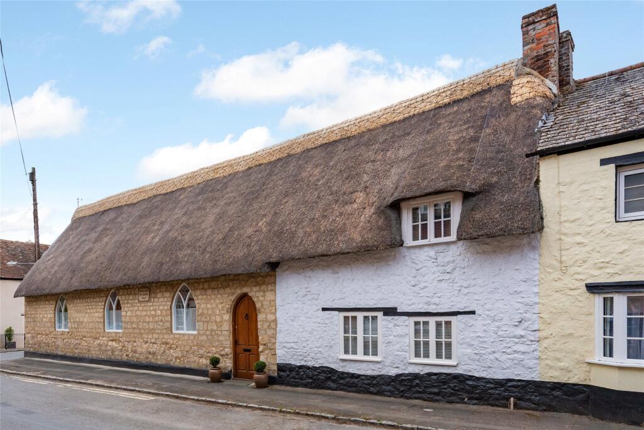
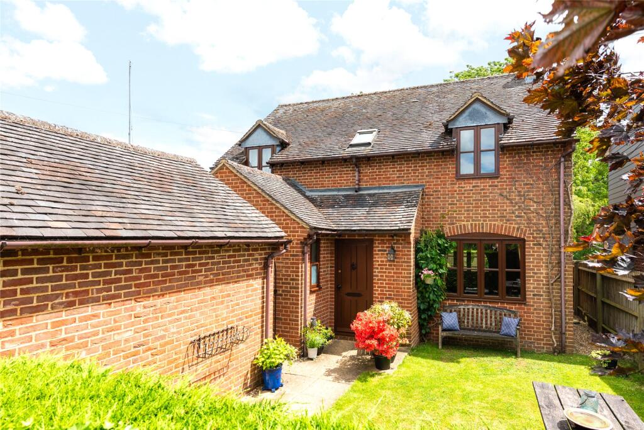
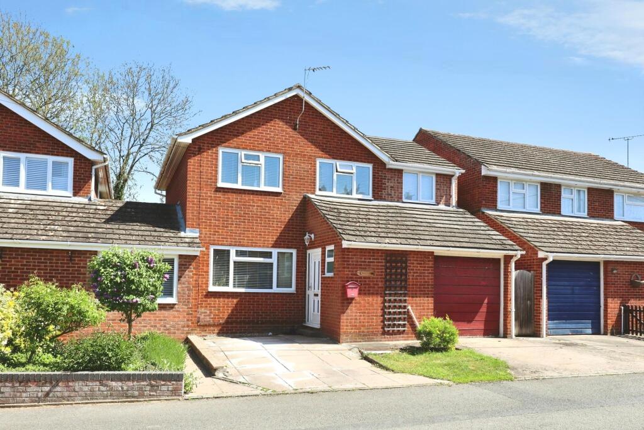
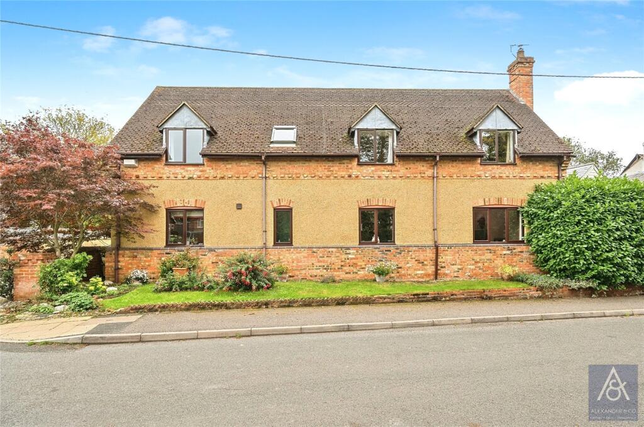
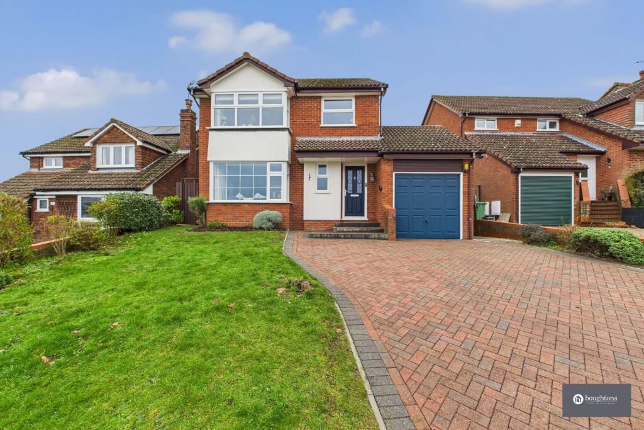
Hatfield Shaw & Co are delighted to present this impressive four double bedroom detached period home, occupying a wonderful non-estate plot within the sought-after village of Steeple Claydon.
Offering approximately 130ft of beautifully maintained private rear garden, three reception rooms, an open fireplace, garage and driveway parking, this wonderful home provides spacious and versatile accommodation, ideal for growing families.
Upon entering the property, you are welcomed by a spacious entrance hall with high ceilings, providing access to all of the principal ground floor rooms.
The bright dual-aspect sitting room enjoys views over the rear garden and features an attractive open fireplace together with sliding doors opening onto the patio.
An archway leads through to the formal dining room with its bay window overlooking the front, creating an excellent space for entertaining.
The separate family room offers an ideal large home office space or playroom, while the fitted kitchen provides a good range of cupboard and worktop space with ample room for everyday dining.
Upstairs, a spacious landing leads to four genuine double bedrooms.
The principal bedroom benefits from a full range of fitted wardrobes, while one of the bedrooms also features its own shower and wash hand basin, making it ideal for older children or visiting guests.
The family bathroom is complemented by a separate WC, providing additional convenience. Outside, the property enjoys driveway parking leading to the garage.
The beautifully established rear garden extends to approximately 130ft and offers an excellent degree of privacy.
Mainly laid to lawn, it features a paved patio seating area, well-stocked flower and shrub borders, mature trees including fruit trees, two wildlife ponds and a summer house, creating a wonderful outdoor space for both relaxing and entertaining.
The property is situated within the popular village of Steeple Claydon, which offers an excellent range of everyday amenities including a Co-op convenience store, village pub, bakery, coffee shop, fish and chip shop, hairdressers, doctor's surgery and a well-regarded primary school.
The village also falls within the catchment area for the highly regarded Royal Latin School in Buckingham.
Ideally positioned for commuters, Steeple Claydon provides easy access to Buckingham, Milton Keynes, Bicester and Aylesbury, while nearby Winslow railway station offers direct services to Oxford, Milton Keynes and Cambridge.
For those who enjoy the outdoors, the village is surrounded by a network of public footpaths and countryside walks, making it particularly popular with dog walkers and families.
Local streams, open countryside and a variety of rural walks provide plenty of opportunities to explore the beautiful Buckinghamshire landscape. Freehold. Not listed. Not a conservation area.
Level access. EPC band D. Council tax band E. Mains gas, electricity, water, and drainage. Gas to radiator heating. Solid brick construction with a tiled roof.
Driveway parking for one vehicle to the front of the property and a single garage. Ultrafast broadband (up to 5,500 Mbps) available. Good outdoor mobile phone coverage (o2). Very low risk of flooding.
These particulars are intended as a guide only and do not form part of any offer or contract.
The information has been provided by the seller and/or their representative and has not been independently verified by Hatfield Shaw & Co.
Photographs, floor plans and other marketing materials may have been digitally enhanced or edited, including the use of AI, for marketing purposes.
Prospective buyers should satisfy themselves as to the accuracy of all information through their own inspection and enquiries with their solicitor, including tenure, boundaries, planning permissions, lease information (where applicable) and any associated costs.
EPC Rating: D
Value & comps
No previous sales on record.
Returns
Set an offer; the calculator follows it.
We're still gathering serviced-accommodation data for this area.
Archie refurb estimate: a Pro feature
0.0% below asking
This is not financial or investment advice. Prop AI Deals is not authorised by the Financial Conduct Authority (FCA) to provide investment advice.
All investment calculators, property analyses, and AI-generated insights are for informational purposes only. Property investment carries risk and may result in financial loss. All calculations should be independently verified and you should consult with FCA-authorised financial advisors before making any investment decisions.
Past performance does not guarantee future results. Tax implications vary by individual circumstances.
Deal
Properties like this can earn 2–3x BTL yields when converted to HMO, with retrofit costs around £10k/room. Sign in to see the full tier, yield projection, and cost breakdown.
Commercial properties like this can earn 30-50% higher yields when converted to residential under Class MA / Q / P / PA, with prior approval costing ~GBP 96/unit. Sign in to see the recommended route, yield uplift, and cost breakdown.
BRRR-suited properties can recycle 80-100% of investor capital on refi, leaving a high-yielding rental with most of the money out. Sign in to see the refurb cost stack, ARV projection, and refinance maths.
Detached + large garden = sub-division play. Pro tier unlocks the tier badge, plot size, uplift estimate, and regional land benchmark.
Short-lease flats trade at deep discount, but extending under the 1993 Act often costs far less than the discount. Pro tier unlocks the tier badge, premium breakdown, long-lease ARV and arbitrage maths.
See projected short-stay revenue vs a vanilla BTL for this property.
See real sub-let margins (HMO room rates & SA nightly rates) vs the landlord rent.
Area
Agent & docs
FAQ
About Chaloners Hill, Steeple Claydon, MK18
Explore nearby