4-bedroom house · KT20 5RW
For saleListed today
Opportunity summary
See Archie’s verdict, returns by strategy and what to check before viewing.
About
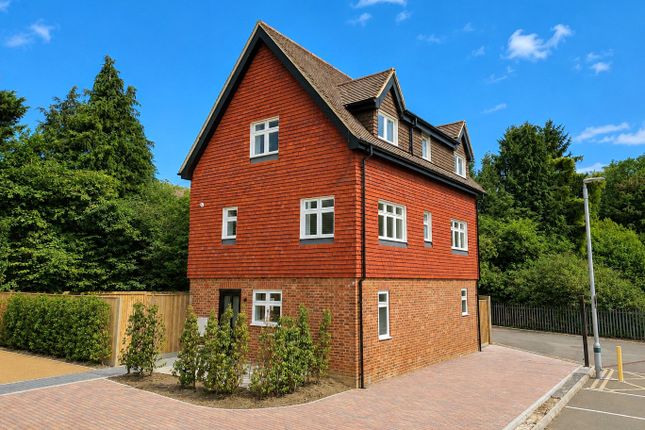
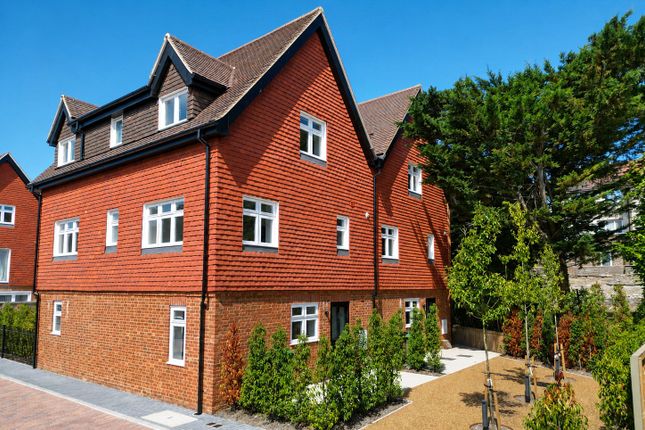
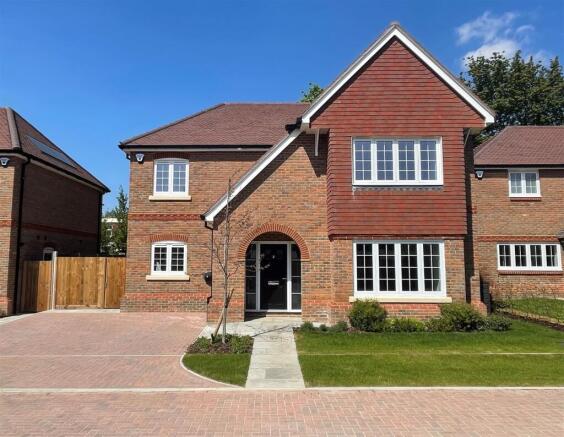
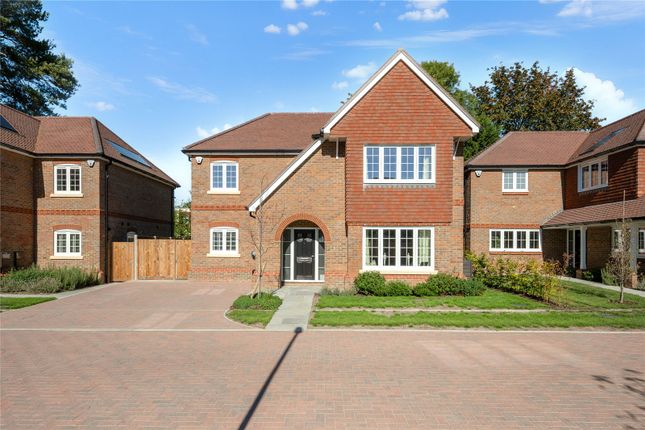
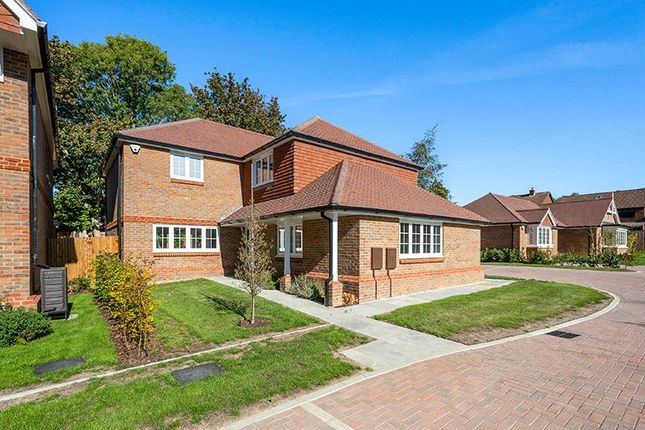
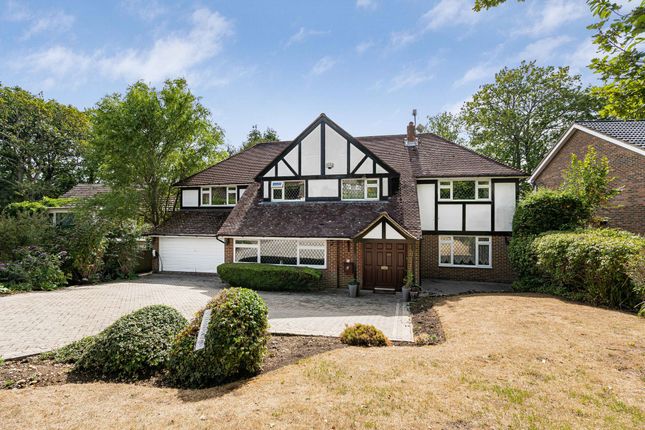
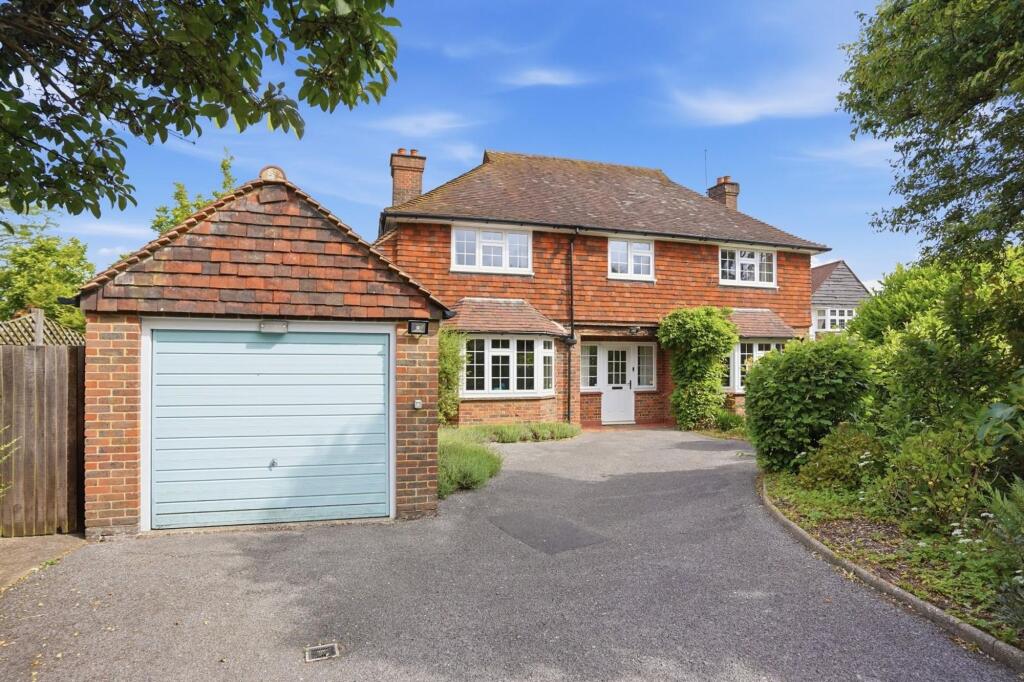
This beautifully presented and energy-efficient detached home of 2351 sq.
ft, which was built in 2020 to an exacting standard of specification, has been further enhanced by the current owner and offers a bright, spacious and flexible layout.
The property, which is the epitome of 'turnkey', is entered via a most welcoming reception hall with white marble-tiled flooring, off of which there is a cloakroom.
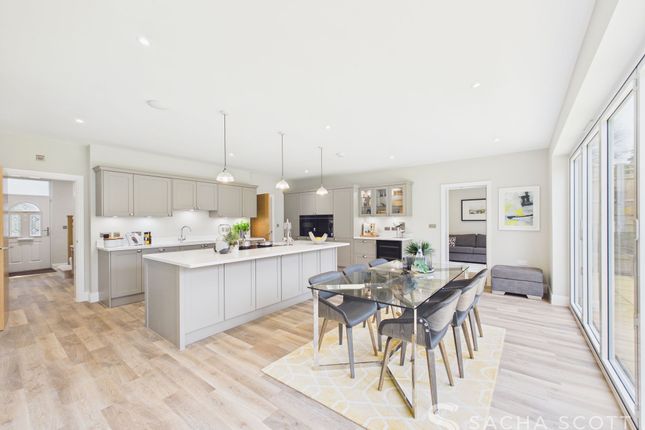
The heart of the home is the stunning kitchen/dining room with continuation of the marble flooring and with high-gloss units with quartz work surfaces.
There is a central island and a full complement of Bosch appliances, including twin ovens, a 5-ring induction hob, an extractor hood, a wine fridge, a dishwasher, a microwave and an American-style fridge/freezer, and there are bi-folding doors to the patio and garden.
The good-sized living room also has bi-folding doors to the rear garden, and the study could be used as a 5th bedroom.
The guest suite with an en-suite shower room to the ground floor ensures that the property is future-proof.
Upstairs, the master bedroom includes a walk-in closet and an en-suite bathroom, and there are two further double bedrooms and a family bathroom, plus useful eaves storage on both sides, plus a loft.
Outside the property, which sits on a plot approaching a quarter of an acre, has a driveway frontage with parking for several cars, and there is a large integral heated garage with an electronic roller door, an electric car charger and a workbench to the rear.
The immaculate south-facing rear garden measures 85 ft x 55 ft and has been professionally landscaped with an extensive Indian sandstone patio area and has railway sleeper retaining beds planted with mature specimen shrubs and ornamental trees for all year-round colour.
There are twin remote-controlled electronic sun awnings, and an Indian sandstone pathway leads to a substantial workshop/summerhouse with power and light and continues to a useful storage area behind.
Both the front and rear gardens feature a professionally installed timed irrigation system, and there is security and pathway lighting and several external double power sockets.
The property has PVCu double glazing, an efficient Megaflo gas central heating system with underfloor heating to the ground floor, and an integrated music system with ceiling speakers, and electronic Velux blinds.
Watts Lane, which consists of just 10 properties, is a quiet lane close to the open spaces of Walton Heath and just over half a mile from Tadworth village centre and station with services to London Bridge and Victoria.
The village offers a post office/general store, a butcher's, a cafe and The Chalet Bakery, which is a popular meeting place, restaurants and gastro pubs, including the nearby Grumpy Mole.
There are schools in the local area for all age groups, both private and state-run, including Chinthurst Preparatory School, which is linked with Reigate Grammar, and Aberdour.
The M25 can be accessed at Reigate Hill, providing swift access to Gatwick and Heathrow.
Value & comps
No previous sales on record.
Returns
Set an offer; the calculator follows it.
We're still gathering serviced-accommodation data for this area.
Archie refurb estimate: a Pro feature
0.0% below asking
This is not financial or investment advice. Prop AI Deals is not authorised by the Financial Conduct Authority (FCA) to provide investment advice.
All investment calculators, property analyses, and AI-generated insights are for informational purposes only. Property investment carries risk and may result in financial loss. All calculations should be independently verified and you should consult with FCA-authorised financial advisors before making any investment decisions.
Past performance does not guarantee future results. Tax implications vary by individual circumstances.
Deal
Properties like this can earn 2–3x BTL yields when converted to HMO, with retrofit costs around £10k/room. Sign in to see the full tier, yield projection, and cost breakdown.
Commercial properties like this can earn 30-50% higher yields when converted to residential under Class MA / Q / P / PA, with prior approval costing ~GBP 96/unit. Sign in to see the recommended route, yield uplift, and cost breakdown.
BRRR-suited properties can recycle 80-100% of investor capital on refi, leaving a high-yielding rental with most of the money out. Sign in to see the refurb cost stack, ARV projection, and refinance maths.
Detached + large garden = sub-division play. Pro tier unlocks the tier badge, plot size, uplift estimate, and regional land benchmark.
Short-lease flats trade at deep discount, but extending under the 1993 Act often costs far less than the discount. Pro tier unlocks the tier badge, premium breakdown, long-lease ARV and arbitrage maths.
See projected short-stay revenue vs a vanilla BTL for this property.
See real sub-let margins (HMO room rates & SA nightly rates) vs the landlord rent.
Area
Agent & docs

FAQ
About Watts Lane, Tadworth
Explore nearby