4-bedroom house · SO45 5SN
Listing removedListed 154 days
Opportunity summary
See Archie’s verdict, returns by strategy and what to check before viewing.
About
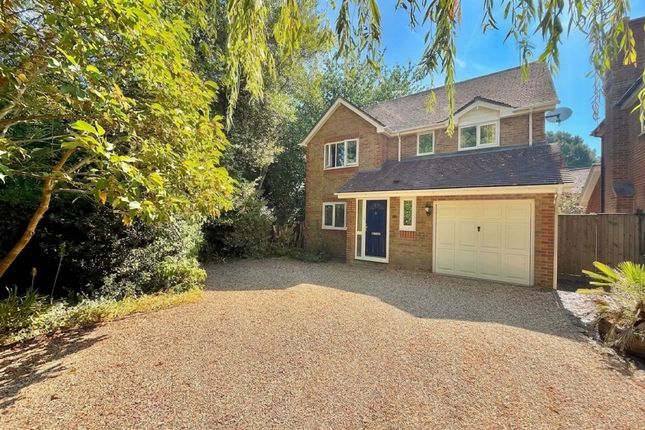
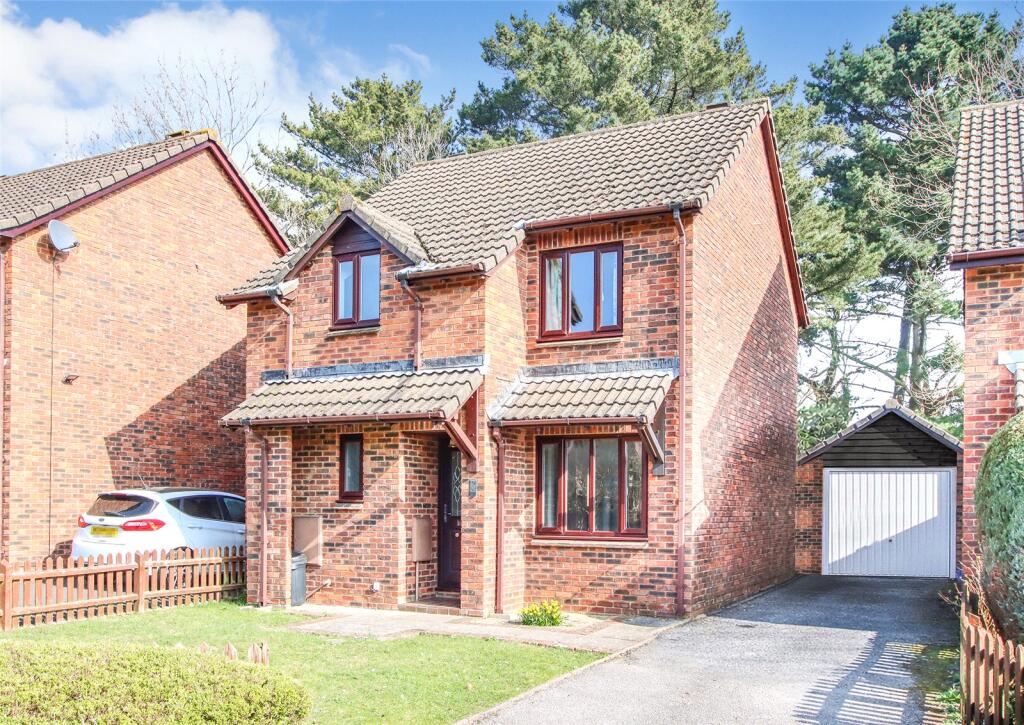
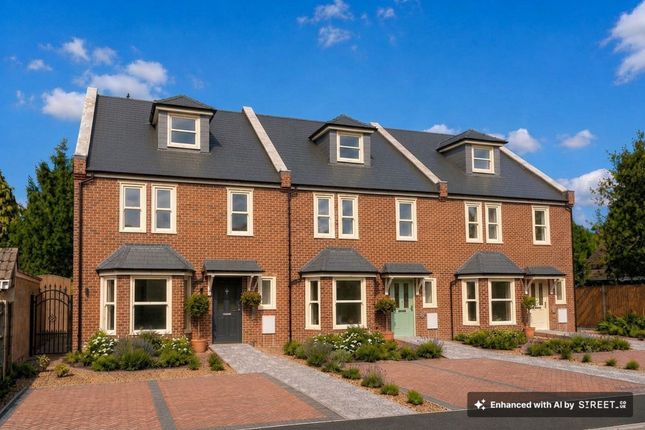
This impressive four-bedroom, two-bathroom end-of-terrace house presents a rare opportunity for families or professionals seeking versatile living across a spacious and thoughtfully designed layout.
The property features two generous reception rooms, each bathed in natural light from large windows, and enhanced by plush carpeting and modern electric fireplace that creates a warm and inviting atmosphere.
The open plan kitchen and dining area is a true highlight, with modern units, integrated appliances - including oven - wooden countertops, and a stylish tile backsplash.
Large windows and a seamless flow between kitchen, dining, and living spaces make this home perfect for both entertaining and every-day family life.
Upstairs, the bedrooms impress with a vaulted ceiling to the main bedroom, ample natural light, built-in wardrobes, and elegant neutral decor, while the principal suite benefits from an ensuite bathroom for added privacy and convenience.
The property further excels with its extensive outdoor spaces and practical features.
The beautifully landscaped, walled rear garden offers a patio seating area, mature greenery, providing a calming retreat for relaxation or al fresco entertaining.
The well-maintained lawn and lush planting make this space perfect for family gatherings or quiet enjoyment.
Ample off-road parking is available, including a private driveway for two cars, and the property’s end-of-terrace position ensures a generous frontage provides a welcoming entrance.
For added functionality, a versatile workshop space with direct outdoor access is ideal for diy enthusiasts or additional storage needs, while a utility area with washer and dryer adds further practicality and can double up as an office.
Modern bathrooms throughout the house feature sleek fixtures, decorative tiles, and frosted windows for privacy and natural light.
Decorative ceiling mouldings, contemporary lighting, and tasteful, neutral decor throughout create a refined yet cosy environment, making this house a truly exceptional place to call home.
With its blend of modern comfort, flexible spaces, and pleasant garden, this property is perfectly suited for those seeking a premium lifestyle in a well-appointed family residence.
Location This property is positioned in a requested residential development within the established residential area of Dibden Purlieu which is just a short walk from The New Forest National Park.
Nearby local amenities include Applemore College and recreation centre, Noadswood/Orchard Schools, Dibden Golf Course and Tesco superstore.
Both Dibden Purlieu and Hythe villages are also within easy reach and each have a variety of further amenities including local shops, bars and restaurants as well as bus links to other surrounding areas.
There are beaches nearby at Calshot Activity Centre and Lepe Country Park which mean a wide variety of inside and outside interests can be enjoyed.
Entrance Hall Entrance hallway accessed via front door. Stairs to first floor landing and door to living room.
Living Room (7.42m x 3.55m) Dual aspect windows to front and rear which allows an abundance of natural light, carpeted flooring and door through to kitchen/diner.
Kitchen/Diner (4.98m x 3.21m) Extended, open-plan kitchen diner with ample space for the family. Two windows and uPVC door to rear aspect which overlook the garden.
Tiled flooring, a range of fitted wall and base units, roll edge worktops with stainless steel sink and mixer tap. Integrated electric oven and gas hob plus space for a dish washer and fridge/freezer.
Access through to w/c and office/utility room.
Office/Utility Room (3.18m x 2.65m) This room currently doubles up as an office/utility room with window to front aspect, vinyl flooring, wall and base units, counter top and space for washing machine/tumble dryer.
WC Close coupled w/c, top mounted hand wash basin with storage and tiled splash back. Landing Spacious landing area with access to all rooms plus storage cupboard over stairs.
Bedroom One (5.18m x 2.65m) Expansive main bedroom with vaulted ceiling. Windows to side and rear aspect, motorised Velux window, space for wardrobes and door through to ensuite.
Storage above which could be turned into a mezzanine floor if required. En-Suite (2.25m x 1.34m) Frosted window to side aspect, tiled flooring and part tiled walls.
Close coupled w/c, pedestal sink with mixer tap, single shower enclosure with electric shower.
Bedroom Two (4.03m x 2.54m) Double bedroom with window to window to front aspect and carpeted flooring and built-in storage options.
Bedroom Three (3.39m x 2.54m) Another double bedroom with window to rear aspect and carpeted flooring and built-in storage options.
Bedroom Four (3.91m x 2.25m) Small double bedroom with three windows to front aspect, carpeted flooring and space for bedroom furniture.
Bathroom (2.01m x 1.64m) Frosted window to rear aspect, tiled walls and flooring, pedestal sink with mixer tap, close coupled w/c and panel bath with shower over. Heated towel rail.
Lean To (3.66m x 2.32m) Wonderful brick built lean to which provides access to the garden and back to the driveway. Lockable timber door to front and uPVC door to rear.
Garden Well presented, walled rear garden with spacious patio area and lawn with mature shrubs and trees to the borders. Access to lean to which provides further access to frontage.
Parking - Off Street Two car parking spaces directly outside the property.
Value & comps
No previous sales on record.
Returns
Set an offer; the calculator follows it.
We're still gathering serviced-accommodation data for this area.
Archie refurb estimate: a Pro feature
0.0% below asking
This is not financial or investment advice. Prop AI Deals is not authorised by the Financial Conduct Authority (FCA) to provide investment advice.
All investment calculators, property analyses, and AI-generated insights are for informational purposes only. Property investment carries risk and may result in financial loss. All calculations should be independently verified and you should consult with FCA-authorised financial advisers before making any investment decisions.
Past performance does not guarantee future results. Tax implications vary by individual circumstances.
Deal
Properties like this can earn 2–3x BTL yields when converted to HMO, with retrofit costs around £10k/room. Sign in to see the full tier, yield projection, and cost breakdown.
Commercial properties like this can earn 30-50% higher yields when converted to residential under Class MA / Q / P / PA, with prior approval costing ~GBP 96/unit. Sign in to see the recommended route, yield uplift, and cost breakdown.
BRRR-suited properties can recycle 80-100% of investor capital on refi, leaving a high-yielding rental with most of the money out. Sign in to see the refurb cost stack, ARV projection, and refinance maths.
Detached + large garden = sub-division play. Pro tier unlocks the tier badge, plot size, uplift estimate, and regional land benchmark.
Short-lease flats trade at deep discount, but extending under the 1993 Act often costs far less than the discount. Pro tier unlocks the tier badge, premium breakdown, long-lease ARV and arbitrage maths.
See projected short-stay revenue vs a vanilla BTL for this property.
See real sub-let margins (HMO room rates & SA nightly rates) vs the landlord rent.
Area
Agent & docs
FAQ
About 1 Redwood Close, Southampton
Explore nearby