We've tightened what earns a Pursue. A home now needs a published valuation, a strategy that still makes money after real running costs and lender stress tests, and no listing problems that would stop a mortgage. You'll see fewer Pursues, and each one has been checked harder.
See how verdicts work4-bedroom semi-detached house · PO11 0HJ
For saleListed 2 days
Opportunity summary
See Archie’s verdict, returns by strategy and what to check before viewing.
About
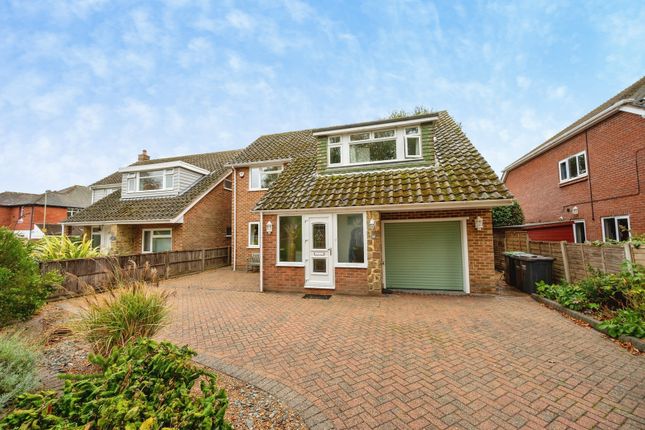
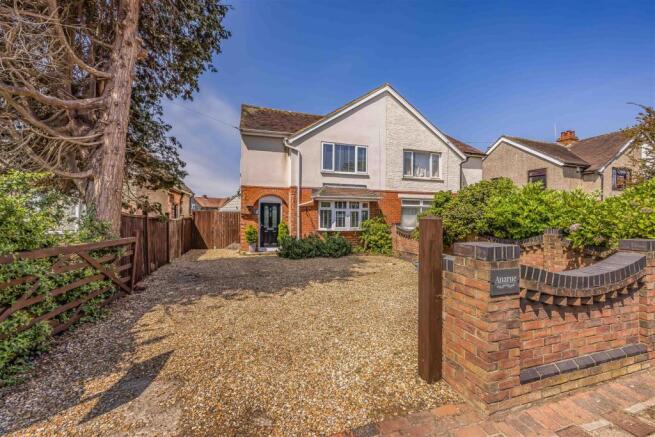
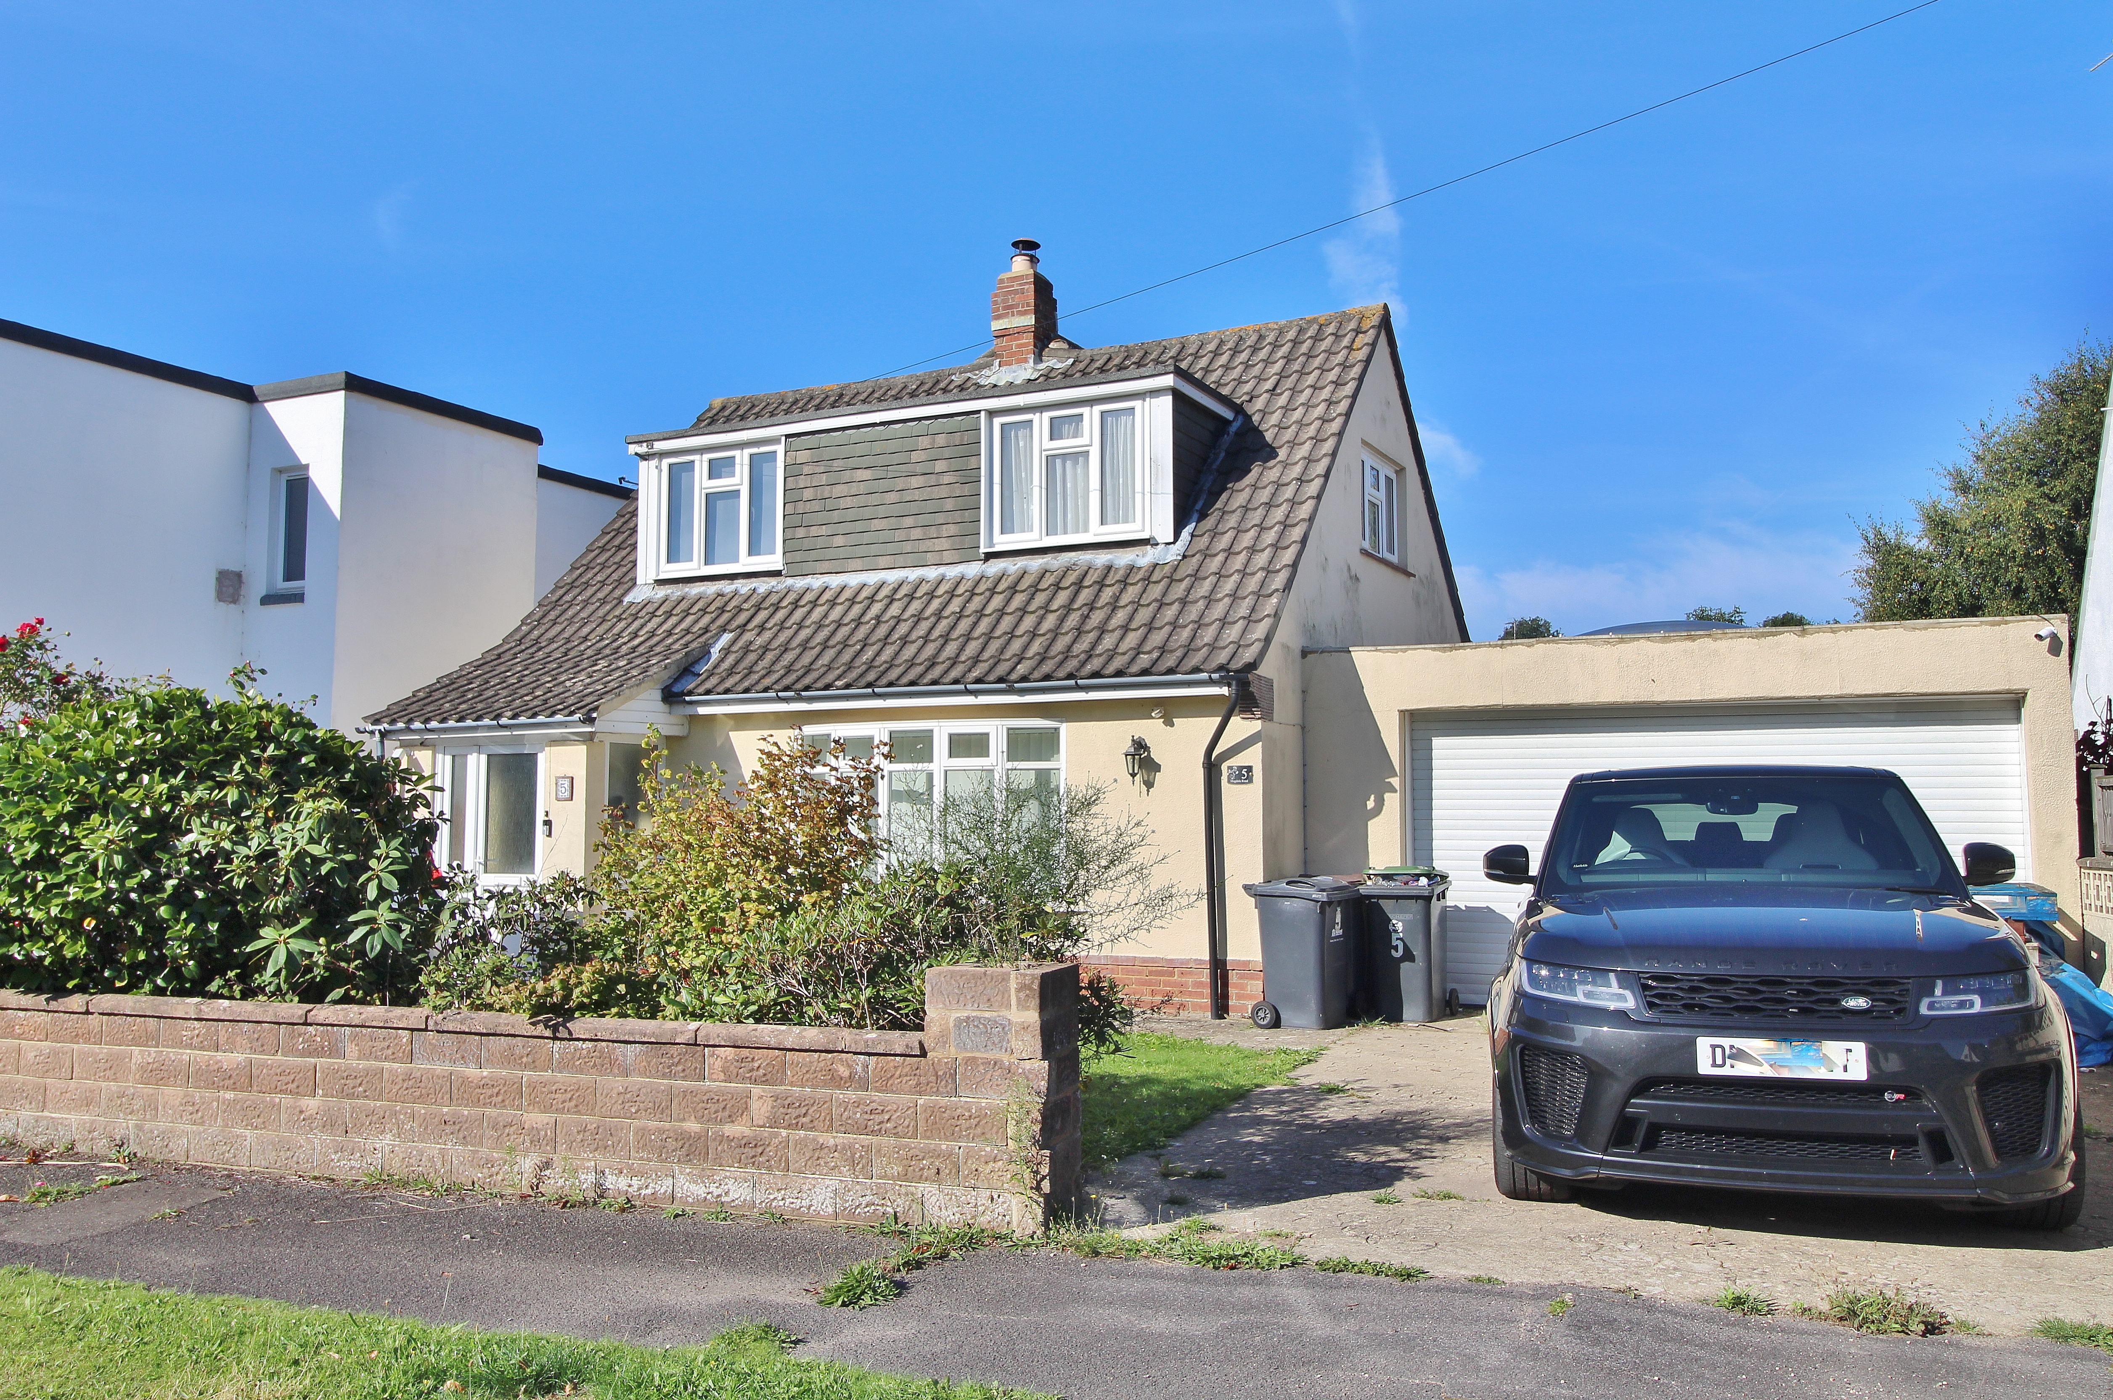
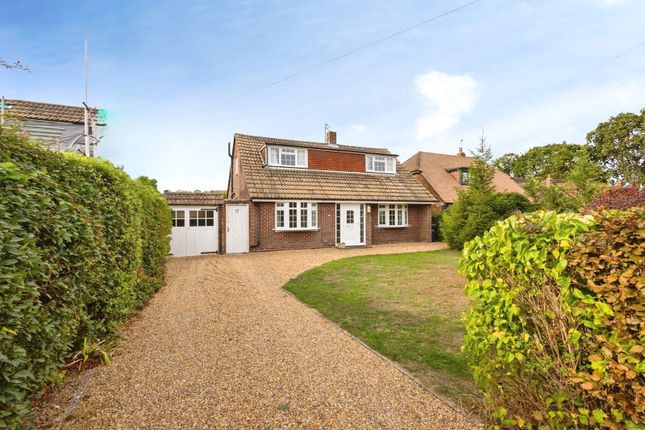
Occupying a prominent corner position in the heart of desirable West Hayling, this beautifully refurbished four-bedroom period semi-detached home offers an exceptional blend of character, elegance and modern comfort.
With its generous plot and attractive frontages to both Sinah Lane and Park Road, this distinctive property presents a wonderful opportunity to enjoy stylish family living in a highly sought-after coastal setting.
Key Features: Spacious four-bedroom period home Sought after setting near Hayling Island Golf Club Generous lounge with ample natural light, wood burner & fire place Well designed kitchen/diner ideal for family living with two sets of bi-fold doors to the garden Handy laundry room on the first floor for washing machine, tumble dryer and boiler tucked out of the way 4 large double bedrooms, master bedroom with en-suite with shower and rolltop bath Two W/Cs, plus a family bathroom with bath and separate shower cubicle Outside home office, great for keeping family & work life separate Enclosed grounds with high boundary walls offering privacy Pretty sundeck area and landscaped front, side & rear gardens Outdoor seating area Pretty covered gazebo for outdoor dining Parking for several vehicles Moments from the Seafront, Hayling Golf Club, West Town shops and the Hayling Billy Trail Thoughtfully refurbished to celebrate its original period charm, this elegant home effortlessly combines timeless character with the comforts of contemporary living.
High boundary walls surround much of the generous plot, providing a wonderful sense of privacy and seclusion in this highly desirable location.
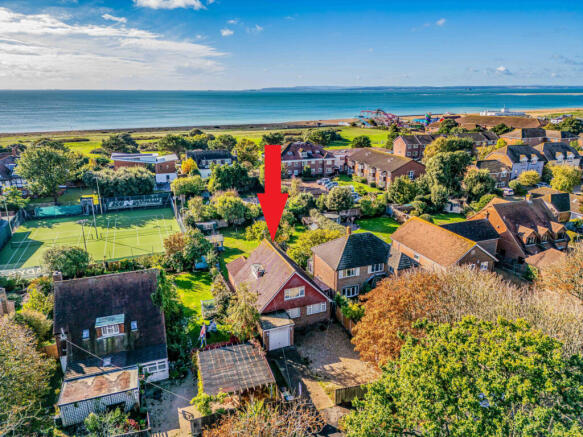
Perfectly positioned just a short stroll from the seafront, Hayling Island Golf Club, West Town’s shops and amenities, and the picturesque Hayling Billy Trail, the property offers an enviable coastal lifestyle.
Whether enjoyed as a substantial family residence or an idyllic seaside retreat, this exceptional home offers the perfect balance of character, comfort and convenience.
A bright and spacious lounge provides the perfect place to unwind, with large windows flooding the room with natural light, complemented by an attractive feature fireplace and wood-burning stove.
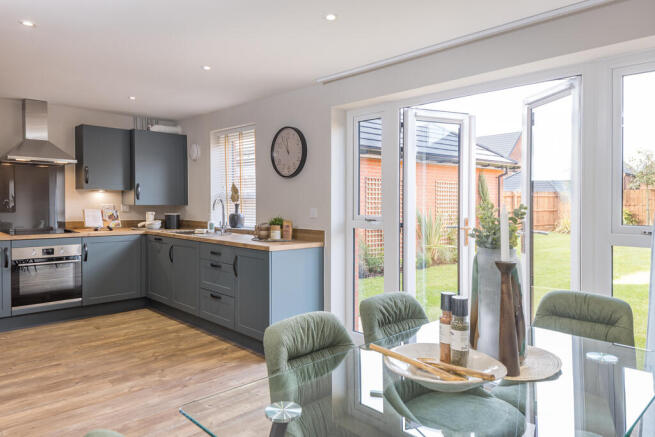
The superb open-plan kitchen/dining room forms the heart of the home, boasting integrated appliances and two sets of bi-fold doors that open directly onto the rear garden, creating a wonderful setting for family life and entertaining with a pretty under cover dining area and secluded seating area.
Practicality has been carefully considered, with a dedicated first-floor laundry room discreetly accommodating the washing machine, tumble dryer and boiler.
The property boasts four generously sized double bedrooms, including a stunning principal suite with its own shower and elegant freestanding roll-top bath, adding a touch of luxury.
A well-appointed family bathroom with both a bath and separate shower, together with two additional WCs, completes this versatile and beautifully presented family home.
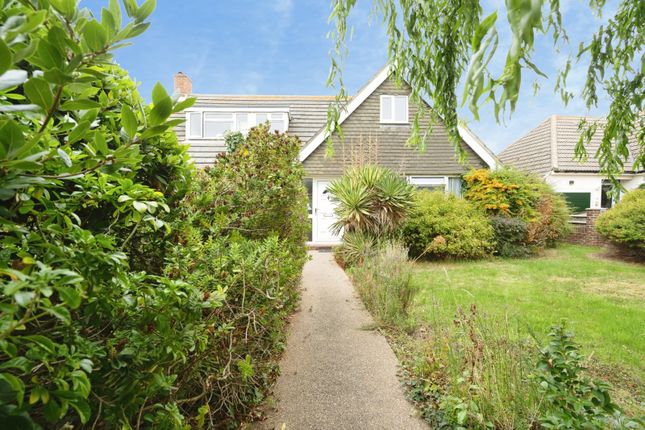
The outdoor space is equally impressive, with beautifully landscaped gardens offering a wonderful combination of privacy, tranquillity and versatility.
Enclosed by substantial boundary walls, the grounds provide a secluded setting in which to relax or entertain, complemented by an attractive sun deck ideal for enjoying the warmer months.
Seamlessly blending indoor and outdoor living, the beautiful garden seating and dining area provides the perfect setting for alfresco entertaining, relaxed summer evenings and enjoying time with family and friends.
A separate garden office creates the perfect work-from-home environment, offering a quiet retreat away from the main house.
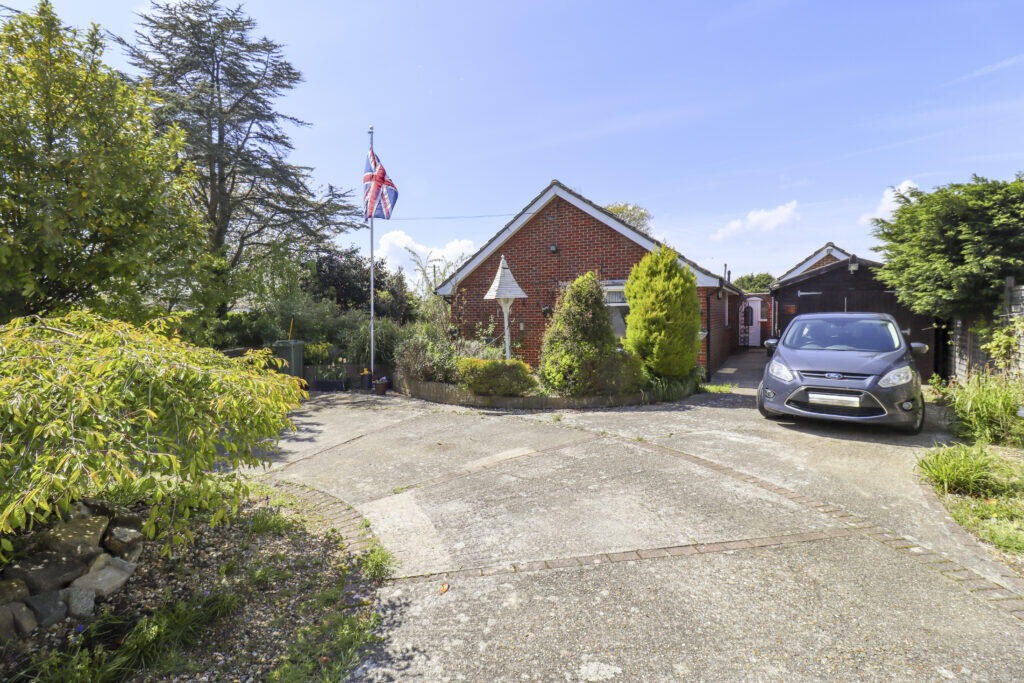
Ample off-road parking which accommodates several vehicles completes the accommodation.
Available with no onward chain, this is a fantastic opportunity to acquire a distinctive family home in a prime location. An internal viewing is strongly recommended to appreciate its many qualities.
Contact your local Hayling Island TAUK agent now to arrange a viewing. Living Room 1 15'6" x 15'6" (4.73m x 4.73m) Large Living Room with log burner opening out into the second living room.
Previously two separate rooms. Living Room 2 11'8" x 12'2" (3.57m x 3.72m) Second living room area with fireplace and double doors opening out onto the rear garden.
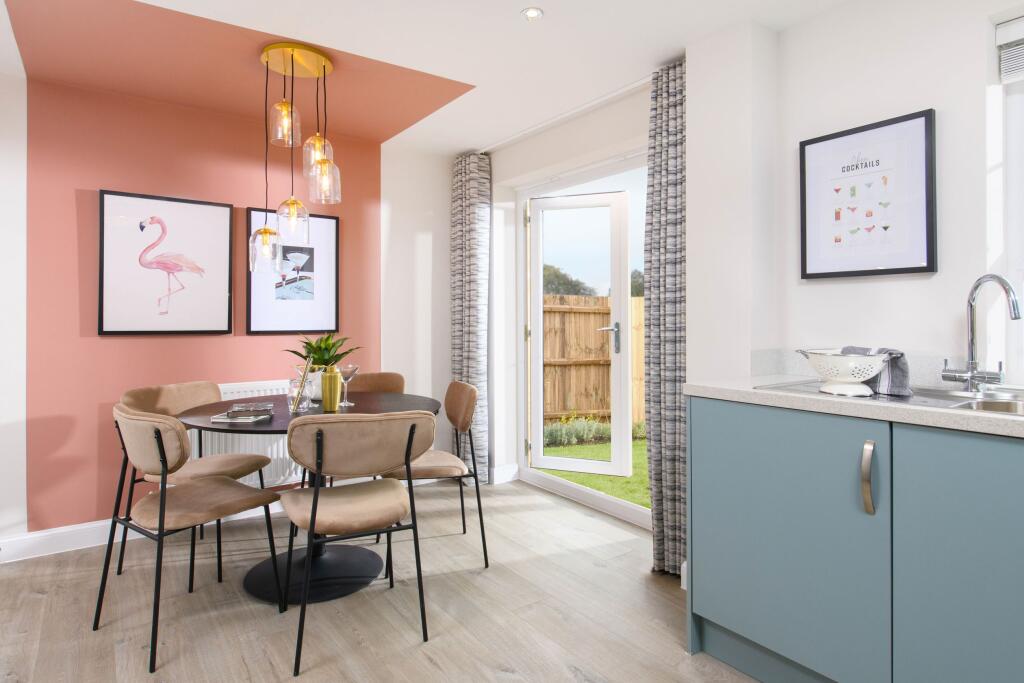
Kitchen 9'9" x 21'3" (2.99m x 6.49m) Large kitchen / diner with two sets of bi-fold doors opening out to the rear and side gardens.
Cloakroom 1 2'5" x 5'2" (0.76m x 1.59m) Downstairs w/c. Cloakroom 2 3'5" x 3'10" (1.05m x 1.18m) First floor w/c.
Bedroom 1 9'10" x 13'9" (3.02m x 4.21m) Bedroom 2 11'9" x 12'4" (3.60m x 3.78m) Bedroom 3 11'11" x 12'3" (3.64m x 3.75m) Bathroom 5'11" x 8'2" (1.82m x 2.51m) Family bathroom with separate bath and shower cubicle.
Master Bedroom 12'5" x 13'4" (3.79m x 4.07m) With door to en-suite. Ensuite 9'2" x 10'3" (2.81m x 3.14m) En-suite with shower and rolltop bath.
Disclaimer Important information These particulars have been prepared with reasonable care and are intended to provide a general description of the property.
They do not form part of any offer or contract. Measurements, distances and floor plans are approximate and are provided for guidance only.
Unless otherwise stated, services, heating systems and appliances have not been tested by the agent.
Items shown in photographs are not necessarily included in the sale; inclusions should be confirmed through the conveyancing process.
Some images may have been enhanced using AI to help potential buyers visualise the property beyond the current furnishings.
These images are illustrative and may not reflect the property’s current appearance.
Prospective buyers should arrange appropriate inspections, surveys and legal enquiries before committing to purchase. Please contact the agent if you require clarification of any information.
Value & comps
No previous sales on record.
Returns
Set an offer; the calculator follows it.
We're still gathering serviced-accommodation data for this area.
Archie refurb estimate: a Pro feature
0.0% below asking
This is not financial or investment advice. Prop AI Deals is not authorised by the Financial Conduct Authority (FCA) to provide investment advice.
All investment calculators, property analyses, and AI-generated insights are for informational purposes only. Property investment carries risk and may result in financial loss. All calculations should be independently verified and you should consult with FCA-authorised financial advisers before making any investment decisions.
Past performance does not guarantee future results. Tax implications vary by individual circumstances.
Deal
Properties like this can earn 2–3x BTL yields when converted to HMO, with retrofit costs around £10k/room. Sign in to see the full tier, yield projection, and cost breakdown.
Commercial properties like this can earn 30-50% higher yields when converted to residential under Class MA / Q / P / PA, with prior approval costing ~GBP 96/unit. Sign in to see the recommended route, yield uplift, and cost breakdown.
BRRR-suited properties can recycle 80-100% of investor capital on refi, leaving a high-yielding rental with most of the money out. Sign in to see the refurb cost stack, ARV projection, and refinance maths.
Detached + large garden = sub-division play. Pro tier unlocks the tier badge, plot size, uplift estimate, and regional land benchmark.
Short-lease flats trade at deep discount, but extending under the 1993 Act often costs far less than the discount. Pro tier unlocks the tier badge, premium breakdown, long-lease ARV and arbitrage maths.
See projected short-stay revenue vs a vanilla BTL for this property.
See real sub-let margins (HMO room rates & SA nightly rates) vs the landlord rent.
Area
Agent & docs

FAQ
About Sinah Lane, Hayling Island, PO11
Explore nearby