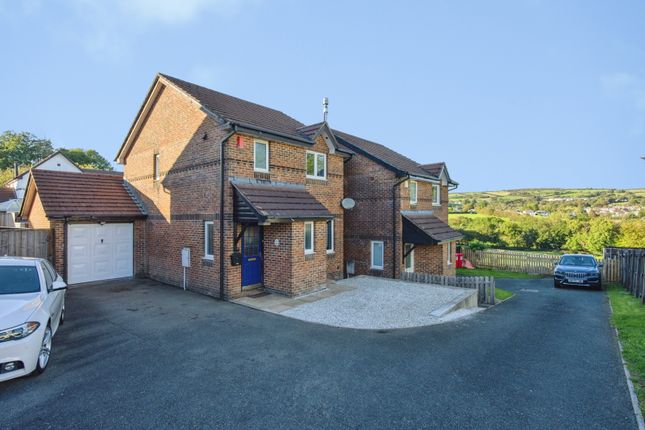
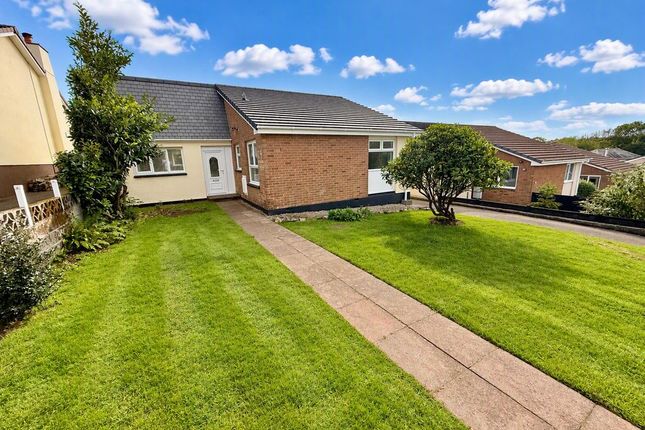
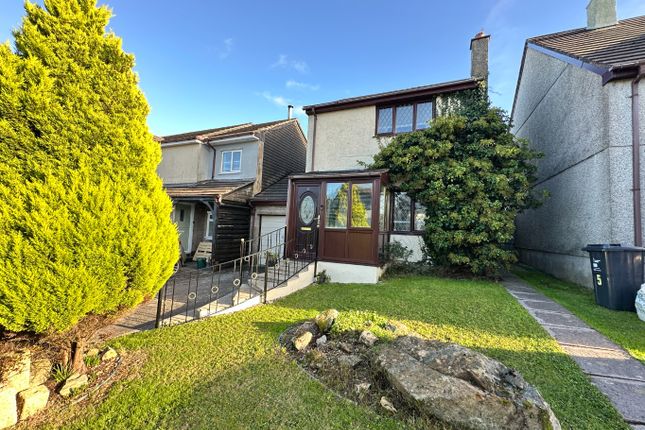
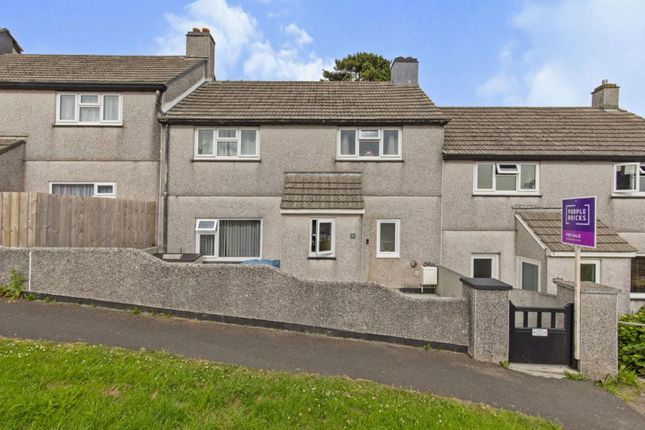
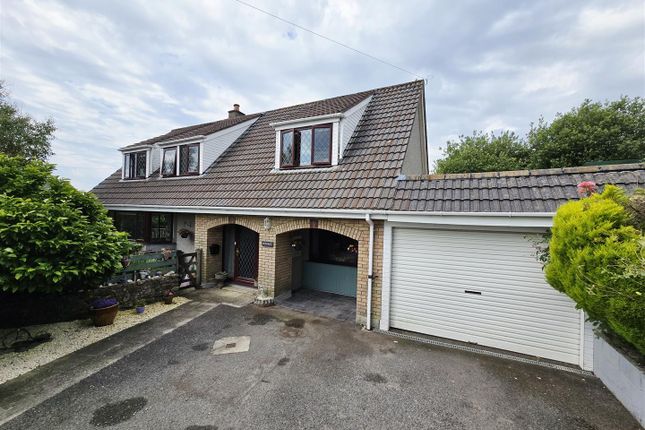
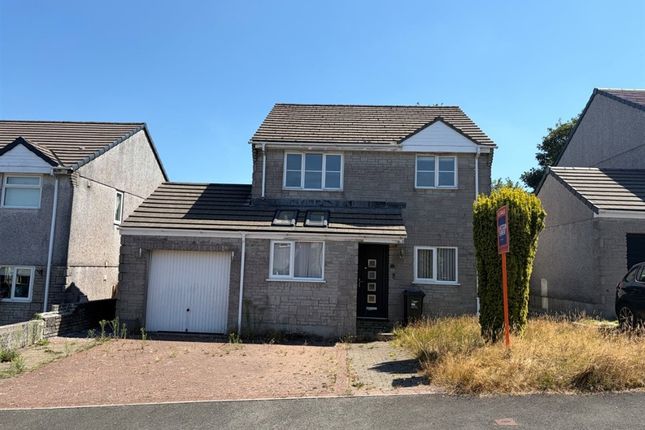
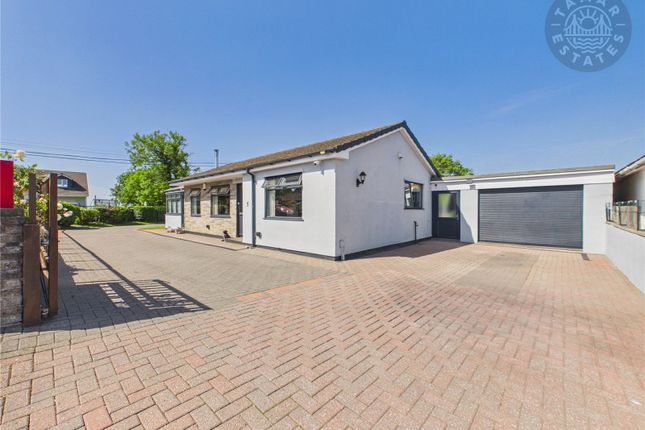
3-bedroom house · PL14 5SL
Listing removedListed 107 days
Opportunity summary
See Archie’s verdict, returns by strategy and what to check before viewing.
About
A well-presented three-bedroom family home offering over 1,000 sq.ft.
Of bright and spacious accommodation, complete with a superb conservatory, enclosed garden, garage and off-road parking, situated in the popular village of St Cleer.
The property The welcoming entrance hallway provides access to a useful ground floor cloakroom before leading into the impressive sitting room.
Measuring over 15 feet in length, this bright and comfortable reception space offers ample room for both everyday living and entertaining, with a large front-facing window allowing natural light to flood the room.
To the rear of the property, the kitchen/dining room has been thoughtfully arranged to maximise both practicality and sociability.
Fitted with a range of modern cream-fronted units, generous worktop space and integrated cooking appliances, there is ample room for family dining whilst enjoying pleasant views over the rear garden.
Leading directly from the kitchen is the property's standout feature-a spacious conservatory extending the full width of the house.
Filled with natural light through extensive glazing, this superb additional reception room provides a versatile space that can be enjoyed throughout the year, whether as a second sitting room, dining area, home office or garden room, with direct access outside.
The first floor offers three well-proportioned bedrooms. The generous principal bedroom spans the full width of the property and provides excellent space for wardrobes and additional furnishings.
Bedrooms two and three are both comfortable rooms, ideal for children, guests or those working from home.
Completing the accommodation is the family bathroom, fitted with a white suite including bath with shower over, wash hand basin and WC, serving all three bedrooms.
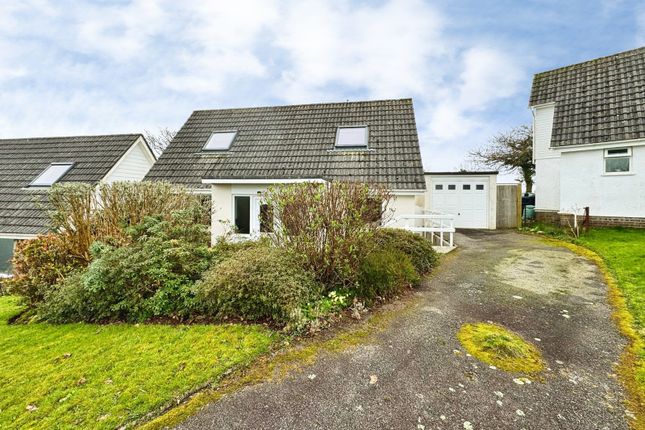
The outside To the front, the property enjoys an attractive approach with pedestrian access leading to the entrance.
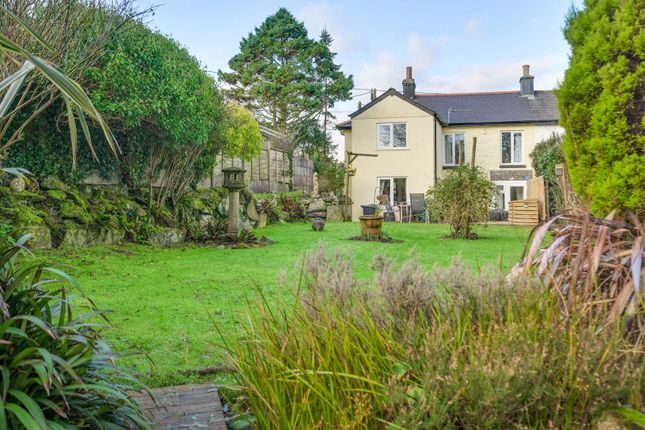
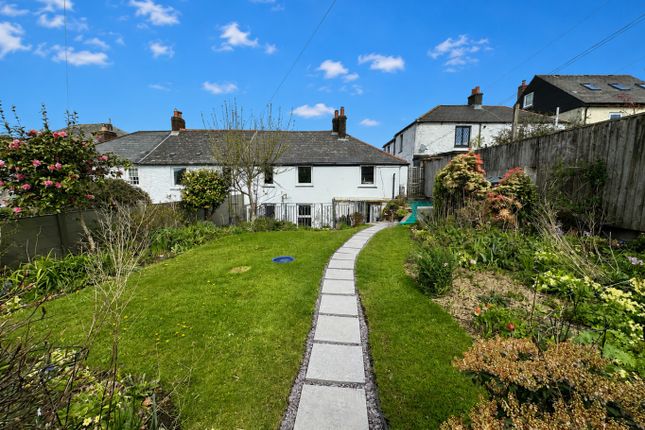
The enclosed rear garden provides an excellent outdoor space for families, entertaining and relaxing, with direct access from the conservatory creating a seamless connection between inside and out during the warmer months.
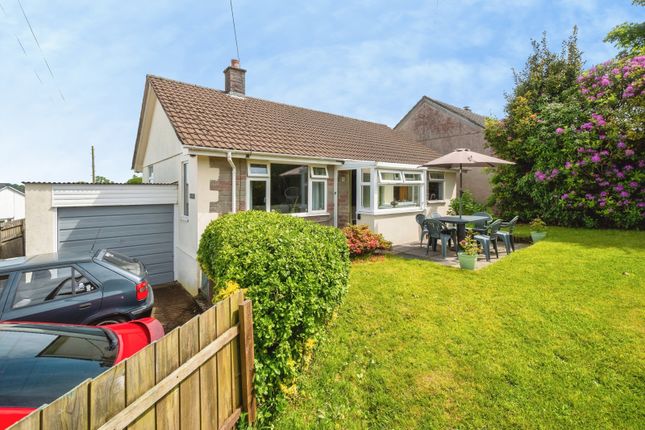
A particular advantage is the garage measuring approximately 17'8" x 8'8", providing secure parking, workshop space or valuable storage, together with additional off-road parking.
The location St.Cleer is a highly regarded Cornish village set on the edge of Bodmin Moor, offering an attractive combination of rural tranquillity, community spirit and excellent accessibility.
Surrounded by beautiful countryside and steeped in local history, the village provides an idyllic setting for those seeking a peaceful lifestyle within easy reach of larger towns and transport links.
The village benefits from a range of local amenities including a primary school, public house, parish church and active community facilities, whilst the nearby market town of Liskeard offers an extensive selection of supermarkets, independent retailers, cafés, leisure facilities, secondary schooling and a mainline railway station with direct services to Plymouth, Exeter and London Paddington.
Excellent road links via the nearby A38 provide straightforward access to Plymouth and the wider Cornish road network, making the village well suited to commuters.
The surrounding area offers an abundance of scenic walking routes, cycling trails and outdoor pursuits across Bodmin Moor, whilst Cornwall's spectacular north and south coastlines, along with many of the county's renowned beaches and attractions, are all within easy reach, making St.Cleer an exceptional location for modern family living.
FAQs Garden Aspect – North Tenure - Freehold Seller's Position – Buying on Services - Mains electric, water and drainage.
Under Anti-Money Laundering Regulations, Parkes and Pearn is legally required to carry out checks on all sellers and buyers.
This means we must confirm your identity and, where necessary, verify the source of the funds you are using to purchase the property.
We use an approved third-party company to complete these checks on our behalf. A non-refundable fee of £80 per party (including VAT) is charged to cover the cost.
We would recommend reviewing the Key Facts for Buyers link before viewing or purchasing this property which can be found at the end of this property listing or on our website.
Directions Postcode - PL14 5SL what3words - ///insects.inspects.landlady EPC Rating: D Conservatory (3.74m x 2.69m) Kitchen / Diner (4.52m x 2.55m) Lounge (4.70m x 3.57m) Wc (1.46m x 0.78m) Bedroom 1 (3.50m x 2.94m) Bedroom 2 (2.62m x 2.16m) Bedroom 3 (2.60m x 1.79m) Bathroom (2.05m x 1.66m) Garage (5.29m x 2.66m) Disclaimer Important Notice Please be advised that we have not tested any equipment, fixtures, fittings, or services.
Prospective purchasers or interested parties are encouraged to carry out their own checks to verify the functionality of these items.
All measurements are approximate, and the photographs are for illustrative purposes only.
Value & comps
No previous sales on record.
Returns
Set an offer; the calculator follows it.
We're still gathering serviced-accommodation data for this area.
Archie refurb estimate: a Pro feature
0.0% below asking
This is not financial or investment advice. Prop AI Deals is not authorised by the Financial Conduct Authority (FCA) to provide investment advice.
All investment calculators, property analyses, and AI-generated insights are for informational purposes only. Property investment carries risk and may result in financial loss. All calculations should be independently verified and you should consult with FCA-authorised financial advisers before making any investment decisions.
Past performance does not guarantee future results. Tax implications vary by individual circumstances.
Deal
Properties like this can earn 2–3x BTL yields when converted to HMO, with retrofit costs around £10k/room. Sign in to see the full tier, yield projection, and cost breakdown.
Commercial properties like this can earn 30-50% higher yields when converted to residential under Class MA / Q / P / PA, with prior approval costing ~GBP 96/unit. Sign in to see the recommended route, yield uplift, and cost breakdown.
BRRR-suited properties can recycle 80-100% of investor capital on refi, leaving a high-yielding rental with most of the money out. Sign in to see the refurb cost stack, ARV projection, and refinance maths.
Detached + large garden = sub-division play. Pro tier unlocks the tier badge, plot size, uplift estimate, and regional land benchmark.
Short-lease flats trade at deep discount, but extending under the 1993 Act often costs far less than the discount. Pro tier unlocks the tier badge, premium breakdown, long-lease ARV and arbitrage maths.
See projected short-stay revenue vs a vanilla BTL for this property.
See real sub-let margins (HMO room rates & SA nightly rates) vs the landlord rent.
Area
Agent & docs
FAQ
About 10 Jopes Close, Liskeard
Explore nearby