We've tightened what earns a Pursue. A home now needs a published valuation, a strategy that still makes money after real running costs and lender stress tests, and no listing problems that would stop a mortgage. You'll see fewer Pursues, and each one has been checked harder.
See how verdicts work4-bedroom house · DT9 6BP
Listing removedListed 121 days
Opportunity summary
See Archie’s verdict, returns by strategy and what to check before viewing.
About
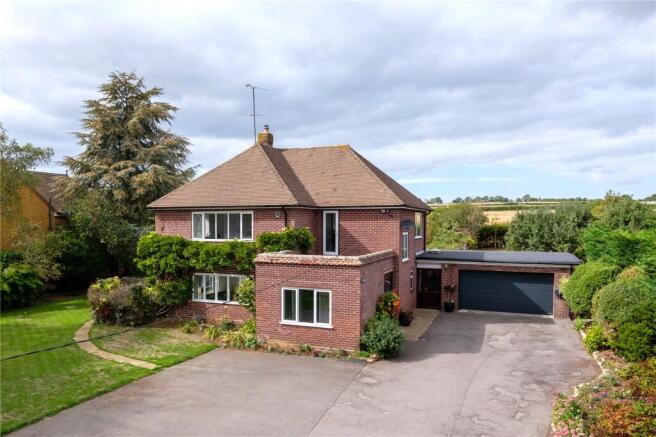
A spacious and versatile four bedroom detached property with double garage and workshop, all set within a landscaped half acre garden in one of Sherborne's best tree lined residential roads.
West Dene has double fronted brick elevations under a tiled roof.
It was individually built to a very high standard in the 1960's and in more recent years has undergone a comprehensive programme of restoration, extension, modernisation and re-fitting, the result being an outstanding house incorporating a blend of art deco, mid 20th Century and contemporary living.
A particularly attractive theme which runs through the whole house is that of the original restored floors, architraves, doors, window sills and staircase which for the most part are of oak, this feature gives a warmth and quality to the interior using materials that would be hard to replicate at current day prices.
All rooms are dual aspect and filled with natural light, with the sitting room and kitchen/diner being triple aspect.
Attention to detail is illustrated by way of the refurbishment of the original skirting radiators which serve the principal reception rooms and bedrooms, served by a new boiler and water cylinder.
All of this blends with art deco style fittings and sanitary ware and a kitchen breakfast room which befits 21st Century living.
The beautiful accommodation comprises entrance reception greeting hall, sitting room, dining room, 'wow-factor' contemporary open plan kitchen/ breakfast room and utility room.
One of the bedrooms is located on the ground floor and served by a well fitted shower room which doubles as a cloakroom.
On the first floor there is a principal bedroom suite with its own lobby and recently fitted ensuite with panelled bath, walk in shower and bidet.
There are a further two double bedrooms and shower room on the first floor, alongside a versatile oak floored sitting room which has French casements giving on to a south facing balcony from which there are views across the town to hills and Honeycombe Woods.
Services & outgoings All Mains services. Gas central heating. Council tax Band G.
Additional information Broadband: FTTP-Ultrafast broadband is available-highest available download speed 1000 Mbps, highest available upload speed 1000 Mbps. (Openreach).
Mobile Coverage: Available via EE, O2, three and vodafone. For an indication of specific speeds and supply or coverage in the area we recommend contacting your own provider.
Flooding: The property is in an area at a very low risk from River/Sea and Surface Water flooding (defined as the chance of flooding each year as less than 0.1%).
West Dene lies on the west side of Sherborne on Bradford Road, one of Sherborne’s most prestigious residential roads, within walking distance of many of the town’s amenities.
These include the Abbey, a main line train station, two supermarkets and a comprehensive range of shops, public houses and restaurants.
Sherborne and the local regional centre of Yeovil provide between them an excellent range of cultural, recreational and shopping facilities, while the region is well known for both its public and privately-funded schools.
Stone pillars open to a good tarmac drive leading to an unusually large parking and turning area to the side of the house, in turn this gives access to a detached double garage and workshop with electric doors, its own sink with hot and cold water, power and light.
The gardens, which extend to about half an acre were professionally landscaped and further developed by present owners with an Italianate garden and wild flower meadow at the front and a formal garden with pergola, decking and water feature to the side.
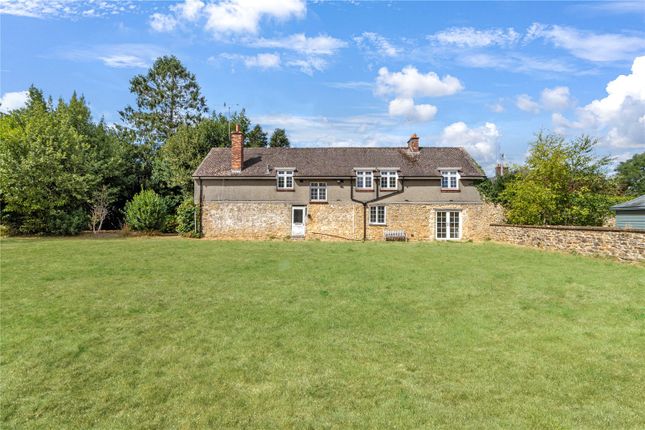
Steps lead to a main sweep of lawn at the rear shaped by well stocked and colourful borders, alongside specimen trees and meandering paved pathways.
A pathway in the lawn leads to an impressive paved terrace with gothic style metal framed gazebo.
There is also a tiled terrace with central water feature flanked on either side by a seating area and planters.
Beyond this is a screened fruit and vegetable garden with Alitex greenhouse and potting shed.
Value & comps
No previous sales on record.
Returns
Set an offer; the calculator follows it.
We're still gathering serviced-accommodation data for this area.
Archie refurb estimate: a Pro feature
0.0% below asking
This is not financial or investment advice. Prop AI Deals is not authorised by the Financial Conduct Authority (FCA) to provide investment advice.
All investment calculators, property analyses, and AI-generated insights are for informational purposes only. Property investment carries risk and may result in financial loss. All calculations should be independently verified and you should consult with FCA-authorised financial advisers before making any investment decisions.
Past performance does not guarantee future results. Tax implications vary by individual circumstances.
Deal
Properties like this can earn 2–3x BTL yields when converted to HMO, with retrofit costs around £10k/room. Sign in to see the full tier, yield projection, and cost breakdown.
Commercial properties like this can earn 30-50% higher yields when converted to residential under Class MA / Q / P / PA, with prior approval costing ~GBP 96/unit. Sign in to see the recommended route, yield uplift, and cost breakdown.
BRRR-suited properties can recycle 80-100% of investor capital on refi, leaving a high-yielding rental with most of the money out. Sign in to see the refurb cost stack, ARV projection, and refinance maths.
Detached + large garden = sub-division play. Pro tier unlocks the tier badge, plot size, uplift estimate, and regional land benchmark.
Short-lease flats trade at deep discount, but extending under the 1993 Act often costs far less than the discount. Pro tier unlocks the tier badge, premium breakdown, long-lease ARV and arbitrage maths.
See projected short-stay revenue vs a vanilla BTL for this property.
See real sub-let margins (HMO room rates & SA nightly rates) vs the landlord rent.
Area
Agent & docs

FAQ
About West Dene,, Bradford Road, Sherborne
Explore nearby