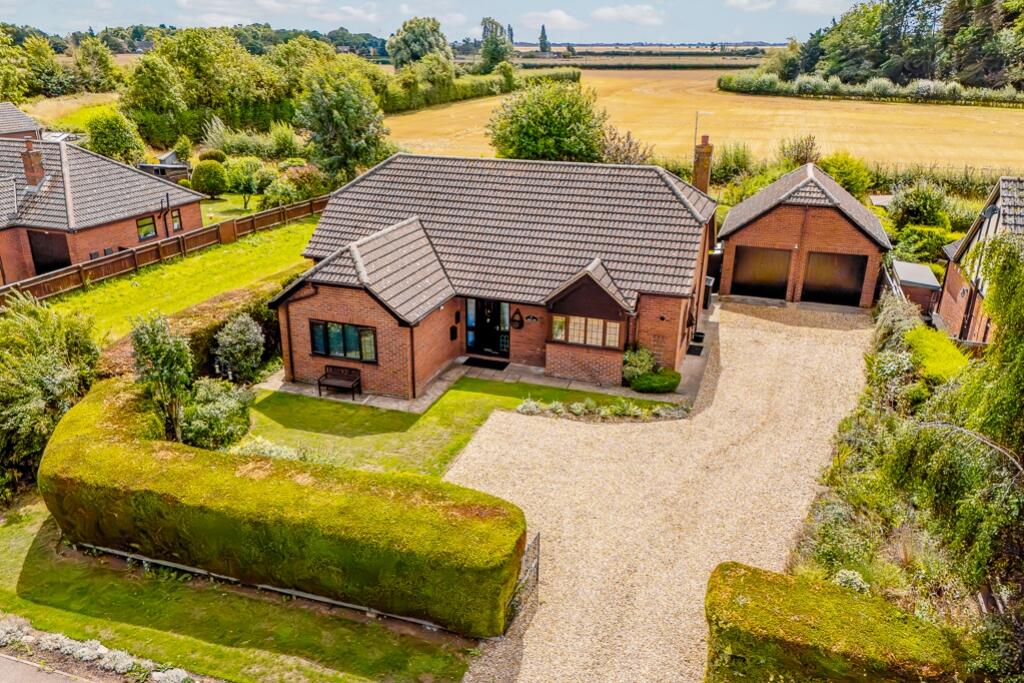
3-bedroom bungalow · PE12 0BS
For saleListed 1 day
Opportunity summary
See Archie’s verdict, returns by strategy and what to check before viewing.
About
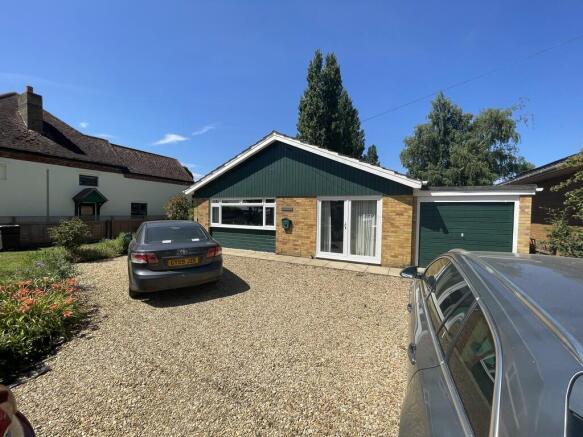
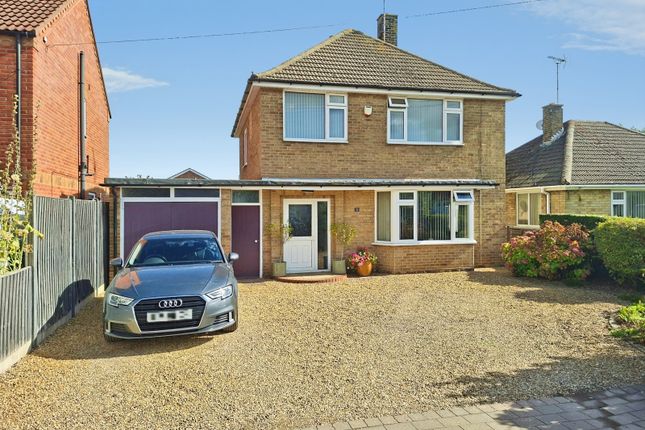
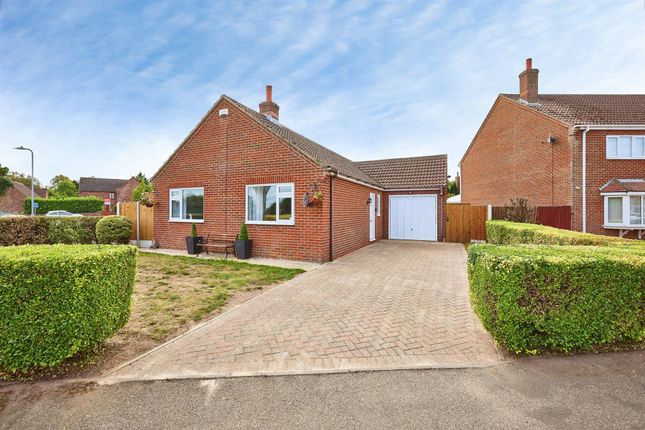
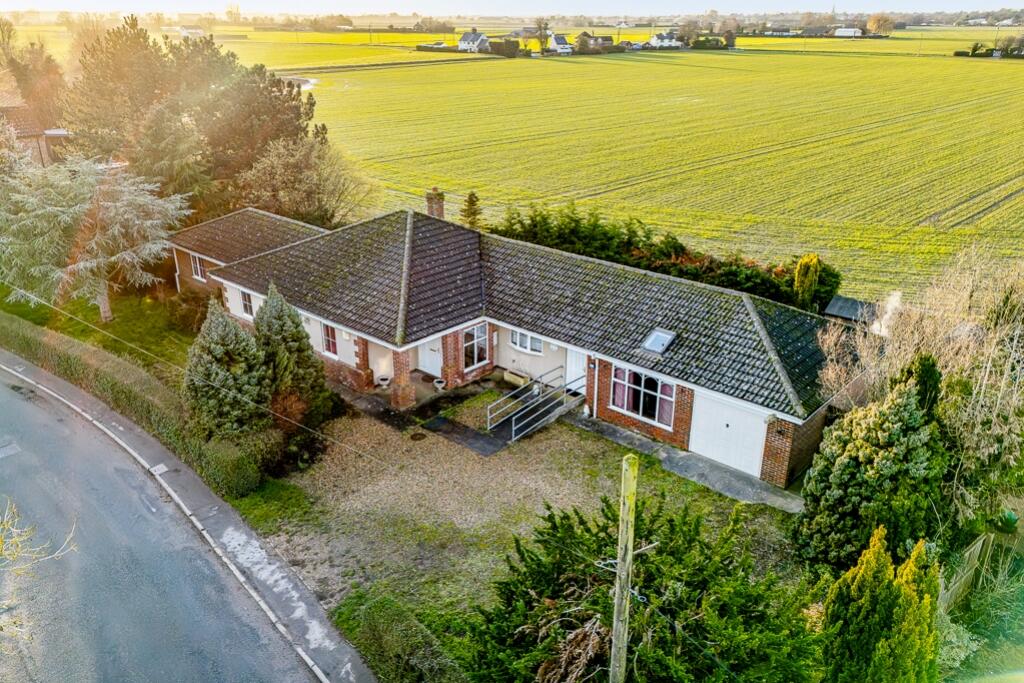
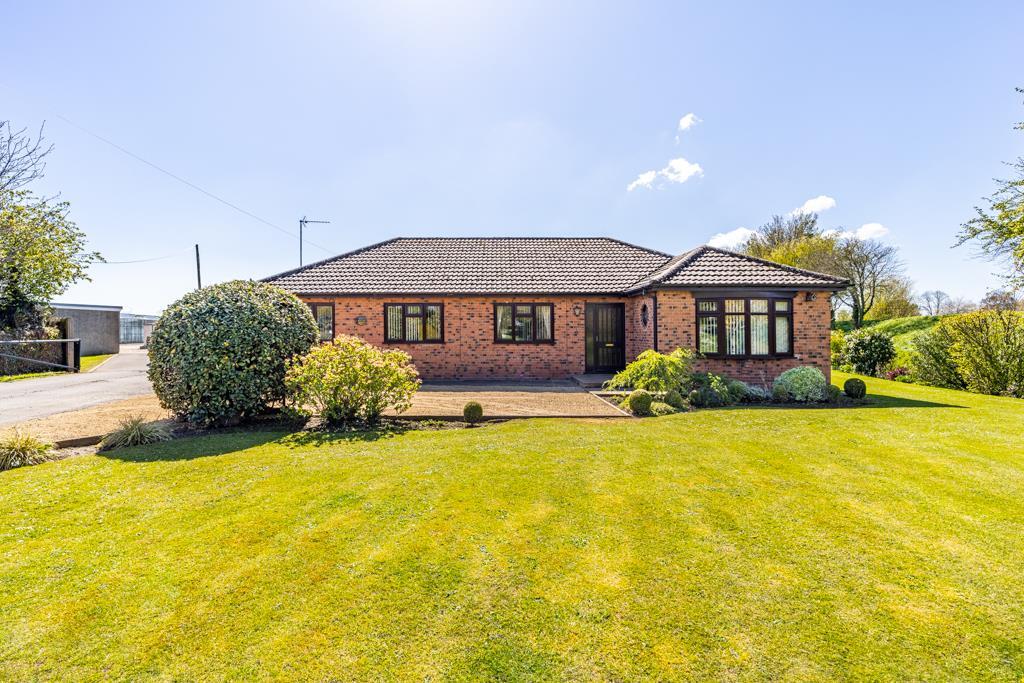
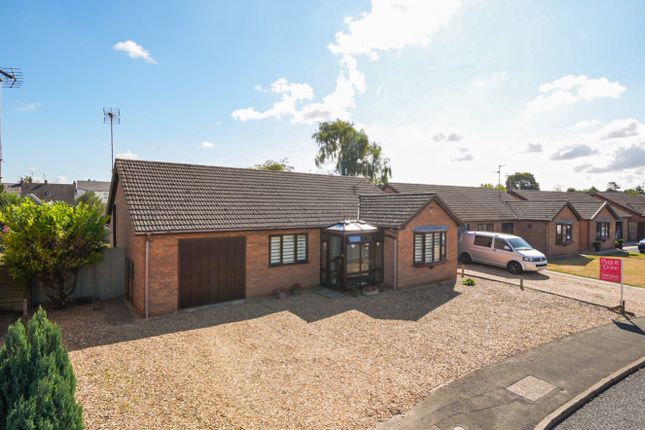
Located in a picturesque setting this NO CHAIN detached bungalow which is nestled in the charming village of Gedney.
Built in 1998, the property boasts a spacious layout with two reception rooms, ideal for both relaxation and entertaining.
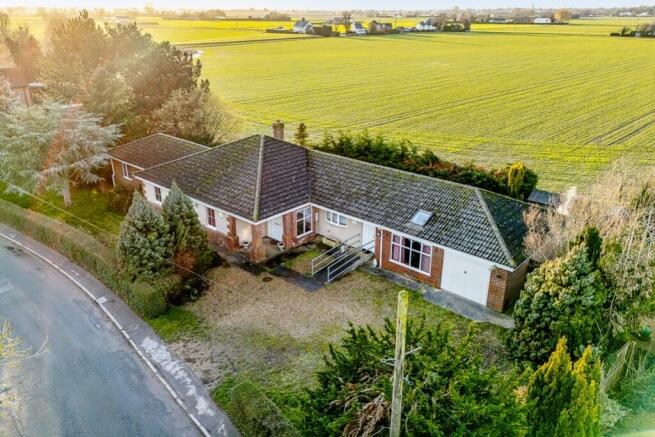
The generous lounge flows into a conservatory, providing beautiful views of the well-maintained garden and the picturesque fields behind and to the side.
If you lowered the fence to the rear and side you can enjoy the views from the lounge, kitchen and conservatory.
This bungalow features three well-proportioned bedrooms, including bedroom one with a modern en-suite shower room, ensuring privacy and comfort.
A stylish four-piece bathroom suite serves the additional bedrooms, catering to the needs of family and guests alike.
The country style kitchen, complete with a utility room, is designed for practicality and ease of use.
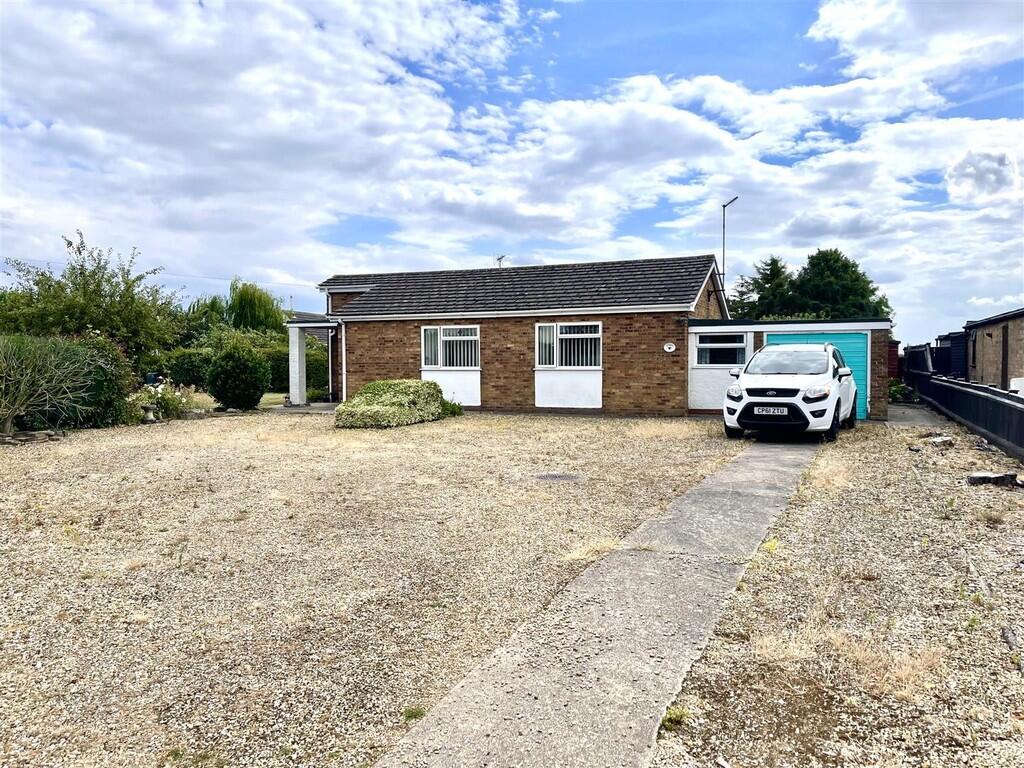
Outside, this bungalow is situated on an enviable plot with views to the front, side and rear overlooking the Lincolnshire countryside.
Ample off-road parking for up to five-six vehicles, leading to a double garage. The side gated access opens to a private side and rear garden, perfect for enjoying the tranquil surroundings.
The location is particularly advantageous, with a bus stop conveniently situated at the end of your drive, providing easy connections to Norfolk, Holbeach, and Spalding.
For those who enjoy local amenities, The Chestnuts garden centre and tea room are just a short walk away, while Holbeach, a mere five-minute drive, offers a range of shops, including Aldi and Tesco, as well as essential services like doctors.
The A17 is easily accessible, linking you to Lincoln, Boston, Norfolk and Spalding.
This property is a wonderful opportunity for anyone seeking a peaceful lifestyle with the convenience of modern living. Don't miss the chance to make this charming bungalow your new home.
Entrance Hall - UPVC obscured double glazed side door into the entrance hall which has a radiator, power points, storage cupboard, skimmed and coved ceiling and loft hatch with pulldown ladder with loft light and is part boarded.
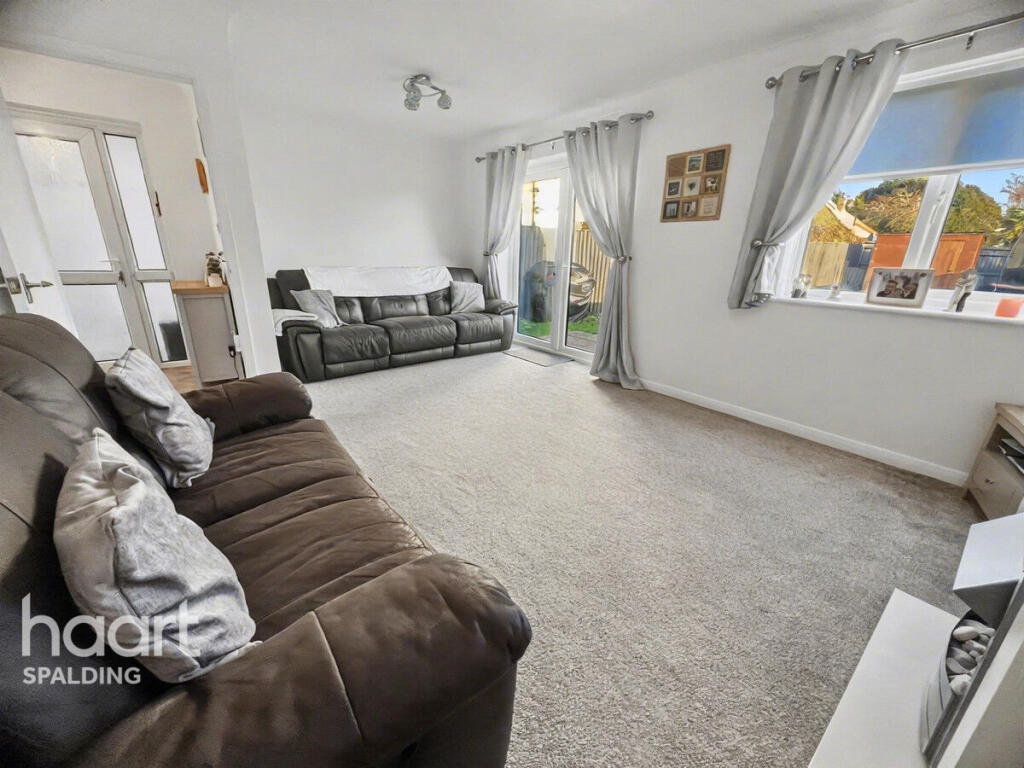
Lounge - 5.82m x 4.29m (19'1 x 14'1) - Double aspect with a UPVC double glazed window to the side, UPVC double glazed window to the rear, UPVC double glazed French doors going onto the conservatory, radiator, power points, TV points, gas fireplace and skimmed and coved ceiling.
Conservatory - 3.68m x 2.77m (12'1 x 9'1) - Brick and UPVC construction with UPVC double glazed French doors onto the rear garden, if you lower the rear and side fence you have field views, tiled floor, power points, electric heater, ceiling fan, ceiling lights and wall lights.
Kitchen Diner - 4.29m x 3.35m (14'1 x 11'0) - UPVC double glazed window to the rear, base and eye level units with work surface over, sink and drainer with mixer taps over, integrated Neff electric oven and grill with a Neff induction hob and Neff extractor over, integrated Neff dishwasher, space and point for American fridge freezer, tiled splashback, tiled floor, radiator, power point, TV point and skimmed and coved ceiling with inset spotlights.
Utility Room - 2.44m x 1.52m (8'0 x 5'0) - UPVC obscured double glazed door to the rear, base and eye level units with work surface over, sink and drainer with a mixer tap over, wall mounted gas boiler, space and plumbing for washing machine, space and point for tumble dryer, tiled floor, radiator, power points, storage cupboard and skimmed and coved ceiling.
Bathroom - Four piece bathroom suite, UPVC obscured double glazed window to the rear, bath with mixer taps over, WC with push button flush, pedestal wash hand basin with mixer tap over, separate shower cubicle which is fully tiled with a built-in mixer shower over with extractor fan and inset spotlights above, fully tiled floor and walls and skimmed ceiling with inset spotlights.
Bedroom 1 - 3.96m x 3.96m max (13'0 x 13'0 max) - Three UPVC double glazed windows to the front enjoying uninterrupted field views, views of horse paddock land, fitted bedroom furniture with built-in wardrobes, built-in bedside cabinets, overhead cabinets, built-in drawers, radiator, power points, ceiling fan and light, skimmed and coved ceiling and a door to the en-suite.
Bedroom 1 En-Suite - UPVC obscured double glazed window to the side, separate shower cubicle which is fully tiled with a built-in mixer shower, pedestal wash hand basin with mixer taps over, WC with push button flush, fully tiled walls and floor, wall mounted heated towel rail and skimmed ceiling with inset spotlights and extractor fan.
Bedroom 2 - 3.99m x 2.77m (13'1 x 9'1) - Measurements into the built-in wardrobe, UPVC double glazed window to the front, radiator, power points, ceiling fan and light, built-in wardrobes and skimmed and coved ceiling.
Bedroom 3 - 3.35m x 3.07m (11'0 x 10'1) - UPVC double glazed window to the front enjoying the open field views, radiator, power points, fuse box and skimmed and coved ceiling.
Outside - The property sits on a enviable plot with a vast amount of block paved off road parking which can be extended to create further off-road parking for numerous cars if needed.
This leads to a double garage and side gated access to the rear garden which is enclosed by panel fencing, there's an extended patio seating area and it is laid to lawn.
Double Garage - Electric remote controlled roller door with power and lighting connected,
Value & comps
No previous sales on record.
Returns
Set an offer; the calculator follows it.
We're still gathering serviced-accommodation data for this area.
Archie refurb estimate: a Pro feature
0.0% below asking
This is not financial or investment advice. Prop AI Deals is not authorised by the Financial Conduct Authority (FCA) to provide investment advice.
All investment calculators, property analyses, and AI-generated insights are for informational purposes only. Property investment carries risk and may result in financial loss. All calculations should be independently verified and you should consult with FCA-authorised financial advisors before making any investment decisions.
Past performance does not guarantee future results. Tax implications vary by individual circumstances.
Deal
Properties like this can earn 2–3x BTL yields when converted to HMO, with retrofit costs around £10k/room. Sign in to see the full tier, yield projection, and cost breakdown.
Commercial properties like this can earn 30-50% higher yields when converted to residential under Class MA / Q / P / PA, with prior approval costing ~GBP 96/unit. Sign in to see the recommended route, yield uplift, and cost breakdown.
BRRR-suited properties can recycle 80-100% of investor capital on refi, leaving a high-yielding rental with most of the money out. Sign in to see the refurb cost stack, ARV projection, and refinance maths.
Detached + large garden = sub-division play. Pro tier unlocks the tier badge, plot size, uplift estimate, and regional land benchmark.
Short-lease flats trade at deep discount, but extending under the 1993 Act often costs far less than the discount. Pro tier unlocks the tier badge, premium breakdown, long-lease ARV and arbitrage maths.
See projected short-stay revenue vs a vanilla BTL for this property.
See real sub-let margins (HMO room rates & SA nightly rates) vs the landlord rent.
Area
Agent & docs

FAQ
About Topsgate, Gedney, Spalding
Explore nearby