3-bedroom detached house · PE12 8LN
Under offerListed 38 days
Opportunity summary
See Archie’s verdict, returns by strategy and what to check before viewing.
About
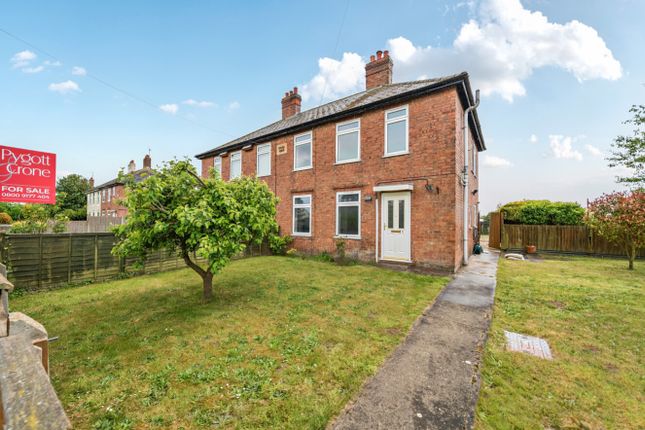
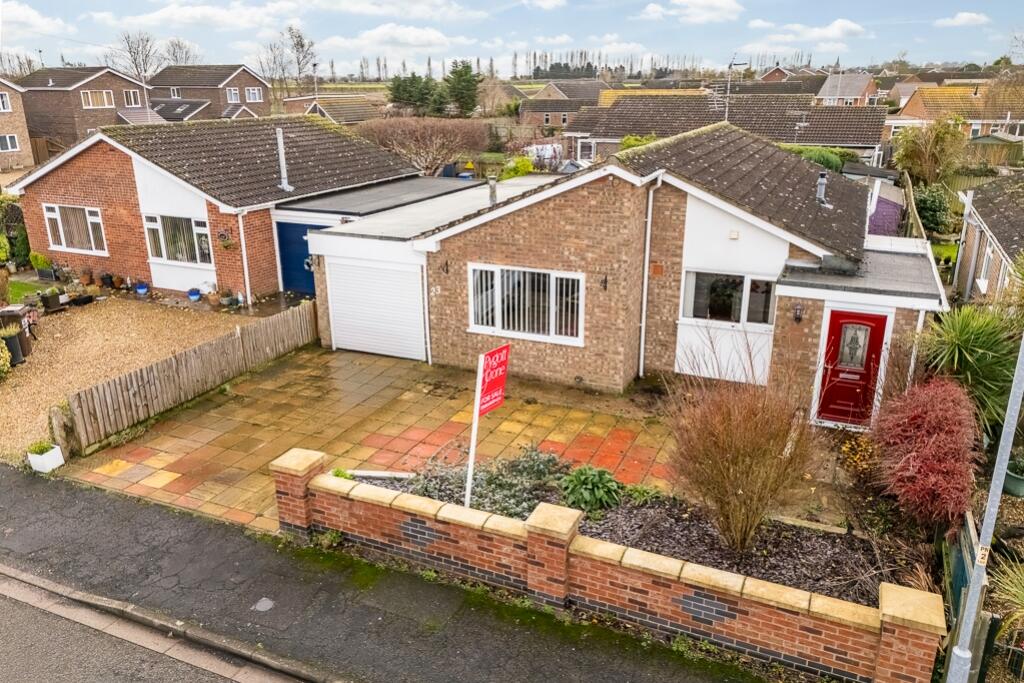
Lowgate, Fleet, PE12 8LN 🏡 A substantial detached home with huge potential!
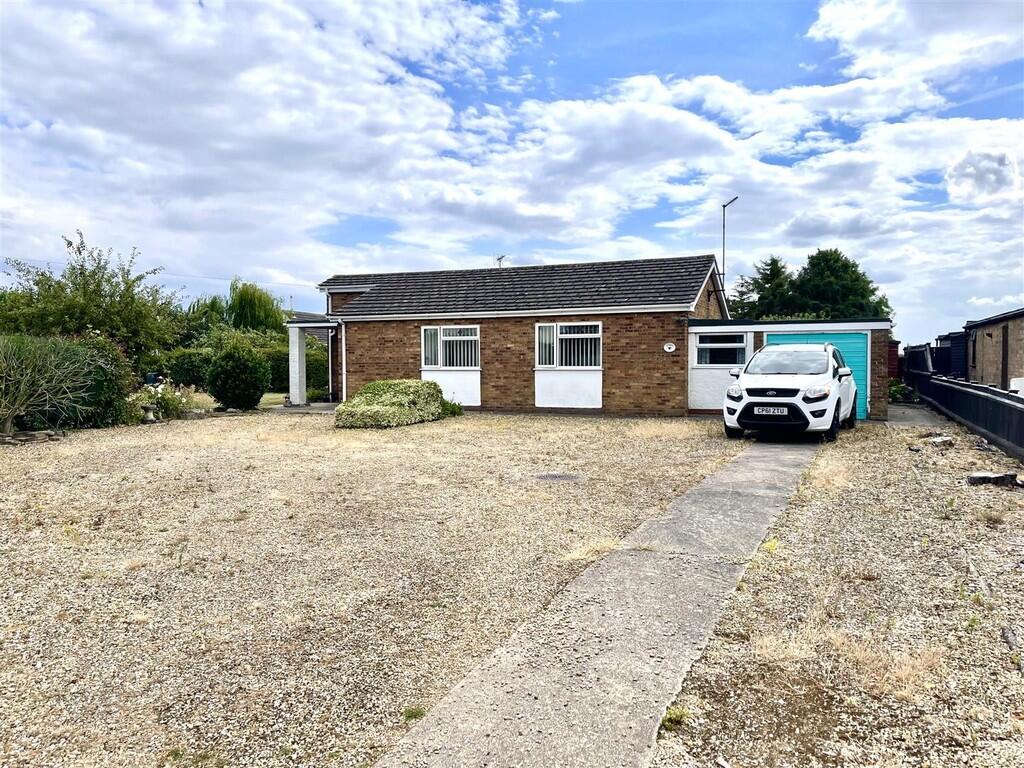
Set within a generous plot along Lowgate, Fleet, this spacious three-bedroom property presents an exciting opportunity for buyers looking to create a home to their own specification.
Offering generous accommodation including a large lounge/dining room, kitchen/breakfast room, utility areas, three bedrooms and a family bathroom, the property is complemented by a long driveway and a useful range of outbuildings.
🔨The home now requires a comprehensive programme of renovation and improvement, with visible movement cracks, older metal-framed windows and some outbuildings believed to contain asbestos; however, for the right buyer, the size of the house, generous grounds and considerable scope make this a project packed with possibilities.
🌳✨ 🏡 Substantial Detached Three-Bedroom Home 🌳 Generous Plot, Long Driveway & Range of Outbuildings 🔨 Full Renovation Project with Excellent Potential 🛋️ Includes Large Lounge/Diner & Kitchen/Breakfast Room 📞 Call us anytime .
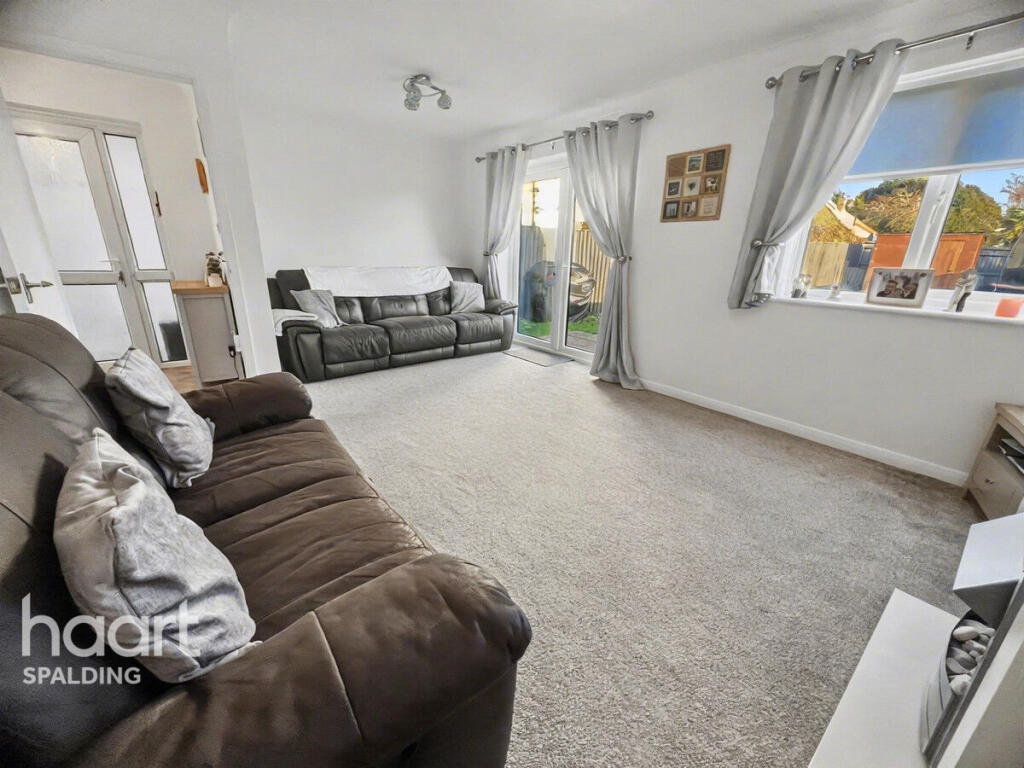
Let our family move yours 💚 Porch 1.92m (6'4") x 0.67m (2'3") Part glazed double door to: Entrance Hall 3.94m (12'11") max x 1.92m (6'4") Hardwood entrance door with coloured glass and matching side panels, stairs to first floor landing with under-stairs storage cupboard, door to: Lounge/Dining Room 6.51m (21'4") x 3.64m (11'11") Metal frame single glazed window to side to rear, metal frame single glazed bow window to front, open fire with tiled surround, tiled inset and hearth.
Kitchen/Breakfast Room 4.25m (13'11") x 3.02m (9'11") max A base unit, stainless steel sink unit with double draining board, space for fridge/freezer, metal frame single glazed windows to side, door to: Rear Porch Single glazed window to side and rear, rear door to garden.
WC Metal frame opaque single glazed window to side, low-level WC.
Utility 2.77m (9'1") x 1.82m (6') Plumbing for automatic washing machine, space for freezer, PVCu double glazed window to rear, door to: Coal House First Floor Landing Metal frame single glazed window to side, access to loft space.
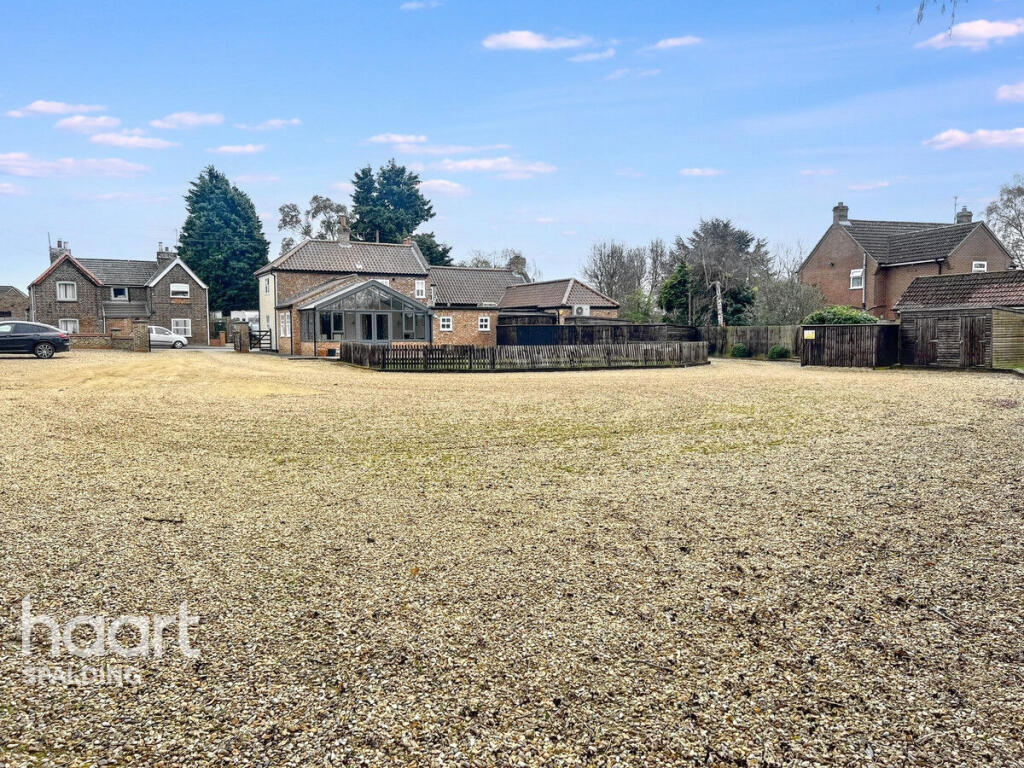
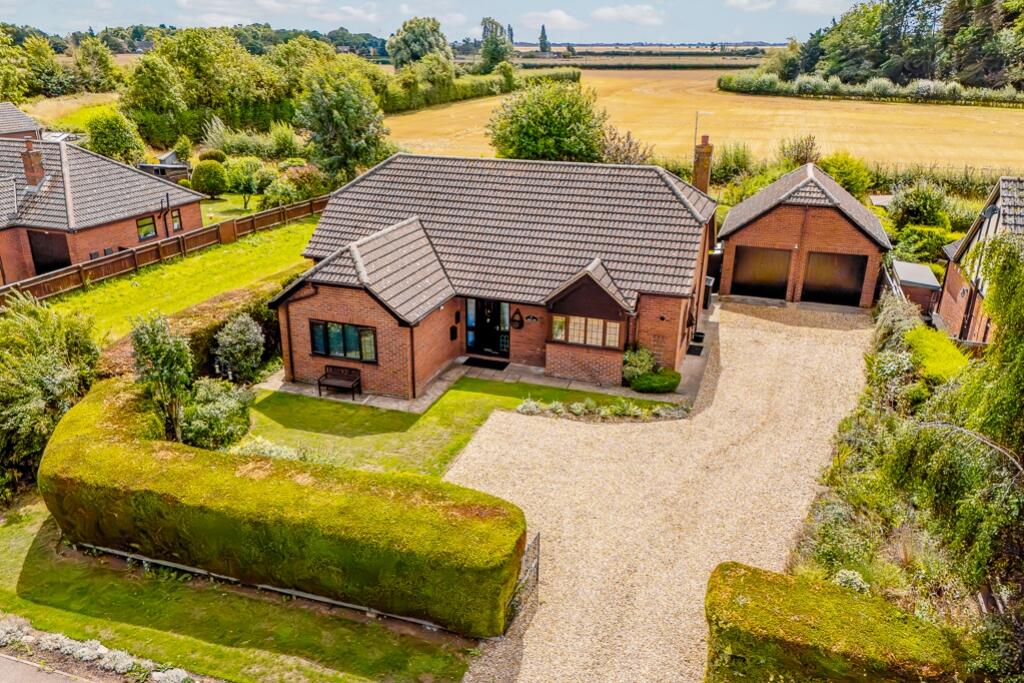
Main Bedroom 3.32m (10'11") x 3.06m (10') Metal frame single glazed bow window to front, door to: Bedroom 2 3.35m (11') x 3.32m (10'11") Metal frame single glazed window to rear, door to: Bedroom 3 2.27m (7'5") x 2.17m (7'1") Metal frame single glazed window to front, door to: Family Bathroom Fitted with three-piece suite with deep panelled bath, wall mounted wash hand basin and low-level WC, metal frame opaque single glazed window to side, door to: 🌳 Outside Set within a generous and established plot, this detached character home is approached via a long private driveway, bordered by mature hedging and creating an appealing sense of privacy on arrival.
🏡🌿 The grounds have a wonderfully rural feel, with mature trees, established planting and open views across the surrounding fields providing an attractive countryside backdrop.
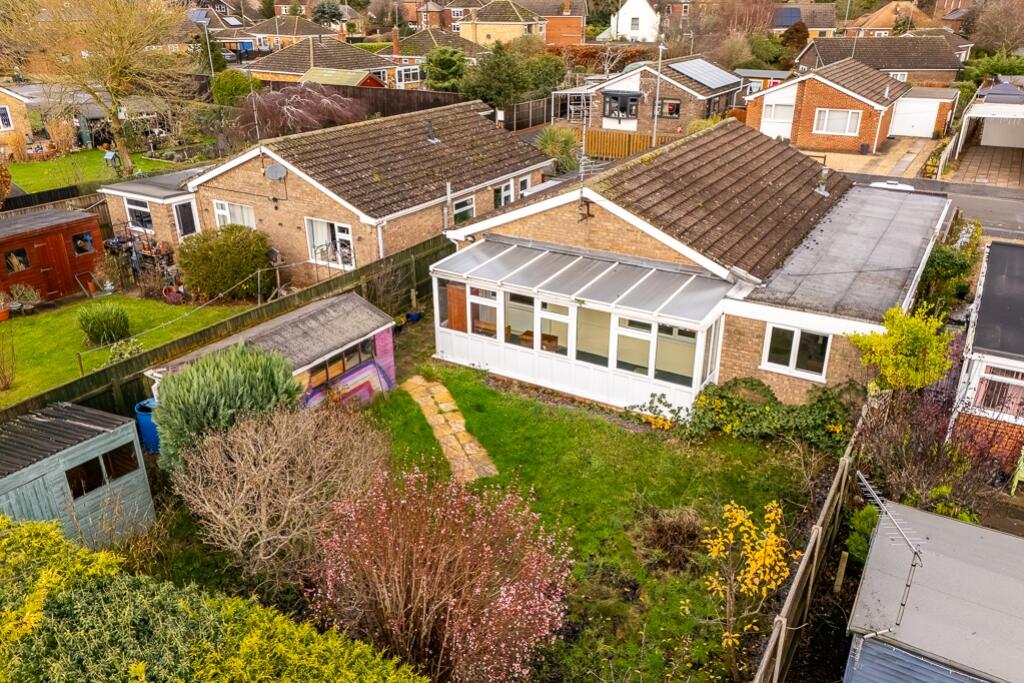
🌾🌳 There are extensive garden areas surrounding the property, offering plenty of space for buyers with a vision to transform the outside into something really special.
A particular feature is the range of substantial outbuildings and workshops, providing excellent storage and considerable potential for a variety of uses, subject to any necessary consents.
🔨🚪 While the gardens and grounds would benefit from some attention and improvement, the space, privacy and setting are already here, offering a fantastic opportunity to create an impressive outdoor environment to complement the home.
🌿✨ Directions Leave our Church Street office and head over the traffic lights onto Boston Road South, continue to the roundabout and turn right onto the A17, proceed along past the Farm Cafe and take the 2nd left turn onto Lowgate where the property can be located on the right-hand side in the cul de sac.
For satellite navigation, the property postcode is: PE12 8LN. Council Tax Band B ~ £1,767.72 from April 2026 to March 2027, South Holland District Council.
EPC ~tba Agents Notes: Any buyer wishing to purchase a property will be required to complete a digital identification check and source of funds.
This will incur an upfront fee of £46.80 (£39 + VAT) per applicant once an offer has been accepted. This is our company policy for aml (Anti Money Laundering regulations) as imposed by hmrc.
Value & comps
No previous sales on record.
Returns
Set an offer; the calculator follows it.
We're still gathering serviced-accommodation data for this area.
Archie refurb estimate: a Pro feature
0.0% below asking
This is not financial or investment advice. Prop AI Deals is not authorised by the Financial Conduct Authority (FCA) to provide investment advice.
All investment calculators, property analyses, and AI-generated insights are for informational purposes only. Property investment carries risk and may result in financial loss. All calculations should be independently verified and you should consult with FCA-authorised financial advisers before making any investment decisions.
Past performance does not guarantee future results. Tax implications vary by individual circumstances.
Deal
Properties like this can earn 2–3x BTL yields when converted to HMO, with retrofit costs around £10k/room. Sign in to see the full tier, yield projection, and cost breakdown.
Commercial properties like this can earn 30-50% higher yields when converted to residential under Class MA / Q / P / PA, with prior approval costing ~GBP 96/unit. Sign in to see the recommended route, yield uplift, and cost breakdown.
BRRR-suited properties can recycle 80-100% of investor capital on refi, leaving a high-yielding rental with most of the money out. Sign in to see the refurb cost stack, ARV projection, and refinance maths.
Detached + large garden = sub-division play. Pro tier unlocks the tier badge, plot size, uplift estimate, and regional land benchmark.
Short-lease flats trade at deep discount, but extending under the 1993 Act often costs far less than the discount. Pro tier unlocks the tier badge, premium breakdown, long-lease ARV and arbitrage maths.
See projected short-stay revenue vs a vanilla BTL for this property.
See real sub-let margins (HMO room rates & SA nightly rates) vs the landlord rent.
Area
Agent & docs

FAQ
About Ballacraine, Lowgate, Fleet
Explore nearby