We've tightened what earns a Pursue. A home now needs a published valuation, a strategy that still makes money after real running costs and lender stress tests, and no listing problems that would stop a mortgage. You'll see fewer Pursues, and each one has been checked harder.
See how verdicts work5-bedroom detached house · HR6 9UJ
Listing removedReduced £50k (−10%) on 20 JunListed 534 days
Opportunity summary
See Archie’s verdict, returns by strategy and what to check before viewing.
About
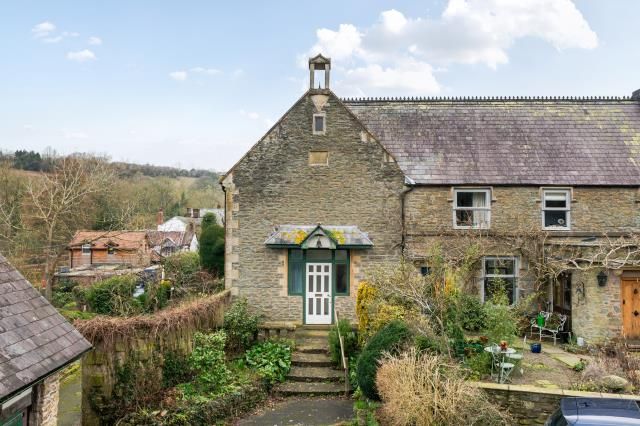
Imposing Detached Victorian Former Village Police Station & Courtroom | Comprising A Detached 3 Bed Cottage | Living Room With Wood burner | Dining Hall & Kitchen/Breakfast Room | Ground floor Shower Room | En-suite To Bedroom 1 | Separate Self Contained 2 Bed Annex | Large Open Plan Living/Dining and Kitchen Area | Oil Fired Centrally Heated | Set In Approximately A Third Of An Acre | Elevated Garden With Views Wigmore is an Historic Village set on the Herefordshire/Shropshire borders a short drive from Ludlow.
There is a community run village shop, pub, restaurant, village hall and of course Wigmore Castle and famous Church.
The village benefits from a popular Primary and Secondary School, which are both highly rated. The area also benefits from excellent independent schools at Moor Park and Lucton.
The ever popular villages of Leintwardine and Aymstrey are close by providing further amenities, whilst the famed market town of Ludlow is a short drive away and offers a range of facilities and is renowned for its vibrant festivals, gastronomic reputation and interesting architecture.
Brief description The Old Court House is a fine example of a Victorian property, dating back to the 1840's and was originally the village police station and courtroom.
Now this extended detached home offers spacious and light, oil fired centrally heated accommodation set over two floors.
The original solid wood front door opens to an enclosed porch before leading through to a large reception/dining hallway with window to the front elevation.
A door then leads through to the family living room, with windows to three elevations and featuring a wood burning stove forming a lovely central focus set on a raised hearth with mantel above.
A further door from the dining hall leads through to the kitchen/breakfast room which offers a range of solid wood fronted base units with work surfaces over, inset sink and tiled splash backs.
Appliances include an electric hob, and separate oven and grill, integrated dishwasher and further space for appliances.
There is ample space for dining table, tiled flooring, additional cupboard storage and separate utility/pantry cupboard with space and plumbing for washing machine and a solid wood door opening to the side courtyard area from the kitchen.
Also on the ground floor is a shower/cloakroom with flagstone flooring, corner shower cubical, low flush w/c, hand wash basin, useful storage cupboard and door out to the rear courtyard.
From the dining hall a staircase leads up to the first floor landing with doors off to all rooms including an airing cupboard with hot water cylinder and wood slatted shelving.
The principal bedroom is a lovely spacious double with the benefit of a generous modern en-suite to include panelled bath with shower over, low flush w/c, hand wash basin and wood panelling to half height.
There are two further bedrooms off the landing.
Annex Formally the courtroom, the annex is completely self contained and offers a great opportunity for multi-family living or letting/airbnb to generate additional income.
The property benefits from its own front door which opens to a large reception hallway with steps up to a further door which leads through to the main open plan, split level living and dining area, with large sash windows making the room lovely and light with a back door leading out to the rear courtyard.
Leading of the living area is a kitchen to the rear with high vaulted ceiling with a range of matching units, ample work surfaces, inset sink, electric hob and separate oven and grill with further space for appliances including plumbing for washing machine.
Also on the ground floor is a shower room and separate cloakroom/wc.
A staircase from the kitchen then leads up to the first floor galleried landing with doors off to two bedrooms both benefiting from Velux style roof windows.
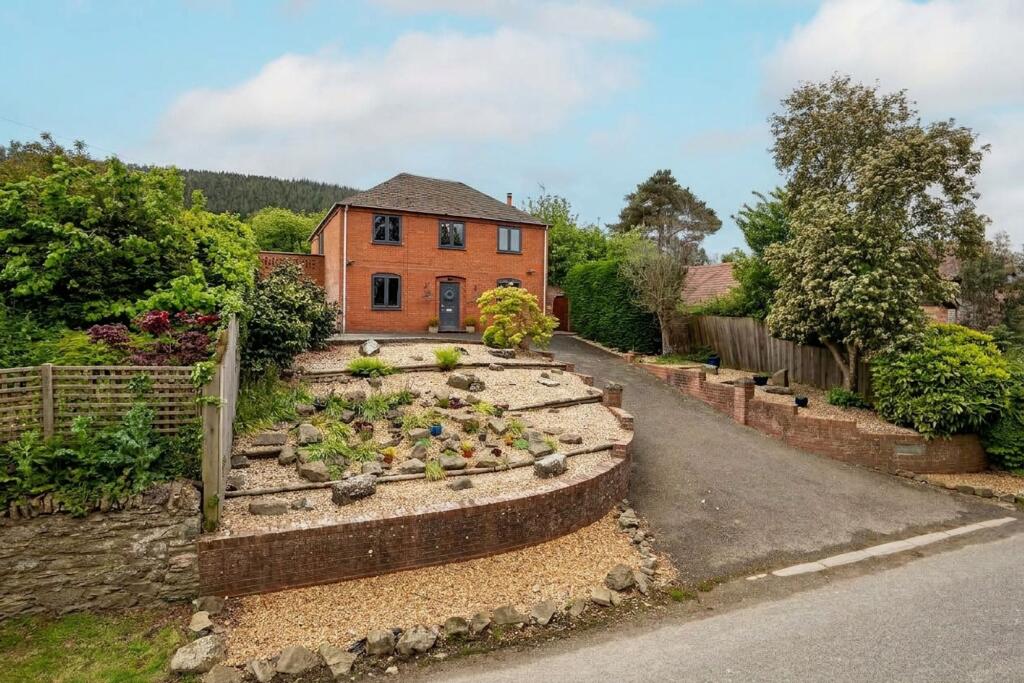
Outside Located just off the centre of the village, the property sits in approximately a third of an acre, with a gated driveway to the side providing ample parking.
From the driveway steps lead up to the large elevated gardens to the rear of the house which benefit from lovely views over the village towards the countryside beyond.
The gardens are laid to lawn in an apple orchard with additional pear and plum trees. There are also raised vegetable beds and a pleasant seating areas.
There would be ample space for a summer house or home office/studio at the back of the garden, to take in the lovely outlook, subject to the appropriate planning permissions.
To the side of the driveway is a greenhouse and the oil tank before steps lead down to a pleasant and private courtyard to the back of the house providing a lovely sheltered seating area before leading round to the back doors to both the main house and annex.
Off the courtyard is a useful storage/garden shed and separate boiler room. Services & Expenditure Information Tenure: Freehold Services Connected: Mains Electricity, Water and Drainage.
Oil Fired Centrally Heated.
Council Tax Band: Main House (E) The Annexe (A) Broadband availability: Ultrafast 1000Mbps Phone Coverage: 4g Available Jackson Property Compliance Consumer protection from unfair trading regulations 2008 (cpr) We endeavour to ensure that the details contained in our marketing are correct through making detailed enquiries of the owner(s), however they are not guaranteed.
Jackson Property Group have not tested any appliance, equipment, fixture, fitting or service.
Any intending purchasers must satisfy themselves by inspection or otherwise as to the correctness of each statement contained within these particulars.
Any research and literature advertised under the material information act will have been done at the time of initial marketing by Jackson Property Services & Expenditures advertised have been taken from and Jackson Property may be entitled to commission from other services offered to the client or a buyer including but not limited to: Conveyancing, Mortgage, Financial advice and surveys.
Value & comps
No previous sales on record.
Returns
Set an offer; the calculator follows it.
We're still gathering serviced-accommodation data for this area.
Archie refurb estimate: a Pro feature
0.0% below asking
This is not financial or investment advice. Prop AI Deals is not authorised by the Financial Conduct Authority (FCA) to provide investment advice.
All investment calculators, property analyses, and AI-generated insights are for informational purposes only. Property investment carries risk and may result in financial loss. All calculations should be independently verified and you should consult with FCA-authorised financial advisers before making any investment decisions.
Past performance does not guarantee future results. Tax implications vary by individual circumstances.
Deal
Properties like this can earn 2–3x BTL yields when converted to HMO, with retrofit costs around £10k/room. Sign in to see the full tier, yield projection, and cost breakdown.
Commercial properties like this can earn 30-50% higher yields when converted to residential under Class MA / Q / P / PA, with prior approval costing ~GBP 96/unit. Sign in to see the recommended route, yield uplift, and cost breakdown.
BRRR-suited properties can recycle 80-100% of investor capital on refi, leaving a high-yielding rental with most of the money out. Sign in to see the refurb cost stack, ARV projection, and refinance maths.
Detached + large garden = sub-division play. Pro tier unlocks the tier badge, plot size, uplift estimate, and regional land benchmark.
Short-lease flats trade at deep discount, but extending under the 1993 Act often costs far less than the discount. Pro tier unlocks the tier badge, premium breakdown, long-lease ARV and arbitrage maths.
See projected short-stay revenue vs a vanilla BTL for this property.
See real sub-let margins (HMO room rates & SA nightly rates) vs the landlord rent.
Area
Agent & docs

FAQ
About The Old Court House, Leominster
Explore nearby