We've tightened what earns a Pursue. A home now needs a published valuation, a strategy that still makes money after real running costs and lender stress tests, and no listing problems that would stop a mortgage. You'll see fewer Pursues, and each one has been checked harder.
See how verdicts work2-bedroom detached house · TQ13 0DB
For saleListed 1 day
Opportunity summary
See Archie’s verdict, returns by strategy and what to check before viewing.
About
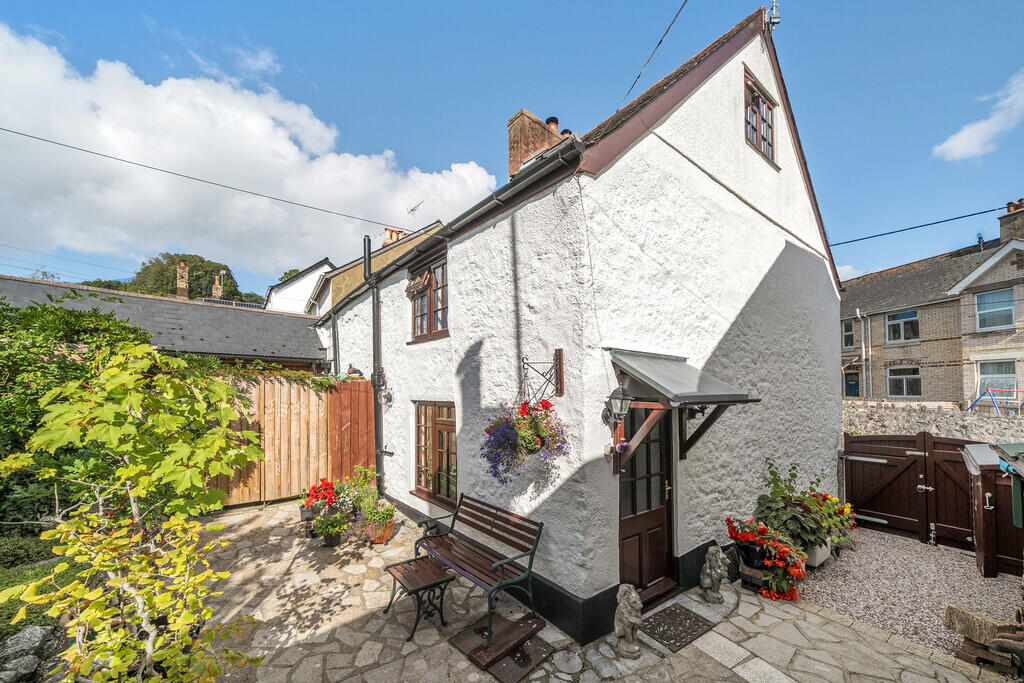
Set in a quiet, tucked-away position just off New Exeter Street, The Linney is an individual stone barn conversion that has clearly been much loved.
Originally converted in 1996, it retains a wealth of character, with exposed beams, timber joinery and stonework throughout.
The accommodation is arranged over two floors, with a welcoming living room with fireplace, a generous kitchen/diner with a gas-fired AGA, two double bedrooms (one with an en suite shower room) and a bathroom.
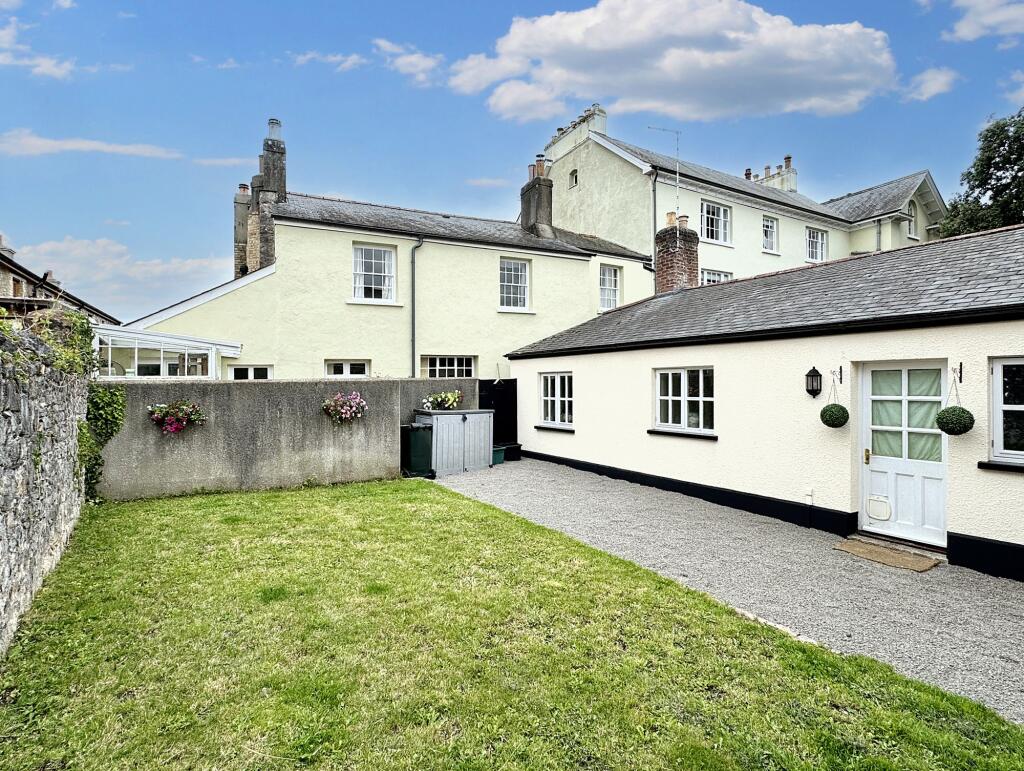
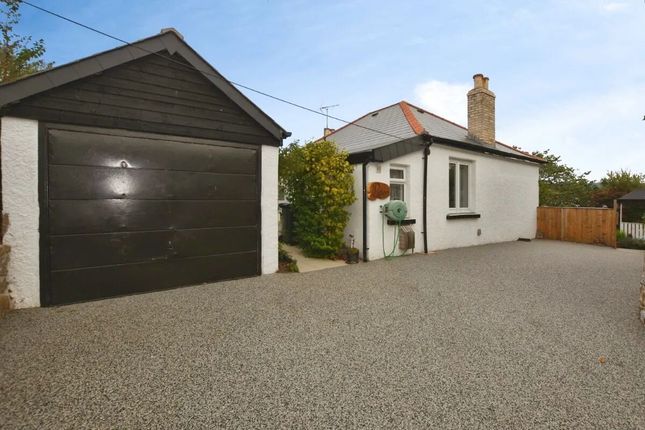
Outside, a private walled garden, greenhouse, garage and parking complete a rare package - all within a level walk of the town's shops, cafés and amenities.
The Linney combines the charm of a converted barn with the practicality of a town-centre home.
Beams, timber joinery and stone walls give it real individuality, while two double bedrooms, two bathrooms, an AGA-heated kitchen/diner and a cosy living room provide comfortable, everyday living.
What makes it especially rare is the combination of a quiet, tucked-away position with a private walled garden, greenhouse, garage and off-road parking - all within a level walk of Chudleigh's shops, cafés and amenities.
It will appeal equally to those moving to the area, downsizers looking for character without compromise, and anyone seeking a peaceful base within easy reach of Exeter, the A38, the Teign Valley and Dartmoor.
ACCOMMODATION The living room is a wonderfully cosy space, full of the character that makes The Linney so special.
Heavy exposed beams cross the ceiling, while a stone fireplace forms the natural focal point of the room.
Light pours in through the windows and glazed doors, which open out onto the garden, creating an easy connection between inside and out.
This is a welcoming room for relaxing in all seasons - from long summer evenings with the doors thrown open to winter nights by the fire.
The kitchen/diner is the heart of the home, with a gas-fired AGA bringing warmth and traditional appeal.
Cream-fronted units, a tiled floor and exposed ceiling beams create a classic country-kitchen feel, while a window over the sink brings in natural light.
There is space for a family dining table, making this a sociable room for everyday living, relaxed suppers and entertaining friends.
The Linney offers two well-proportioned double bedrooms, each with its own character.
Vaulted ceilings and exposed timbers echo the building's barn origins, while traditional plank doors and deep-set windows add charm.
Bedroom one measures 12'9 x 9'8 and bedroom two 13'2 x 10'9 (both maximum), giving comfortable space for furniture and storage.
The bathroom continues the home's character, with a timber-panelled bath, pedestal basin and WC beneath an exposed ceiling beam, and a small window bringing in natural light.
Bedroom one benefits from an en suite shower room with a corner shower enclosure, vanity basin and WC, and there is also a separate ground-floor WC.
OUTSIDE The Linney's private garden is enclosed by attractive old stone walls, creating a sheltered and secluded retreat.
Paved and gravelled areas are planted with established shrubs and perennials, while a vine-covered pergola and a greenhouse add interest for the keen gardener.
The property also benefits from a garage and off-road parking - a real asset in a town-centre setting.
KEY FACTS FOR BUYERS TENURE - Freehold COUNCIL TAX BAND - D EPC - D (62), with potential to reach C (77) SERVICES The property has mains electricity, gas, water and drainage connected.
Heating is by gas central heating via a combination boiler, with a gas-fired AGA in the kitchen. PARKING Off-road parking together with a garage measuring 18'4 x 16'1 (5.60m x 4.91m).
BROADBAND To check broadband availability and speeds at the property, please click on the following link - Openreach Broadband MOBILE COVERAGE Check the mobile coverage at the property here - Mobile Phone Checker MORE INFORMATION FOR BUYERS For more information on this property, please click the link below - Key Facts for Buyers - click here Individual stone barn conversion, converted in 1996 Living room with fireplace and French doors to the garden Kitchen/diner with gas-fired AGA Two double bedrooms Bathroom, en suite shower room and ground-floor WC Exposed beams, timber doors and joinery throughout Gas central heating with a new combination boiler Approximately 948 sq ft of accommodation Quiet, tucked-away position off New Exeter Street Level walk to the centre of Chudleigh Private walled garden with pergola and greenhouse Garage and off-road parking Easy access to the A38 for Exeter and Newton Abbot Teign Valley and Dartmoor close by
Value & comps
No previous sales on record.
Returns
Set an offer; the calculator follows it.
We're still gathering serviced-accommodation data for this area.
Archie refurb estimate: a Pro feature
0.0% below asking
This is not financial or investment advice. Prop AI Deals is not authorised by the Financial Conduct Authority (FCA) to provide investment advice.
All investment calculators, property analyses, and AI-generated insights are for informational purposes only. Property investment carries risk and may result in financial loss. All calculations should be independently verified and you should consult with FCA-authorised financial advisers before making any investment decisions.
Past performance does not guarantee future results. Tax implications vary by individual circumstances.
Deal
Properties like this can earn 2–3x BTL yields when converted to HMO, with retrofit costs around £10k/room. Sign in to see the full tier, yield projection, and cost breakdown.
Commercial properties like this can earn 30-50% higher yields when converted to residential under Class MA / Q / P / PA, with prior approval costing ~GBP 96/unit. Sign in to see the recommended route, yield uplift, and cost breakdown.
BRRR-suited properties can recycle 80-100% of investor capital on refi, leaving a high-yielding rental with most of the money out. Sign in to see the refurb cost stack, ARV projection, and refinance maths.
Detached + large garden = sub-division play. Pro tier unlocks the tier badge, plot size, uplift estimate, and regional land benchmark.
Short-lease flats trade at deep discount, but extending under the 1993 Act often costs far less than the discount. Pro tier unlocks the tier badge, premium breakdown, long-lease ARV and arbitrage maths.
See projected short-stay revenue vs a vanilla BTL for this property.
See real sub-let margins (HMO room rates & SA nightly rates) vs the landlord rent.
Area
Agent & docs
FAQ
About Chudleigh, Devon
Explore nearby