5-bedroom house · E12 6EN
Listing removedListed 153 days
Opportunity summary
See Archie’s verdict, returns by strategy and what to check before viewing.
About
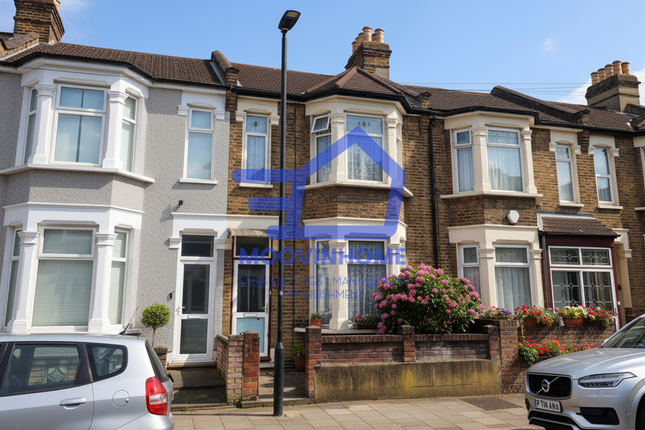
Petty Son & Prestwich are delighted to present this exceptional five-bedroom Victorian family home.
Beautifully extended and meticulously updated, this property seamlessly combines timeless period elegance with the finest in contemporary living.
Situated on the highly sought-after Second Avenue, just off Romford Road and High Street North, the home offers an enviable balance of city connectivity and open green space.
Residents will enjoy excellent transport links via Woodgrange Park, Wanstead Park, and Manor Park (Elizabeth Line) stations, while the scenic expanses of Plashet Park and Wanstead Flats are just a short stroll away.
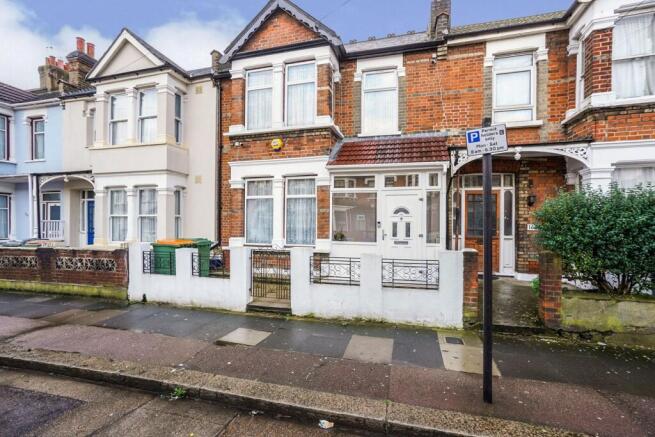
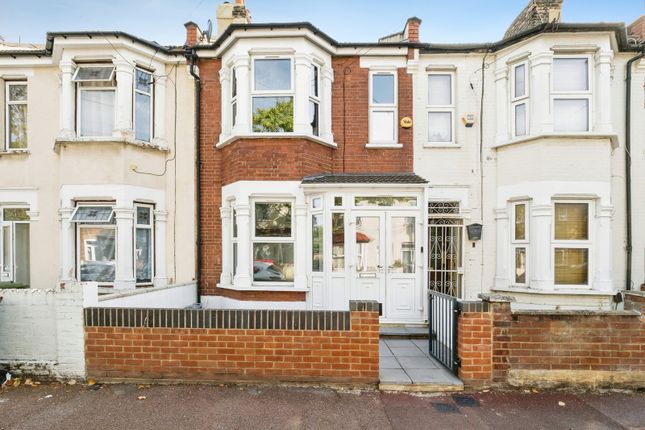
An imposing Victorian facade and an elegant bay window create an immediate impression. Upon entering, you are welcomed by a bright hallway featuring a beautifully lit staircase.
This leads into a generous front lounge, boasting a large bay window, high skirting boards, solid wood flooring, and a crisp, modern decorative finish.
Directly behind sits a versatile second reception room, perfectly suited as a children's playroom, formal dining room, or a ground-floor guest bedroom.
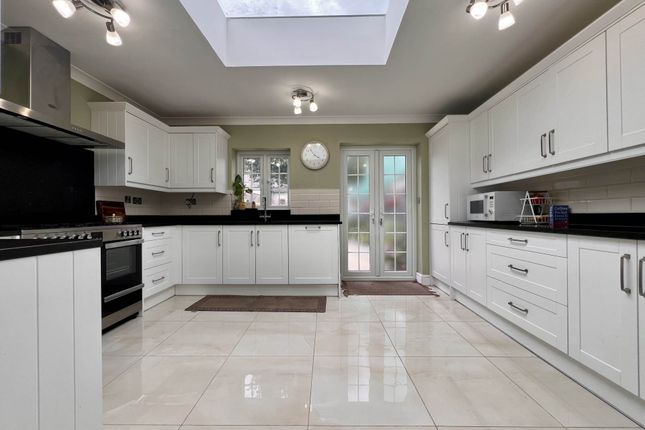
To the rear lies the heart of the home: A spectacular, extended kitchen and dining area.
Flooded with natural light from multiple skylights and modern bi-fold doors with underfloor heating throughout, this space is designed for both effortless entertaining and daily family life.
The kitchen itself is a chef’s delight, thoughtfully designed with, sleek dove grey cabinetry and full-height cupboards to maximize storage.
Premium dark granite worktops contrasted by a vibrant blue glass splash back and a classic butler sink with breakfast bar area.
A clever side-return extension also accommodates a, contemporary downstairs WC. The first-floor hosts three well-proportioned double bedrooms.
The primary bedroom on this level features fitted wardrobes and a fully tiled, en-suite bathroom with underfloor heating. The rear bedroom enjoys elevated views over the garden.
Ascending to the top floor, the quality of craftsmanship continues with a solid wood staircase featuring black steel spindles and a dark stained pine balustrade, perfectly mirroring the character and finish of the lower levels.
This impressive loft conversion serves as a spectacular principal suite, complete with multiple skylights, extensive eaves storage, and a useful dressing area.
It is served by an additional contemporary bathroom with underfloor heating. The fifth bedroom, currently utilized as a home office, offers the ideal, quiet sanctuary for those working from home.
Adding immense practical value, the property includes a functional basement currently operating as a dedicated utility hub, housing the boiler system, washer/dryer, and an additional utility sink.
The beautifully landscaped rear garden completes this magnificent home.
Offering a completely private retreat, it features a pristine lawn, mature borders, and a spacious patio area tailored for alfresco dining.
It is the perfect spot to unwind on weekends or host summer barbecues. This extended Victorian home is the ultimate haven for a growing family and an absolute dream for those who love to entertain.
EPC Rating: Tbc Council Tax Band: D An Anti-Money Laundering fee will be applicable to all purchasers at a cost of £18.00 per person.
Reception Room (3.69 x 3.50) Dining Room (3.75 x 3.49) Kitchen/Diner (9.21 x 3.32) Bedroom (4.16 x 3.46) Bedroom (3.31 x 3.47) Bedroom (4.98 x 3.34) Bedroom (7.71 x 4.99)
Value & comps
No previous sales on record.
Returns
Set an offer; the calculator follows it.
We're still gathering serviced-accommodation data for this area.
Archie refurb estimate: a Pro feature
0.0% below asking
This is not financial or investment advice. Prop AI Deals is not authorised by the Financial Conduct Authority (FCA) to provide investment advice.
All investment calculators, property analyses, and AI-generated insights are for informational purposes only. Property investment carries risk and may result in financial loss. All calculations should be independently verified and you should consult with FCA-authorised financial advisors before making any investment decisions.
Past performance does not guarantee future results. Tax implications vary by individual circumstances.
Deal
Properties like this can earn 2–3x BTL yields when converted to HMO, with retrofit costs around £10k/room. Sign in to see the full tier, yield projection, and cost breakdown.
Commercial properties like this can earn 30-50% higher yields when converted to residential under Class MA / Q / P / PA, with prior approval costing ~GBP 96/unit. Sign in to see the recommended route, yield uplift, and cost breakdown.
BRRR-suited properties can recycle 80-100% of investor capital on refi, leaving a high-yielding rental with most of the money out. Sign in to see the refurb cost stack, ARV projection, and refinance maths.
Detached + large garden = sub-division play. Pro tier unlocks the tier badge, plot size, uplift estimate, and regional land benchmark.
Short-lease flats trade at deep discount, but extending under the 1993 Act often costs far less than the discount. Pro tier unlocks the tier badge, premium breakdown, long-lease ARV and arbitrage maths.
See projected short-stay revenue vs a vanilla BTL for this property.
See real sub-let margins (HMO room rates & SA nightly rates) vs the landlord rent.
Area
Agent & docs
FAQ
About 111, Second Avenue, Manor Park
Explore nearby