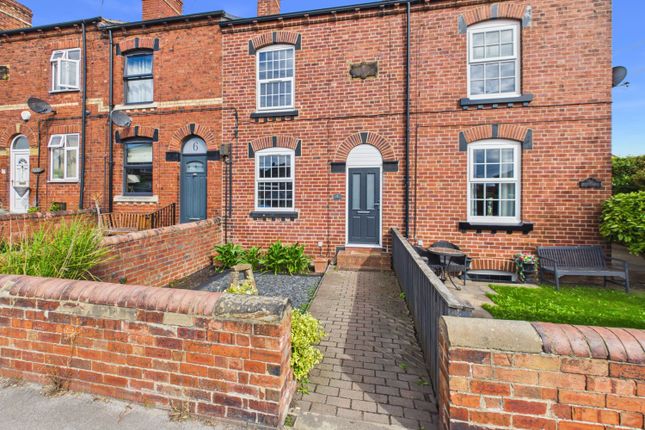
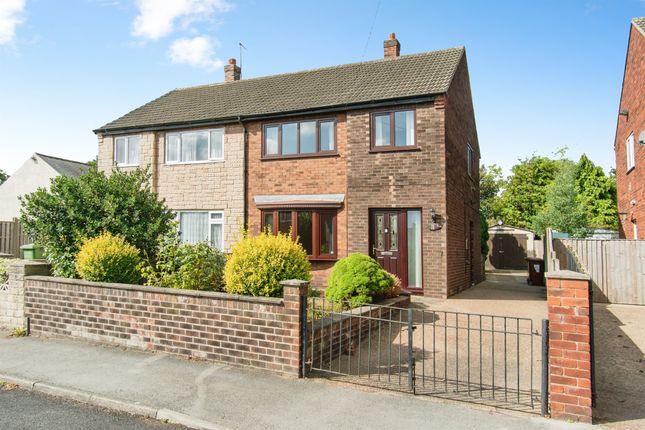
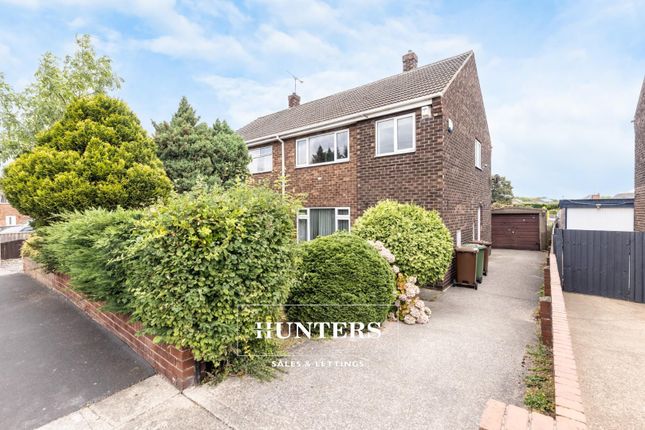
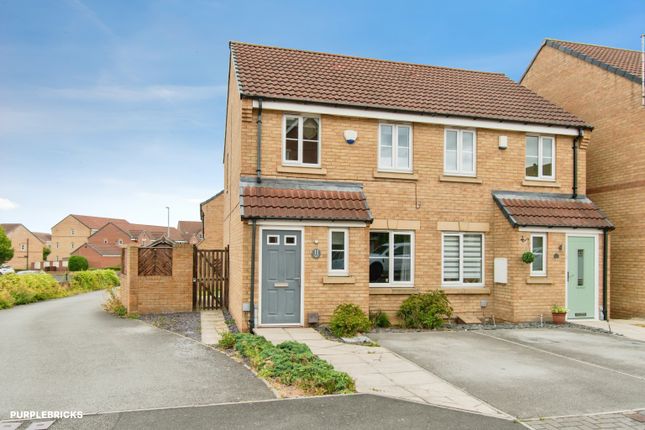
We've tightened what earns a Pursue. A home now needs a published valuation, a strategy that still makes money after real running costs and lender stress tests, and no listing problems that would stop a mortgage. You'll see fewer Pursues, and each one has been checked harder.
See how verdicts work2-bedroom semi-detached house · WF10 1BN
Listing removedListed 402 days
Opportunity summary
See Archie’s verdict, returns by strategy and what to check before viewing.
About
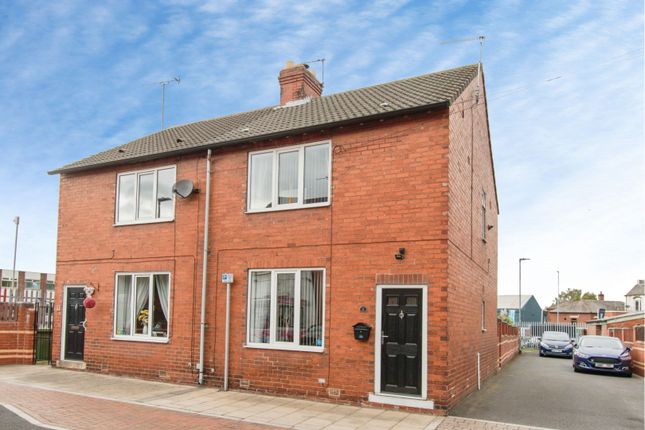
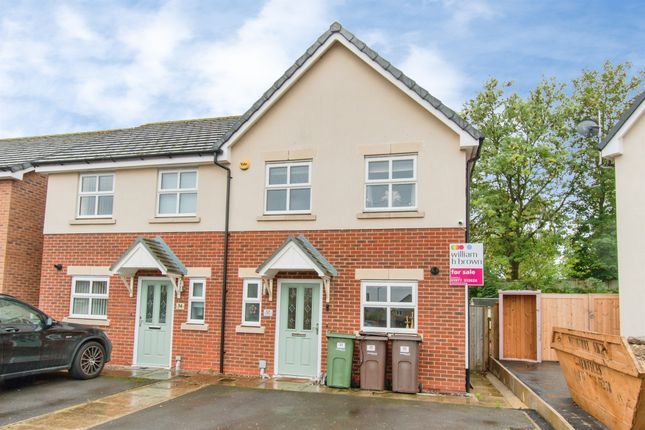
A well presented modern home which boasts two large bedrooms an open plan design to the first floor, a low maintenance garden and plenty of parking.
All within a very popular residential development with exceptional rural and riverside walks. Ideal for First Time Buyers or Downsizers.
LOCATION NAVIGATION POINT is an award winning luxury development, situated alongside the River Calder with picturesque walks and expansive views of the local countryside.
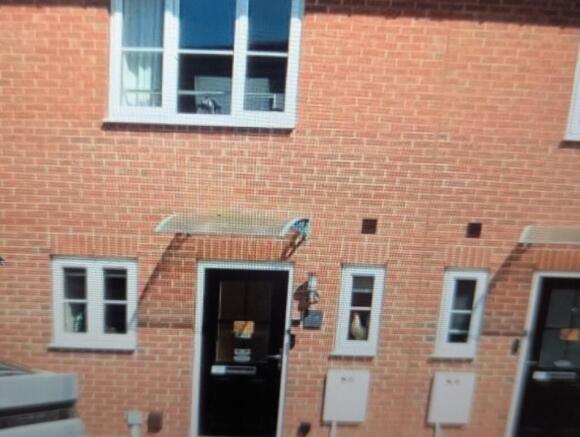
This new residential development is truly Castleford's best kept secret. EXTERIOR Front A block paved road, with a pathway to the front entrance and one allocated car park space.
Note: Additional parking can be found on the street and via designated visitor parking areas.
Rear A beautiful, easy maintenance and well kept garden, with a artificial lawn and decking and is enclosed on all sides and very secure, ideal for pets and young children with side access to the front of the property.
INTERIOR - Ground Floor Entrance Hall A composite exterior door to the front aspect and a Central Heated radiator. Large storage cupboard for coats and shoes.
Also additional storage can be found under the stairs.
Utility Room 1.84 m x 0.90 m (6'0" x 2'11") Can accommodate a free-standing washing machine and a tumble dryer an has built-in shelving for extra storage.
Bedroom One 3.14 m x 3.03 m (10'4" x 9'11") A substantial room which can accommodate a King-size bed and spaces for array of furniture.
Double Glazed windows to the front elevation and a Central Heated radiator. Bathroom A modern bathroom installation, with upgraded tiling to the walls and floors.
Features include: a bathtub with standing shower and a glass water-guard, a wash basin and a w/c.
There is also an extractor fan with an isolation switch and a charging point for electrical bathroom appliances. Central Heated radiator and Double Glazed "frosted" winder to the rear elevation.
Bedroom Two 3.39 m x 3.32 m (11'1" x 10'11") Another substantial room which can accommodate a King-size bed and space for free standing wardrobes .
Double Glazed windows and patio doors leading into the rear garden. Central Heated radiator.
INTERIOR - First Floor Lounge / Dining Area / Kitchen 6.62 m x 5.43 m (21'9" x 17'10") The open plan living area is ideal for modern living and can accommodate a range of furniture layouts, including space for a four seated dining set.
Central Heated radiator. A Velux window lets in plenty of natural light too. Patio doors lead onto the balcony which is a wonderful spot to enjoy your morning coffee sitting in the sun.
A modern and fully fitted kitchen installation which benefits from premium quality flooring and lots of unit space for storage.
Supported appliances include: an electric oven and microwave, four electric 'ceramic’ hobs and a fitted extractor fan above. There is also a fully fitted fridge freezer and dishwasher.
Other features include a 1.5l upgraded sink and drainer. Central Heated radiator and two Double Glazed 'Velux' windows to the rear aspect.
Loft access with ladders and boarded for extra storage Balcony 2.66 m x 1.25 m (8'9" x 4'1") Great space for a morning coffee and a lovely sun trap Unique Reference Number #LCLG Disclaimer Every attempt has been made to ensure accuracy, however these property particulars are approximate and for illustrative purposes only.
They have been prepared in good faith and they are not intended to constitute part of an offer of contract.
We have not carried out a structural survey and the services, appliances and specific fittings have not been tested.
All photographs, measurements, floor plans and distances referred to are given as a guide only and should not be relied upon for the purchase of any fixture or fittings.
Lease details, service charges and ground rent (where applicable) are given as a guide only and should be checked prior to agreeing a sale
Value & comps
No previous sales on record.
Returns
Set an offer; the calculator follows it.
We're still gathering serviced-accommodation data for this area.
Archie refurb estimate: a Pro feature
0.0% below asking
This is not financial or investment advice. Prop AI Deals is not authorised by the Financial Conduct Authority (FCA) to provide investment advice.
All investment calculators, property analyses, and AI-generated insights are for informational purposes only. Property investment carries risk and may result in financial loss. All calculations should be independently verified and you should consult with FCA-authorised financial advisers before making any investment decisions.
Past performance does not guarantee future results. Tax implications vary by individual circumstances.
Deal
Properties like this can earn 2–3x BTL yields when converted to HMO, with retrofit costs around £10k/room. Sign in to see the full tier, yield projection, and cost breakdown.
Commercial properties like this can earn 30-50% higher yields when converted to residential under Class MA / Q / P / PA, with prior approval costing ~GBP 96/unit. Sign in to see the recommended route, yield uplift, and cost breakdown.
BRRR-suited properties can recycle 80-100% of investor capital on refi, leaving a high-yielding rental with most of the money out. Sign in to see the refurb cost stack, ARV projection, and refinance maths.
Detached + large garden = sub-division play. Pro tier unlocks the tier badge, plot size, uplift estimate, and regional land benchmark.
Short-lease flats trade at deep discount, but extending under the 1993 Act often costs far less than the discount. Pro tier unlocks the tier badge, premium breakdown, long-lease ARV and arbitrage maths.
See projected short-stay revenue vs a vanilla BTL for this property.
See real sub-let margins (HMO room rates & SA nightly rates) vs the landlord rent.
Area
Agent & docs

FAQ
About Aston Close, Castleford, Wakefield
Explore nearby