We've tightened what earns a Pursue. A home now needs a published valuation, a strategy that still makes money after real running costs and lender stress tests, and no listing problems that would stop a mortgage. You'll see fewer Pursues, and each one has been checked harder.
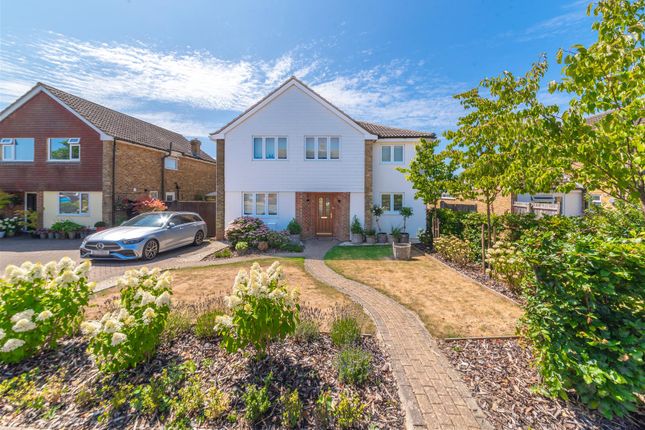
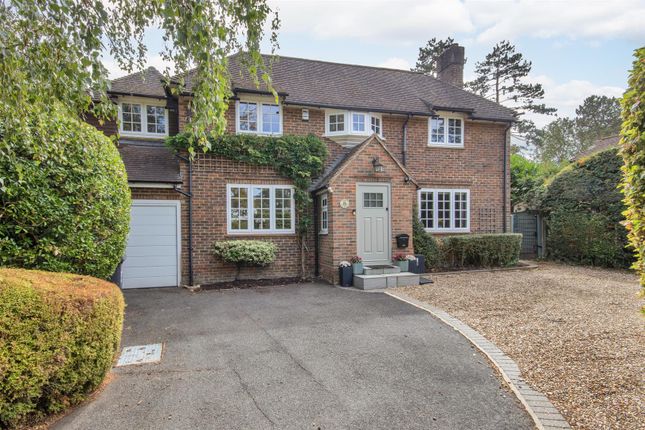
See how verdicts work3-bedroom detached house · TN11 9NH
Sold STCListed 186 days
Opportunity summary
See Archie’s verdict, returns by strategy and what to check before viewing.
About
Description AN ENERGY-EFFICIENT DETACHED 3 BEDROOM MODERN FAMILY HOME IN A TRADITIONAL SETTING (NO CHAIN) Situated within a small gated community off a private access only lane (bridleway), The Barn is an impeccably presented luxury efficient eco home designed for the owners by renowned Grand Design eco-architects, Hawkes Architecture, as a refined reimagining of the rural barn.
This efficient, low running cost home, has been built to the rigorous Passivhaus standard: * Highly insulated * Triple glazing * Airtightness (20 times better than Building Regulations) * Ventilation heat recovery (MVHR) * Smart UFH heating throughout * Orientated to benefit from passive winter solar heat gain * Rainwater harvesting (5000L) Approached via a gated gravel driveway, The Barn has a light bright interior, open plan living area upstairs and bedrooms downstairs (cooler in the summer).
The first floor spacious open plan living has a barrel vaulted ceiling, glass juliette balcony and countryside views.
FEATURES INSIDE INCLUDE: * Integrated Audio Visual system * Lutron automated blinds built-in * Bespoke kitchen (Miele / Siemens appliances, Quooker, Water Softener, Baking Station) * Custom-made carpentry and built-in storage throughout * Impeccable quality materials and fitments OUTSIDE: * Insulated, heated and alarmed double garage with utility area and W.C.
(STPP potential for future conversion to home office / annex) * Expansive terrace ideal for al fresco entertaining * Mature low maintenance country garden (c.0.5 acres) LOCATION * The Barn is within the private Cuttens estate, set in the Greenbelt, to the north of Tonbridge with Horns Lodge Lane (bridleway) offering access to the countryside for walks, cycling and horse riding * Well connected to A21, M25, M20, Gatwick, Eurotunnel and Ferry ports * Mainline Rail Services: Tonbridge (2.5 miles) to London Bridge/Waterloo East/Cannon Street/Charing Cross.
Journey time 40 mins approx.
* Comprehensive Shopping: Parade of shops, providing local amenities a short walk away, * Tonbridge (2.2 miles), Sevenoaks (6.7 miles), Tunbridge Wells and Bluewater SCHOOLS * Primary Schools: Shipbourne and Tonbridge.
* Secondary Schools: Grammar, Academy and State schools in Tonbridge, Sevenoaks and Tunbridge Wells. * Private Schools: The Preparatory Schools at Somerhill.
Hilden Oaks, Hilden Grange and Tonbridge Schools in Tonbridge. Fosse Bank and Sackville in Hildenborough. Kent College Pembury. Several in Sevenoaks.
SPORTING FACILITIES * Golf at Wilderness, Knole Park and Poult Wood. Nizels Golf and Fitness centre in Hildenborough.
Tonbridge offers outdoor and indoor pools, the Angel Leisure Centre plus a range of sporting clubs including football, rugby, squash, baseball, swimming and sailing.
NOTES * All mains services * EPC: B+ (Potential to make A if onwardly installing solar) * Council Tax: Band G (Tonbridge and Malling Council) * Fibre internet to site * Completed 2020.
Insured Build Warranty to 2030 EPC B
Value & comps
No previous sales on record.
Returns
Set an offer; the calculator follows it.
We're still gathering serviced-accommodation data for this area.
Archie refurb estimate: a Pro feature
0.0% below asking
This is not financial or investment advice. Prop AI Deals is not authorised by the Financial Conduct Authority (FCA) to provide investment advice.
All investment calculators, property analyses, and AI-generated insights are for informational purposes only. Property investment carries risk and may result in financial loss. All calculations should be independently verified and you should consult with FCA-authorised financial advisers before making any investment decisions.
Past performance does not guarantee future results. Tax implications vary by individual circumstances.
Deal
Properties like this can earn 2–3x BTL yields when converted to HMO, with retrofit costs around £10k/room. Sign in to see the full tier, yield projection, and cost breakdown.
Commercial properties like this can earn 30-50% higher yields when converted to residential under Class MA / Q / P / PA, with prior approval costing ~GBP 96/unit. Sign in to see the recommended route, yield uplift, and cost breakdown.
BRRR-suited properties can recycle 80-100% of investor capital on refi, leaving a high-yielding rental with most of the money out. Sign in to see the refurb cost stack, ARV projection, and refinance maths.
Detached + large garden = sub-division play. Pro tier unlocks the tier badge, plot size, uplift estimate, and regional land benchmark.
Short-lease flats trade at deep discount, but extending under the 1993 Act often costs far less than the discount. Pro tier unlocks the tier badge, premium breakdown, long-lease ARV and arbitrage maths.
See projected short-stay revenue vs a vanilla BTL for this property.
See real sub-let margins (HMO room rates & SA nightly rates) vs the landlord rent.
Area
Agent & docs

FAQ
About The Barn, Cuttens, Horns Lodge Lane, Tonbridge, Kent, TN11 9NH
Explore nearby