We've tightened what earns a Pursue. A home now needs a published valuation, a strategy that still makes money after real running costs and lender stress tests, and no listing problems that would stop a mortgage. You'll see fewer Pursues, and each one has been checked harder.
See how verdicts work4-bedroom house · GL5 5PP
Listing removedListed 188 days
Opportunity summary
See Archie’s verdict, returns by strategy and what to check before viewing.
About
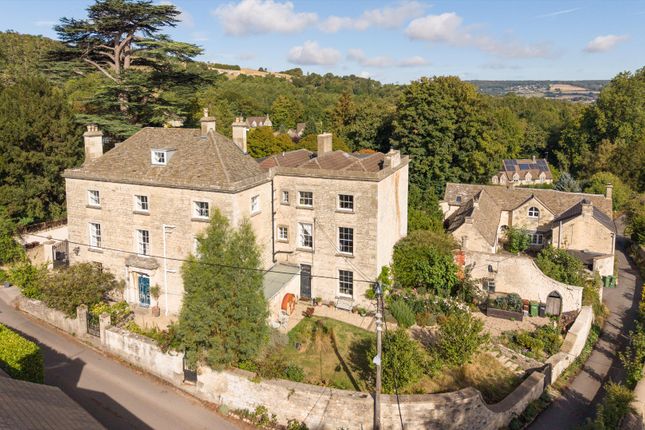
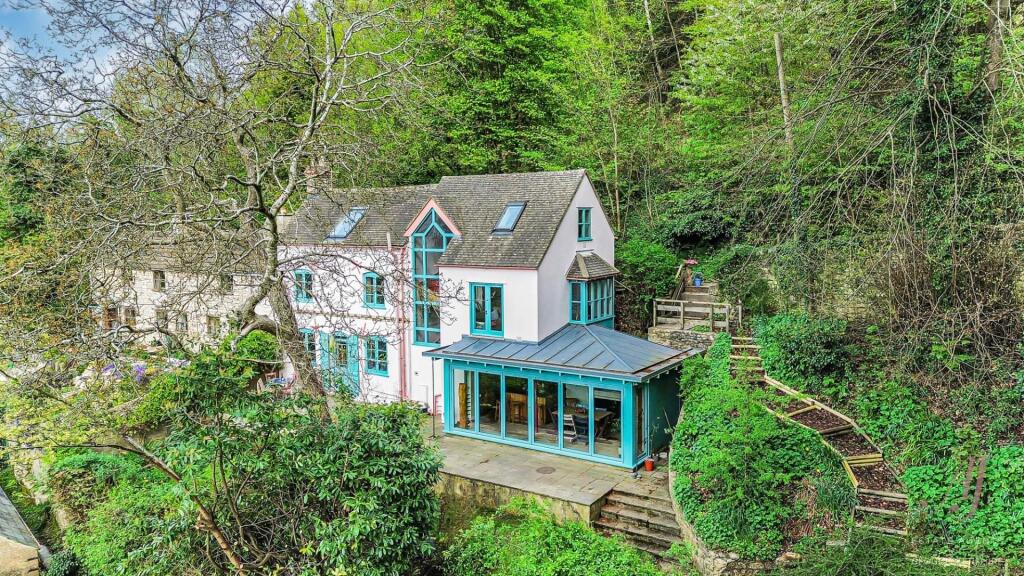
Located on a prestigious road in North Woodchester, a sought-after village positioned between Nailsworth and Stroud, this substantial 4 bedroom, 3 bathroom extended family home offers generous living space and an exceptional setting with wonderful views.
The ground floor opens with an entrance hall leading to a WC and a study. A well-proportioned sitting room which connects via a large opening that flows seamlessly into the dining room.
A substantial garden room spans the full width of the rear, creating an impressive additional versatile living area.
A room known as the arch room connects the kitchen to the double garage, which provides extensive storage.
The kitchen itself is fitted with some built-in appliances to include a Rangemaster cooker which incorporates 2 ovens, a grill, and a 5-zone induction hob.
Upstairs, the landing leads to a master bedroom with an ensuite shower room, three further bedrooms and a family bathroom/shower room.
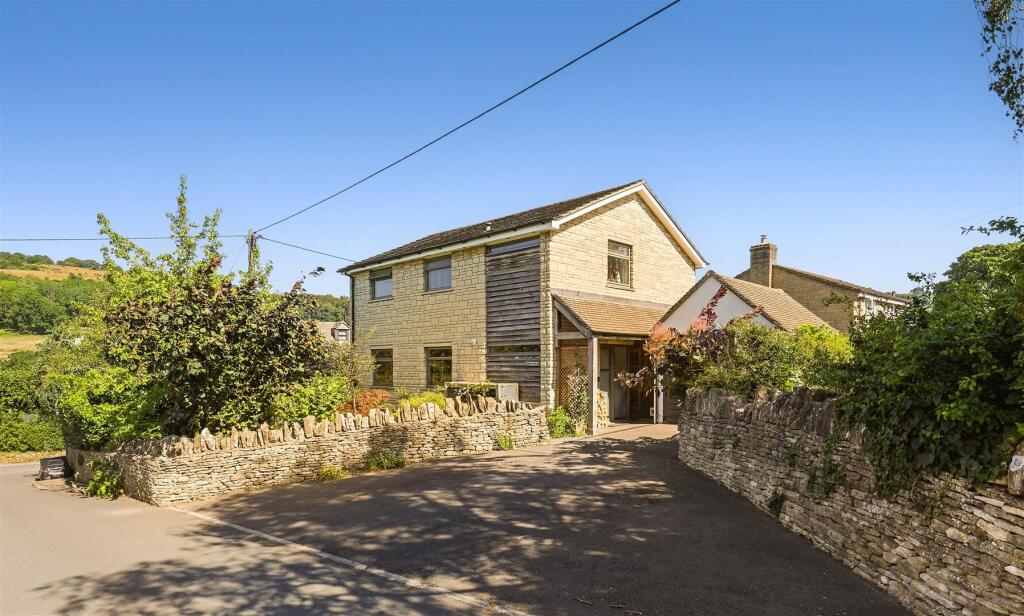
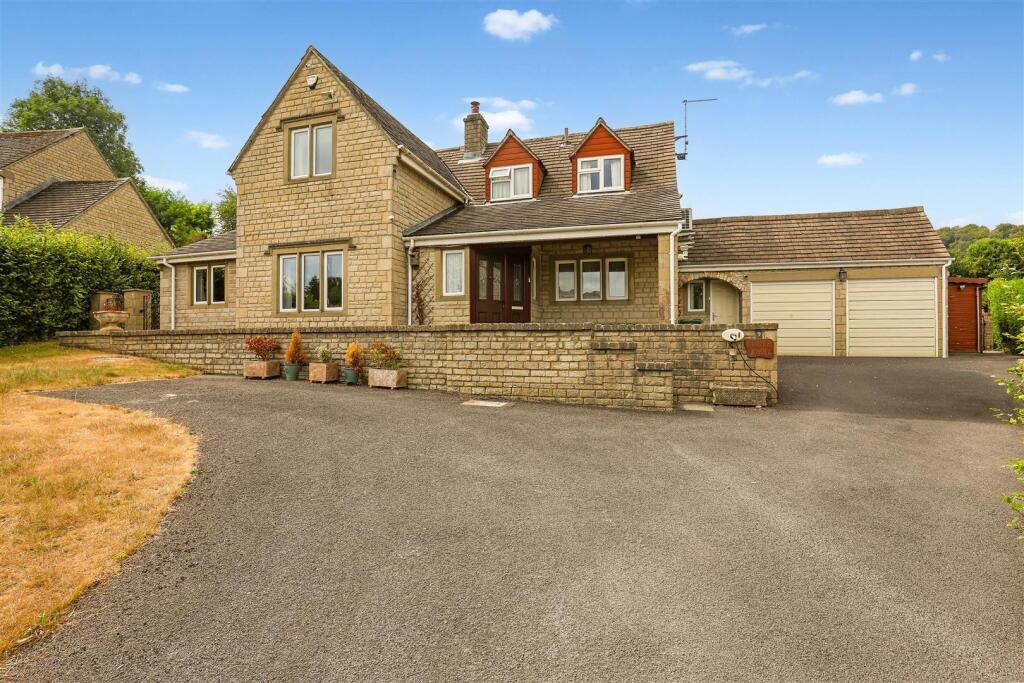
The property is set back behind a lawned front garden with a driveway leading to the house and garage.
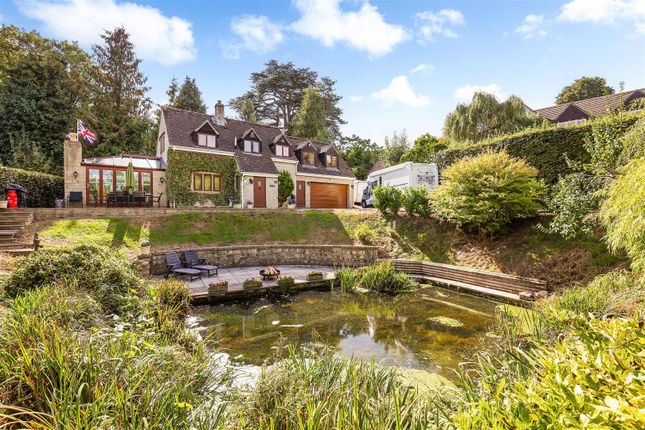
To the rear, a beautifully stocked garden features patio areas, a striking water feature, and a scenic backdrop of Selsley Woods.
Eco-friendly credentials include a Vaillant gas-fired boiler, eighteen solar panels, and six batteries for energy storage, along with a feed-in tariff.
Some of the rooms have air conditioning units for those hot summer days. The greenhouse is heated via the Calor gas bottles, enhancing the home’s sustainable appeal.
Completing this remarkable setting is a lake at the end of the road completing a truly unique and tranquil lifestyle.
Amenities Woodchester is in the Nailsworth Valley, running southwards from Stroud along the A46 road to Nailsworth. The parish population taken at the 2011 census was 1,206.
There are pubs in both North and South Woodchester (The Royal Oak in North and The Ram in South) and a post office with a shop in North Woodchester.
Woodchester is notable as the location of Woodchester Roman Villa. The village’s parish church of St Mary’s was designed by Samuel Sanders Teulon.
Stroud is just 2.5 miles north of here where there are a variety of shops and amenities including the mainline station.
Hallway Double glazed front door with leaded glazed inserts, two double glazed windows, radiator, feature exposed stone wall, staircase with under stairs area rising to the first floor.
Wc Comprising a wash basin with storage beneath, WC, double glazed window, part tiled walling. Study Two double glazed windows, radiator.
Sitting Room Four double glazed windows over two aspects with wonderful views, ceiling beam, air-conditioning unit, coal effect gas fire set to a decorative surround, wide opening into the dining room.
Dining Room Approached through a wide opening from the sitting room with door leading to the kitchen and bi-fold doors leading to the conservatory/garden room. Air-conditioning unit.
Conservatory/Garden Room An impressive room which is fully double glazed in aluminium. Three double radiators, two sets of French doors leading out to the garden.
Kitchen An extensive range or fitted wall and base units with worktop space over. Additional built-in shelved cupboard.
Many appliances to include a Rangemaster cooker with two ovens and a grill with a five zone induction hob incorporated with a matching extractor over, space and plumbing for a washing machine, kick board heater, integrated freezer.
Stainless steel sink with mixer tap, additional double bowl stainless steel sink and drainer.
Built-in water softener, tiled flooring, spotlighting, space is for a fridge and a dishwasher, two sets of double glaze windows into the conservatory/garden room. Door to Arch Room.
Arch/Bridge Room This room connects the kitchen to the garage.
Tiled floor, loft hatch, base units and worktop space, radiator, double glazed window to the front and rear aspects, composite door to the front. Door into Garage.
Double Garage Twin up and over doors, double glazed windows, eaves for storage and light and power. Vaillant gas fired boiler. Light and power.
First Floor Landing Double glazed window to the rear, airing cupboard with hot water cylinder. Doors to bedrooms and bathrooms.
Master Bedroom Extensive range of fitted wardrobes, cupboards and drawers with bedside cabinets. Double glazed window with wonderful view, double radiator, air-conditioning unit. Door to ensuite.
Ensuite Comprising a shower cubicle, wash basin to extensive storage units with cupboards and drawers, mirror and pelmet lighting. Heated towel rail, spotlighting, wall mounted hairdryer.
Bedroom 2 Two double glazed windows with wonderful view, wash basin to a worktop with storage beneath, double radiator, wall to a wall fitted wardrobes.
Bathroom/Shower Room Comprising a spa bath, WC, shower cubicle, heated towel rail, wash basin set to vanity storage with mirror and wall lighting, spotlights, frosted double glazed window to the rear, wall mounted hairdryer.
Wc A suite comprises a wash basin to vanity storage, WC, heated towel rail, double glazed window to the front, eyeball spotlighting, shaver point, loft hatch.
Bedroom Double glazed dormer window, radiator, loft hatch. Bedroom Double glazed dormer window, radiator.
Outside Front Garden & Driveway Approach A property is set back behind a tarmac driveway providing parking for many cars. There is a lawned area to the left-hand side and beech hedging.
EV charger, wide storm porch with light. Gates lead to the rear garden. Rear Garden The house benefits from a low electricity usage due to the solar panels on the roof.
Adjacent to the rear of the property are 6 x batteries to store energy. The Calor gas batteries are purely for heating the greenhouse.
A pathway meets a bespoke wooden shed with light, power, fixed windows and workbench.
A gate from a paved area leads to an extensive lawn with a Westerly aspect and well stocked borders for shrubs and plants. There is a paved area with greenhouse adjacent which is heated.
A large cedar summer house can be found to the right and lovely views can be had towards Selsley Woods.
There are also raised beds for vegetables and a rather impressive extensive pumped water feature with waterfall and a Cotswold stone wall runs along the rear boundary.
The main lawn extends to the opposite side of the house with rose beds running along side and a further hexagonal summer house. Gates lead to the front garden.
Tenure Freehold Council Tax Band G Social Media Like and share our Facebook page (@HuntersStroud) & Instagram page (@hunterseastroud) to see our new properties, useful tips and advice on selling/purchasing or letting your home.
Hunters Stroud Win Gold Again We are pleased to announce Hunters stroud won the gold award again at the british property awards this year 2025, so that's 4 out of 5 years!
If would like to know the value of your own home & how we are different from our competitors, call us on or email us at for a free valuation.
Value & comps
No previous sales on record.
Returns
Set an offer; the calculator follows it.
We're still gathering serviced-accommodation data for this area.
Archie refurb estimate: a Pro feature
0.0% below asking
This is not financial or investment advice. Prop AI Deals is not authorised by the Financial Conduct Authority (FCA) to provide investment advice.
All investment calculators, property analyses, and AI-generated insights are for informational purposes only. Property investment carries risk and may result in financial loss. All calculations should be independently verified and you should consult with FCA-authorised financial advisers before making any investment decisions.
Past performance does not guarantee future results. Tax implications vary by individual circumstances.
Deal
Properties like this can earn 2–3x BTL yields when converted to HMO, with retrofit costs around £10k/room. Sign in to see the full tier, yield projection, and cost breakdown.
Commercial properties like this can earn 30-50% higher yields when converted to residential under Class MA / Q / P / PA, with prior approval costing ~GBP 96/unit. Sign in to see the recommended route, yield uplift, and cost breakdown.
BRRR-suited properties can recycle 80-100% of investor capital on refi, leaving a high-yielding rental with most of the money out. Sign in to see the refurb cost stack, ARV projection, and refinance maths.
Detached + large garden = sub-division play. Pro tier unlocks the tier badge, plot size, uplift estimate, and regional land benchmark.
Short-lease flats trade at deep discount, but extending under the 1993 Act often costs far less than the discount. Pro tier unlocks the tier badge, premium breakdown, long-lease ARV and arbitrage maths.
See projected short-stay revenue vs a vanilla BTL for this property.
See real sub-let margins (HMO room rates & SA nightly rates) vs the landlord rent.
Area
Agent & docs

FAQ
About Copper Knoll, 9 Lawns Park, Stroud
Explore nearby