3-bedroom detached house · CH7 6TG
Sold STCListed 190 days
Opportunity summary
See Archie’s verdict, returns by strategy and what to check before viewing.
About
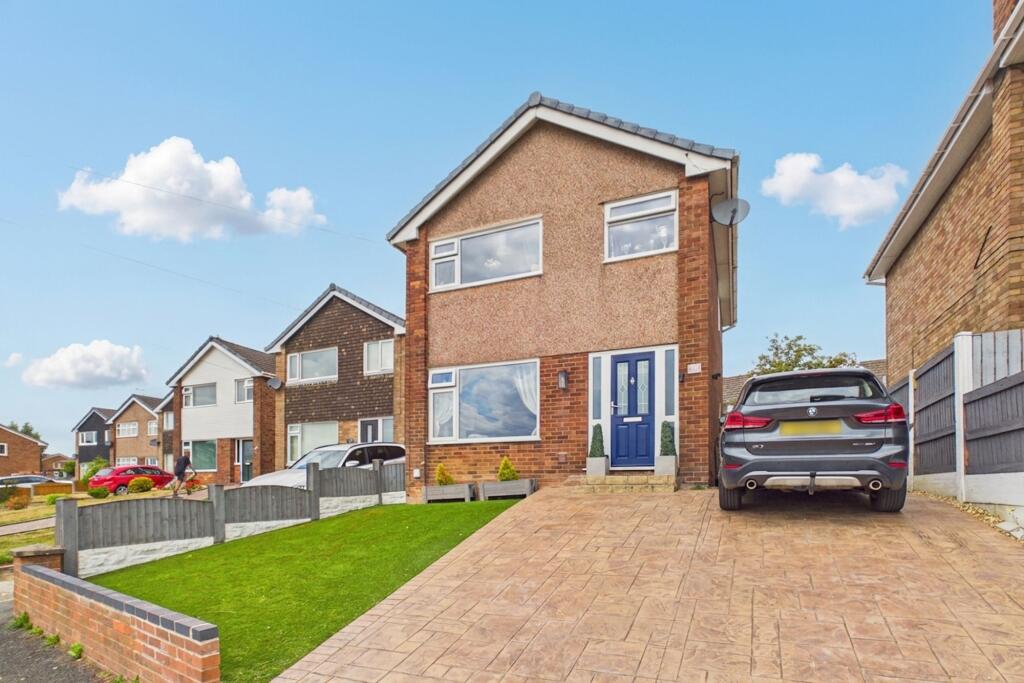
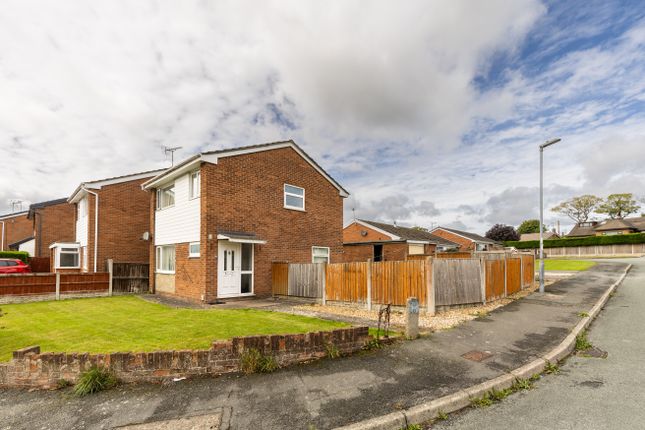
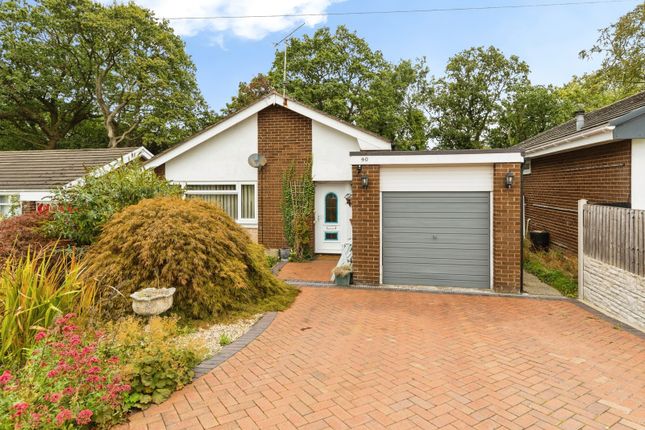
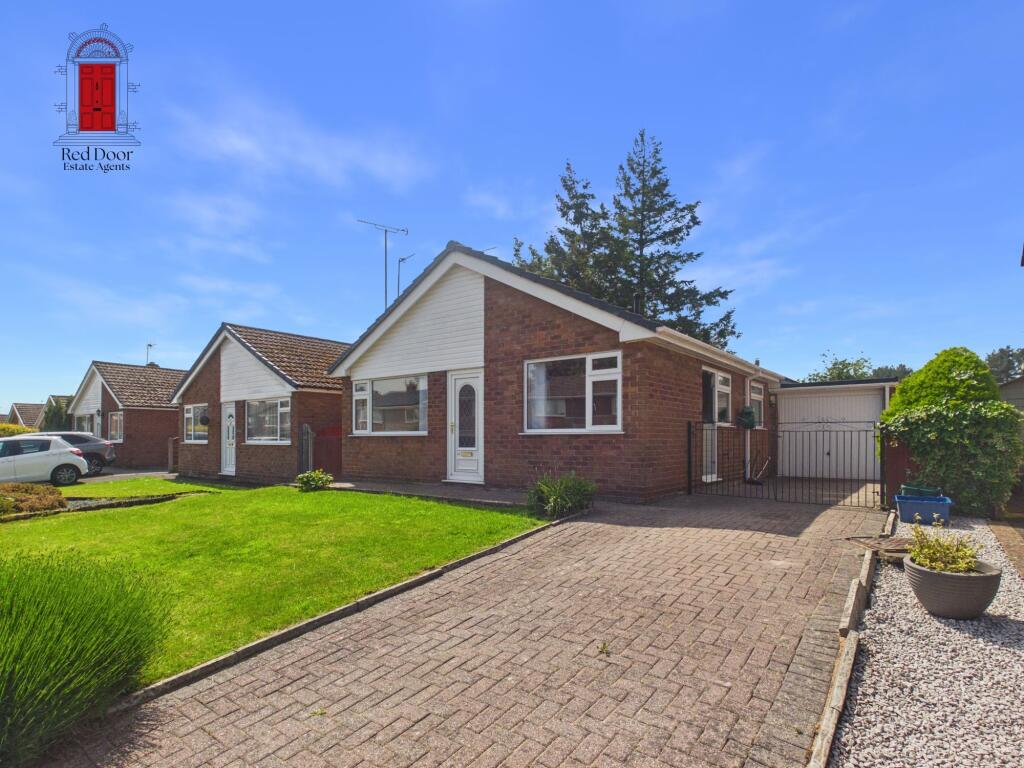
Occupying a prime position along Mold Road in the heart of Mynydd Isa, this three-bedroom detached bungalow presents an outstanding opportunity for those seeking a project in a superb village setting.
Standing opposite the well-known The Griffin Inn and with play park just across the road, the property enjoys an enviable and convenient location.
Offering a generous driveway, garage, private gardens and well-proportioned accommodation, 111 Mold Road is ideal for buyers looking to modernise and create a bespoke home tailored to their own taste.
Mynydd Isa is perfectly positioned between the market town of Mold and the surrounding countryside, offering excellent local amenities, schools and transport links, whilst retaining a friendly village atmosphere.
Mold provides a wider range of shops, supermarkets, cafés and the popular Theatre Clwyd, together with easy access to major road networks for commuters.
A rare opportunity to secure a well-located bungalow with enormous potential in a highly desirable area with ***No Chain***.
Location - Mynydd Isa is perfectly positioned between the market town of Mold and the surrounding countryside, offering excellent local amenities, schools and transport links, whilst retaining a friendly village atmosphere.
Mold provides a wider range of shops, supermarkets, cafés and the popular Theatre Clwyd, together with easy access to major road networks for commuters.
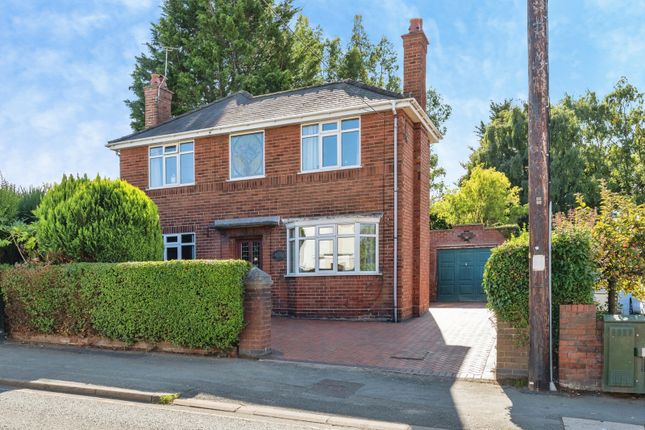
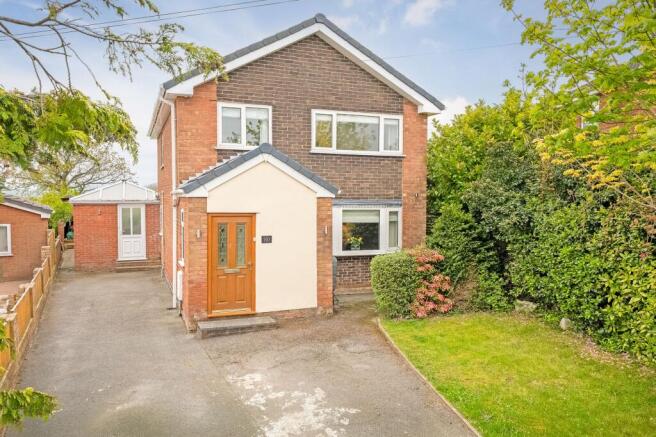
External - To the front is a brick-paved driveway providing parking for up to three vehicles alongside a single attached garage, to the front of the property is lawned front garden and side garden surrounded by conifer hedge row for privacy, alongside a single attached garage.
Entrance Porch - 1.30 x 2.08 (4'3" x 6'9") - Accessed via a uPVC door with obscured glazed insert, the entrance porch provides a practical transition into the home, complete with light fitting and an internal glazed timber door leading into the main hallway.
Hallway - 1.39 x 4.88 (4'6" x 16'0") - A welcoming central hallway finished with wood-effect vinyl flooring, modern grey radiator, LED lighting and contemporary chrome switches, setting the tone for a modern refurbishment.
Living Room - 4.64x 2.81 (15'2"x 9'2") - Kitchen - 4.18 x 3.34 (13'8" x 10'11") - Fitted with contemporary IKEA cabinetry (carcasses in place), white marble-effect work surfaces and matching marble-effect flooring.
Appliances include an electric hob, oven and grill, with space for a fridge freezer. A black composite sink with modern adjustable tap adds contrast.
A recently installed Worcester boiler (not currently connected) and updated electrics/fuse board are in situ.
A uPVC rear door provides access to the driveway and garage Bedroom 1 - 2.99 x 3.03 (9'9" x 9'11") - Featuring continued wood-effect flooring, modern radiator and LED lighting, this bedroom enjoys direct access to the rear garden through double glazed bi-fold doors — offering excellent potential as a garden room, office or bedroom.
Bedroom 2 - 2.97 x 3.66 (9'8" x 12'0") - Positioned to the front elevation, this well-proportioned double bedroom benefits from wood-effect flooring, inset spotlighting, radiator and double glazing with secondary glazing, enjoying views towards the side garden.
Bedroom 3 - 2.97 x 2.06 (9'8" x 6'9") - Another comfortable double bedroom with wood-effect flooring, modern radiator and double glazing enhanced by secondary glazing.
A bright and versatile room ideal as a guest bedroom or additional reception space.
Wetroom - 1.81 x 1.72 (5'11" x 5'7") - Comprehensively fitted as a wet room with anti-slip flooring, electric shower with adjustable head, floor-to-ceiling easy-clean panelling, white wash basin and WC.
An obscured double glazed window provides natural light and ventilation.
Conservatory - 2.51 x 3.20 (8'2" x 10'5") - Accessed via double doors from the kitchen, the conservatory features tiled flooring, brick-built elevations, radiator and ceiling fan light.
Double doors open directly onto the rear garden, creating excellent potential for open-plan living. Rear Garden - Side gates lead to the private rear garden, bordered by established conifer hedging.
The rear garden is mainly paved and shingled for ease of maintenance, with a covered lean-to area behind the garage offering additional storage.
Side Garden - Garage - Agents Notes - No Chain Land Reg is being processed New Electrics New Boiler installed Wet room Installed New Electric Cooker and Hob Renovation Project Large Corner Plot Tenure - * Tenure - understood to be Freehold.
Purchasers should verify this through their solicitor. Council Tax - * Council Tax Band E - Flintshire County Council.
Aml - Before we can confirm any sale, we are required to verify everyone’s identity electronically to comply with Government Regulations relating to anti-money laundering.
All intending buyers and sellers need to provide identification documentation to satisfy these requirements. There is an admin fee of £30 per person for this process.
Your early attention to supply the documents requested and payment will be appreciated, to avoid any unnecessary delays in confirming the sale agreed.
Extra Serices - Mortgage referrals, conveyancing referral and surveying referrals will be offered by Cavendish Estate Agents.
If a buyer or seller should proceed with any of these services then a commission fee will be paid to Cavendish Estate Agents Ltd upon completion.
Award Winning Lettings Serivce - If you are considering purchasing this property as a Buy To Let investment, our award-winning Rentals department would be delighted to offer you a consultation service on how to ensure compliance is met and discuss how best to maximise your profitability.
Viewings - By appointment through the Agent's Mold Office . Our photos might have been enhanced with the help of AI. FLOOR PLANS - included for identification purposes only, not to scale. Directions -
Value & comps
No previous sales on record.
Returns
Set an offer; the calculator follows it.
We're still gathering serviced-accommodation data for this area.
Archie refurb estimate: a Pro feature
0.0% below asking
This is not financial or investment advice. Prop AI Deals is not authorised by the Financial Conduct Authority (FCA) to provide investment advice.
All investment calculators, property analyses, and AI-generated insights are for informational purposes only. Property investment carries risk and may result in financial loss. All calculations should be independently verified and you should consult with FCA-authorised financial advisors before making any investment decisions.
Past performance does not guarantee future results. Tax implications vary by individual circumstances.
Deal
Properties like this can earn 2–3x BTL yields when converted to HMO, with retrofit costs around £10k/room. Sign in to see the full tier, yield projection, and cost breakdown.
Commercial properties like this can earn 30-50% higher yields when converted to residential under Class MA / Q / P / PA, with prior approval costing ~GBP 96/unit. Sign in to see the recommended route, yield uplift, and cost breakdown.
BRRR-suited properties can recycle 80-100% of investor capital on refi, leaving a high-yielding rental with most of the money out. Sign in to see the refurb cost stack, ARV projection, and refinance maths.
Detached + large garden = sub-division play. Pro tier unlocks the tier badge, plot size, uplift estimate, and regional land benchmark.
Short-lease flats trade at deep discount, but extending under the 1993 Act often costs far less than the discount. Pro tier unlocks the tier badge, premium breakdown, long-lease ARV and arbitrage maths.
See projected short-stay revenue vs a vanilla BTL for this property.
See real sub-let margins (HMO room rates & SA nightly rates) vs the landlord rent.
Area
Agent & docs
FAQ
About Mold Road, Mynydd Isa, Mold
Explore nearby