We've tightened what earns a Pursue. A home now needs a published valuation, a strategy that still makes money after real running costs and lender stress tests, and no listing problems that would stop a mortgage. You'll see fewer Pursues, and each one has been checked harder.
See how verdicts work3-bedroom detached house · CH7 6QN
Sold STCListed 398 days
Opportunity summary
See Archie’s verdict, returns by strategy and what to check before viewing.
About
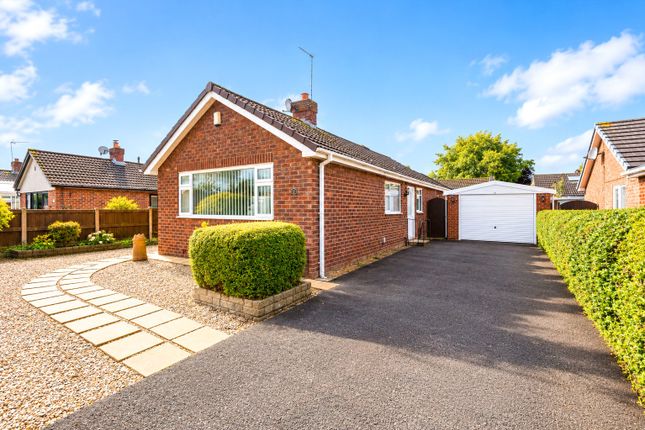
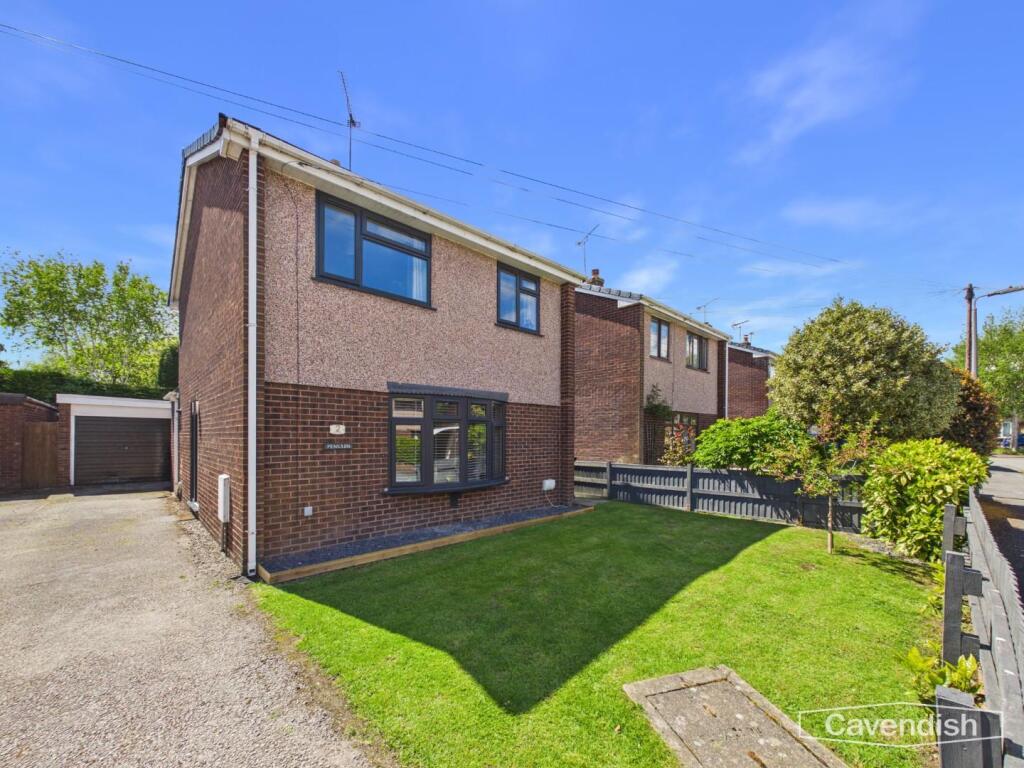
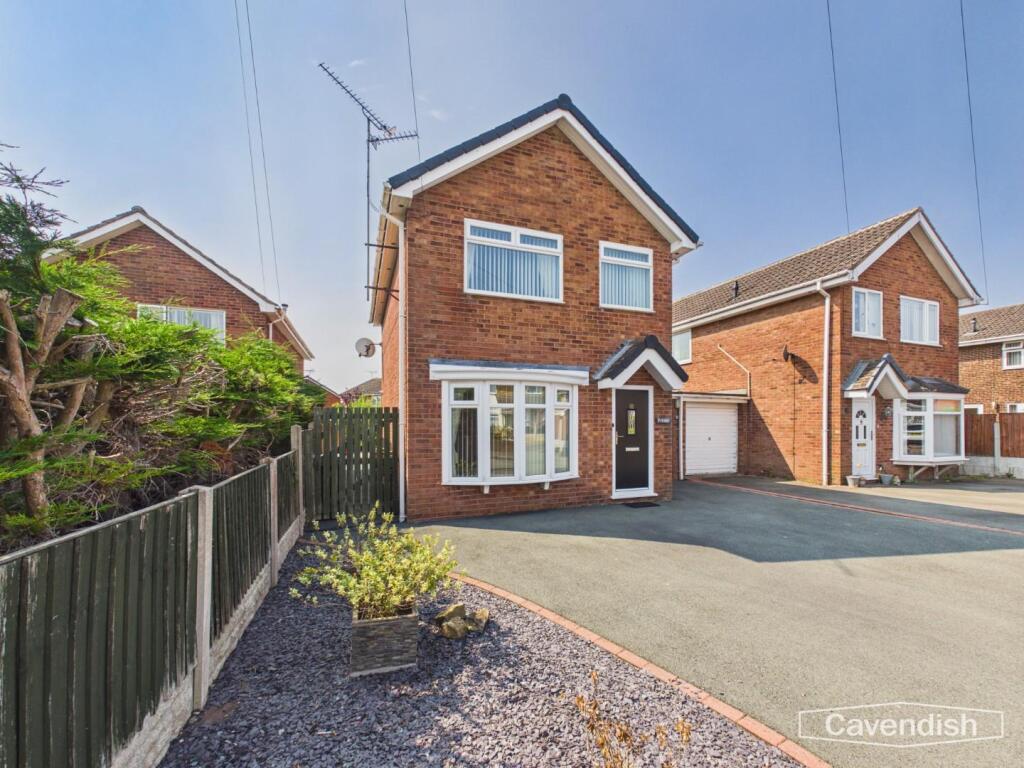
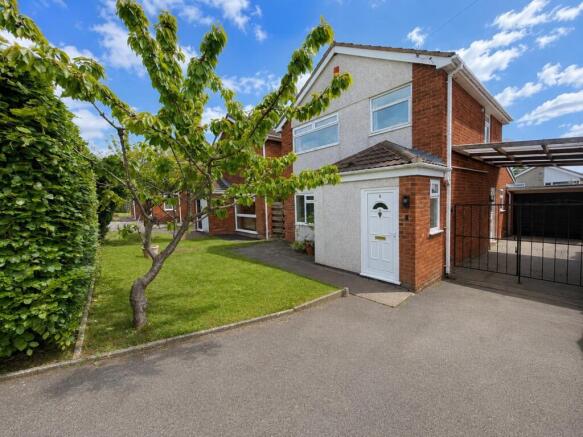
28 Gorsemoor Road is a well-presented three-bedroom detached family home in the popular village of New Brighton, just outside Mold and within easy reach of the A55.
The property benefits from a large driveway with parking for several vehicles, a detached garage, and a landscaped rear garden designed for low maintenance.
Inside, the home offers a spacious living room, modern kitchen with dining area, three well-proportioned bedrooms including an en-suite to the primary, and a stylish family bathroom.
A fantastic home in a convenient and sought-after location.
Location - A well-presented three-bedroom detached house *** NO CHAIN*** located in the sought-after village of New Brighton, on the outskirts of Mold, offering excellent access to local amenities and the A55.
New Brighton is a small community village near to the A494(T) road enabling ease of access towards Deeside, Chester and the motorway network.
The market town of Mold provides a wide range of shops, schools and Theatre Clwyd complex.
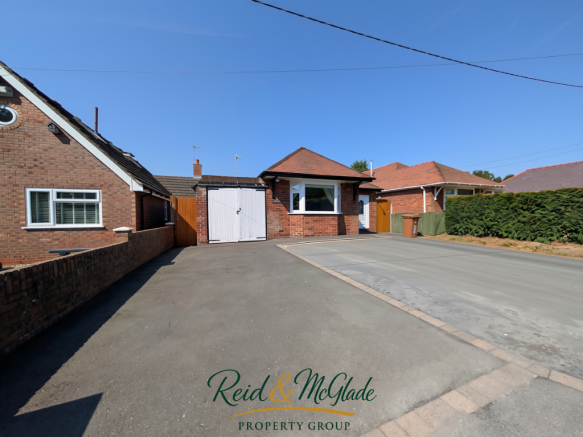
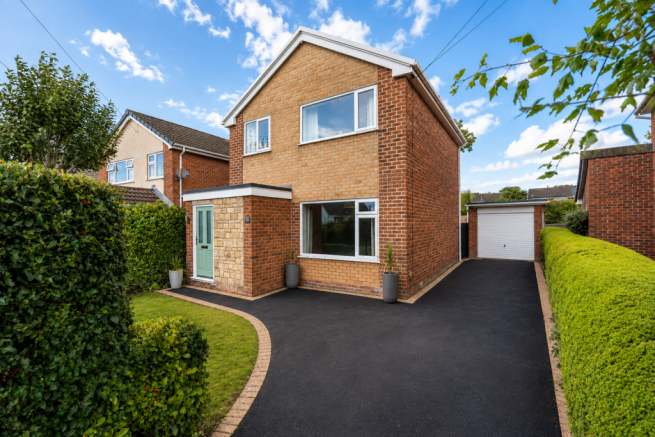
External - The property is approached via a large driveway providing parking for at least four vehicles, leading to a detached single garage.
To the front, there is a slate-covered garden area and a tiled entrance porch.
Entrance Hall - 2.24 x 2.42 (7'4" x 7'11") - Accessed via a stained-glass wooden door, the hallway features white tiled flooring, a white radiator with cover, pendant lighting, a downstairs WC, and two useful storage cupboards.
W/C - 0.89 x 1.54 (2'11" x 5'0") - A downstairs W/C, comprising of a small vanity hand sink, W/C, silver towel rain and a double glazed obscured glass window.
Living Room - 3.84 x 3.62 (12'7" x 11'10") - A comfortable reception space with fitted carpet, a feature wall with wooden panelling, an electric fireplace with built-in media and storage units, radiator with cover, pendant lighting, and glazed doors opening directly onto the rear garden.
Dining Room - 2.39 x 3.14 (7'10" x 10'3") - Located off the kitchen, the dining room features fitted carpet, pendant lighting with three bulbs, a radiator, and a double-glazed window overlooking the garden.
Kitchen - 3.33 x 3.74 (10'11" x 12'3") - Fitted with a range of cream wall and base units complemented by wooden worktops, the kitchen includes a Hotpoint oven and grill, four-ring induction hob with stainless steel splashback and extractor, integrated Hotpoint washing machine, and a stainless steel sink with mixer tap.
The room is well lit with a large double-glazed front-facing window, side UPVC door with obscured glass, and six adjustable LED spotlights. The Vaillant gas-fired boiler is also housed here.
White tiled flooring and a radiator complete the room.
Landing - 3.26 x 0.98 (10'8" x 3'2" ) - Carpeted with a wooden balustrade, the landing enjoys natural light from a large front-facing stained-glass window.
There is loft access, a storage/airing cupboard, and doors to the bedrooms and family bathroom.
Primary Bedroom - 3.60 x 3.01 (11'9" x 9'10") - A generously sized double bedroom with fitted carpet, radiator, double-glazed rear window, and a wood-panelled feature wall.
A sliding wooden door opens into the en-suite.
Ensuite - 0.97 x 2.99 (3'2" x 9'9") - Fitted with vinyl marble-effect flooring, WC, wash basin set into a grey vanity unit, radiator, and a single shower enclosure with glass bi-fold door and tiled splashback.
Includes a shaver point, extractor fan, and obscured double-glazed window.
Bedroom 2 - 3.37 x 3.03 (11'0" x 9'11") - A further double bedroom with carpet flooring, pendant light, radiator, and double-glazed window to the front aspect.
Bedroom 3 - 1.98 x 2.99 (6'5" x 9'9" ) - A single bedroom with fitted carpet, wood panelling to one wall, pendant lighting, radiator, shelving, and a double-glazed window overlooking the rear garden.
Bathroom - 2.35 x 1.97 (7'8" x 6'5" ) - Comprising wood-effect vinyl flooring, white WC, corner bath with tiled surround, black electric shower and curtain, wash basin set into a grey vanity unit with storage, wall-mounted mirror, silver heated towel radiator, and obscured double-glazed window with extractor fan.
Garden - The rear garden is designed for low maintenance with a spacious grey slate patio, artificial lawn bordered by railway sleepers, and decorative gravel edging.
A grey painted timber fence provides privacy, while access is available to the rear of the garage, where there is an additional storage unit.
Garage - 2.62 x 6.14 (8'7" x 20'1") - A detached single garage with an electric roller door, lighting, power, and additional storage in the rafters.
Tenure - FREEHOLD Council Tax - Flintshire county council - tax band E Agents Notes - Directions - Cavendish Estate Agents Ltd - Mold 1 High St, Mold CH7 1AZ-Head north-west on High St/B5444 towards Daniel Owen Precinct 390 ft Turn right onto King St/B5444 0.2 mi-At the roundabout, take the 2nd exit onto King St/A5119 Continue to follow A5119 1.3 mi-Turn right onto Bryn Ln 0.2 mi-Turn right onto Moel Fammau Rd 433 ft Turn right onto Gosmore Rd 404 ft-Turn right to stay on Gosmore Rd Destination will be on the l=right 28 Gosmore Rd New Brighton, Mold CH7 6QN.
Aml - Intending purchasers will be asked to produce identification documentation before we can confirm the sale in writing.
There is an administration charge of £30.00 per person payable by buyers and sellers, as we must electronically verify the identity of all in order to satisfy Government requirements regarding customer due diligence.
We would ask for your co-operation in order that there will be no delay in agreeing the sale.
Extra Services - Mortgage referrals, conveyancing referral and surveying referrals will be offered by Cavendish Estate Agents.
If a buyer or seller should proceed with any of these services then a commission fee will be paid to Cavendish Estate Agents Ltd upon completion.
Material Information Report - The Material Information Report for this property can be viewed on the Rightmove listing.
Alternatively, a copy can be requested from our office which will be sent via email.
Priorty Investors Club - If you are considering purchasing this property as a buy to let investment, our award winning lettings and property management department offer a preferential rate to anyone who purchases a property through Cavendish and lets with Cavendish.
For more information contact Lettings Manager, David Adams on or david. Viewings - By appointment through the Agent's Mold Office .
FLOOR PLANS - included for identification purposes only, not to scale.
This property combines modern, low-maintenance living with spacious interiors and excellent positioning for Mold and surrounding transport links.
Value & comps
No previous sales on record.
Returns
Set an offer; the calculator follows it.
Short-let licence or registration needed
We're still gathering serviced-accommodation data for this area.
Archie refurb estimate: a Pro feature
0.0% below asking
This is not financial or investment advice. Prop AI Deals is not authorised by the Financial Conduct Authority (FCA) to provide investment advice.
All investment calculators, property analyses, and AI-generated insights are for informational purposes only. Property investment carries risk and may result in financial loss. All calculations should be independently verified and you should consult with FCA-authorised financial advisers before making any investment decisions.
Past performance does not guarantee future results. Tax implications vary by individual circumstances.
Deal
Properties like this can earn 2–3x BTL yields when converted to HMO, with retrofit costs around £10k/room. Sign in to see the full tier, yield projection, and cost breakdown.
Commercial properties like this can earn 30-50% higher yields when converted to residential under Class MA / Q / P / PA, with prior approval costing ~GBP 96/unit. Sign in to see the recommended route, yield uplift, and cost breakdown.
BRRR-suited properties can recycle 80-100% of investor capital on refi, leaving a high-yielding rental with most of the money out. Sign in to see the refurb cost stack, ARV projection, and refinance maths.
Detached + large garden = sub-division play. Pro tier unlocks the tier badge, plot size, uplift estimate, and regional land benchmark.
Short-lease flats trade at deep discount, but extending under the 1993 Act often costs far less than the discount. Pro tier unlocks the tier badge, premium breakdown, long-lease ARV and arbitrage maths.
See projected short-stay revenue vs a vanilla BTL for this property.
See real sub-let margins (HMO room rates & SA nightly rates) vs the landlord rent.
Area
Agent & docs

FAQ
About Gosmore Road, New Brighton, Mold
Explore nearby