We've tightened what earns a Pursue. A home now needs a published valuation, a strategy that still makes money after real running costs and lender stress tests, and no listing problems that would stop a mortgage. You'll see fewer Pursues, and each one has been checked harder.
See how verdicts work3-bedroom detached house · CH7 6BJ
Sold STCListed 167 days
Opportunity summary
See Archie’s verdict, returns by strategy and what to check before viewing.
About
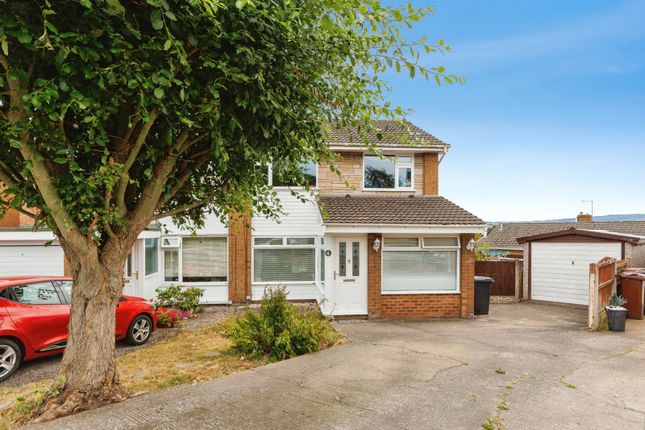
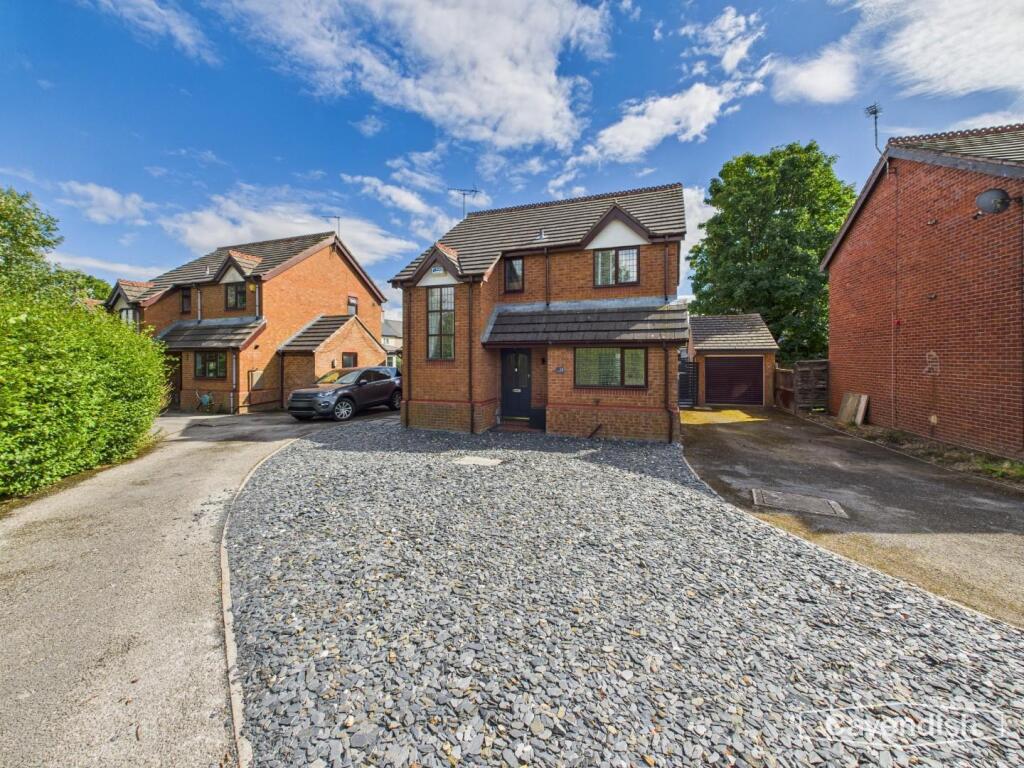
Situated within the highly regarded village of Sychdyn, just a short distance from Mold, 2 Llys Y Wern is a beautifully maintained three-bedroom detached family home offering spacious, versatile accommodation in a peaceful cul-de-sac setting.
Thoughtfully designed for modern family living, the property features a superb open-plan kitchen and dining space, a separate home office and well-proportioned bedrooms throughout.
The current owners have created a warm and welcoming home with practical family-focused spaces and tasteful contemporary décor.
Externally, the property benefits from driveway parking, a single garage and an attractive enclosed rear garden with patio seating area—perfect for entertaining and enjoying outdoor living.
Combining generous accommodation, modern family living and a sought-after village location, viewing is highly recommended to fully appreciate everything this wonderful home has to offer.
Situated within a quiet side road in the desirable village of Sychdyn, on the outskirts of Mold, 2 Llys Y Wern is a beautifully presented three-bedroom detached family home offering spacious and versatile accommodation, ideal for modern family living.
Location - Sychdyn remains one of the most desirable residential villages surrounding Mold, appreciated for its village community feel whilst retaining excellent convenience.
Mold town centre is only a short drive away and offers a wide range of shops, cafés, restaurants, supermarkets and highly regarded schools.
The area also provides excellent access to the A55 and wider North West road network, making it ideal for commuters travelling towards Chester, Wrexham and the Wirral.
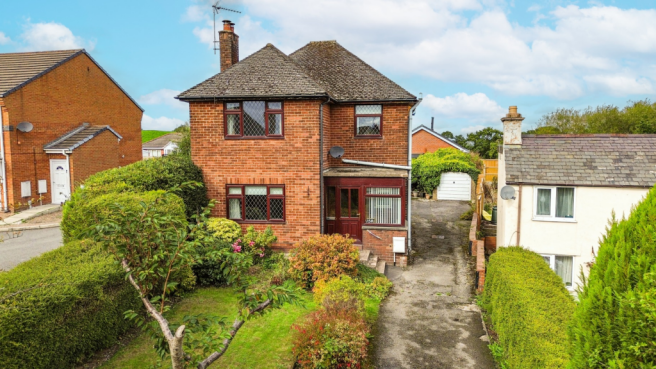
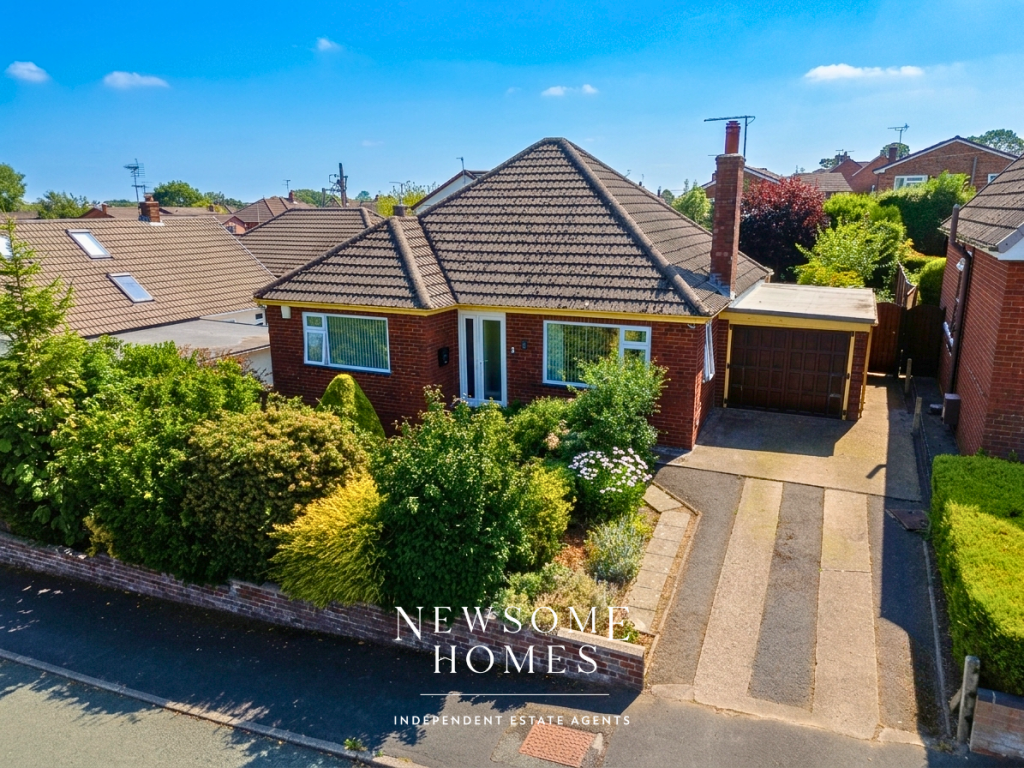
External - The property is approached via a driveway providing off-road parking for two vehicles, alongside a lawned front garden with timber fencing and access to the single garage.
Entrance Hallway - 1.87 x 1.45 (6'1" x 4'9") - Entering through a stylish composite front door with glazed inserts, you are welcomed into a bright entrance hallway featuring wood-effect flooring, radiator, pendant lighting and carpeted stairs rising to the first floor with wooden hand rail..
Kitchen Area - 3.32 x 1.83 (10'10" x 6'0") - A true heart of the home, the spacious open-plan kitchen and dining area is designed perfectly for family living and entertaining.
The dining area comfortably accommodates a large dining table and enjoys double doors opening directly onto the rear patio, creating seamless indoor-outdoor living.
The kitchen itself is fitted with a range of contemporary grey wall and base units complemented by contrasting black worktops and wood accents.
Features include a Rangemaster five-ring gas cooker with matching splashback and extractor hood, integrated dishwasher space, kitchen island, stainless steel sink and multiple windows allowing an abundance of natural light throughout.
Wood panelling to the ceiling adds warmth and character to the space.
Dining Area - 5.54 x 3.73 (18'2" x 12'2") - Utility Room - 1.52 x 1.81 (4'11" x 5'11") - Located just off the kitchen, the utility room offers further storage and practicality with matching worktops, space for white goods and dual aspect corner windows.
A glazed door provides direct access to the rear garden.
Living Room - 4.17 x 3.31 (13'8" x 10'10") - Positioned to the front of the property, the living room is a warm and inviting space featuring a large double glazed bay window flooding the room with natural light.
Finished with carpeted flooring, ceiling coving, pendant lighting and radiator, the room also benefits from an inset fireplace, perfectly suited for an electric fire, log burner or gas stove.
Study - 1.25 x 2.14 (4'1" x 7'0") - Accessed via glazed wooden doors from the living room, this highly useful office space provides an ideal work-from-home environment.
Complete with carpeted flooring and inset LED lighting, the room has been cleverly adapted by the current owners to incorporate a projector system and additional storage area, offering flexibility for a variety of uses.
Landing - 2.25 x 2.85 (7'4" x 9'4") - The spacious landing is bright and airy, featuring wooden balustrades, pendant lighting and loft access, with doors leading to all first-floor accommodation.
Bedroom 1 - 3.04 x 3.19 (9'11" x 10'5") - A generously proportioned double bedroom positioned to the front elevation, complete with fitted wardrobes incorporating mirrored sliding doors, radiator and large double glazed window.
Bedroom 2 - 2.97 x 3.22 (9'8" x 10'6") - Another excellent-sized double bedroom overlooking the rear garden, featuring carpeted flooring, radiator and a charming built-in reading nook and cubby space above the stairs, perfect for children or additional storage.
Bedroom 3 - 2.38 x 2.41 (7'9" x 7'10") - A well-proportioned third bedroom currently arranged with bespoke bunk beds and integrated desk space, making an ideal child’s bedroom, nursery or study.
Family Bathroom - 2.40 x 1.68 (7'10" x 5'6") - The family bathroom is fitted with a modern white suite comprising bath with electric shower over, wash hand basin and separate WC.
Finished with contemporary tiling, LED lighting, heated towel rail and dual aspect obscure glazed window Garden - The rear garden enjoys a lovely patio seating area and lawned garden, ideal for outdoor entertaining and family enjoyment.
Gated side access leads conveniently to the front of the property. .
Patio - Garage - 2.54 x 5.82 (8'3" x 19'1") - The property further benefits from a single garage with power, lighting, side access door and window Tenure - * Tenure - understood to be Freehold.
Purchasers should verify this through their solicitor. Council Tax - * Council Tax Band E - Flintshire County Council.
Aml - Anti-Money Laundering Verification Should you wish to proceed with the purchase of this property, you will be required to complete an Anti-Money Laundering (AML) verification check in accordance with current legislation.
These checks are carried out by our partner, Lifetime Legal, and include verification of your identity and source of funds. There is a charge of £54 including VAT, payable directly to Lifetime Legal.
Please note that these checks must be completed before we are able to formally progress a sale.
Extra Services - Mortgage referrals, conveyancing referral and surveying referrals will be offered by Cavendish Estate Agents.
If a buyer or seller should proceed with any of these services then a commission fee will be paid to Cavendish Estate Agents Ltd upon completion.
Award Winning Lettings Service - If you are considering purchasing this property as a Buy To Let investment, our award-winning Rentals department would be delighted to offer you a consultation service on how to ensure compliance is met and discuss how best to maximise your profitability.
Viewings - By appointment through the Agent's Mold Office . Our photos might have been enhanced with the help of AI. FLOOR PLANS - included for identification purposes only, not to scale.
Directions - Cavendish Estate Agents1 High St, Mold CH7 1AZ Head towards Tyddyn St 0.2 mi At the roundabout, take the 1st exit onto Lead Mls/A541 0.1 mi At the roundabout, take the 4th exit onto King St/A5119 Continue to follow A5119 0.6 mi Turn left to stay on A5119 1.0 mi Turn right onto Vownog 0.2 mi Continue onto New Brighton Rd 338 ft Turn right onto Llys-y-Wern Destination will be on the left 79 ft 2 Llys-y-Wern Sychdyn, Mold CH7 6BJ
Value & comps
No previous sales on record.
Returns
Set an offer; the calculator follows it.
Short-let licence or registration needed
We're still gathering serviced-accommodation data for this area.
Archie refurb estimate: a Pro feature
0.0% below asking
This is not financial or investment advice. Prop AI Deals is not authorised by the Financial Conduct Authority (FCA) to provide investment advice.
All investment calculators, property analyses, and AI-generated insights are for informational purposes only. Property investment carries risk and may result in financial loss. All calculations should be independently verified and you should consult with FCA-authorised financial advisers before making any investment decisions.
Past performance does not guarantee future results. Tax implications vary by individual circumstances.
Deal
Properties like this can earn 2–3x BTL yields when converted to HMO, with retrofit costs around £10k/room. Sign in to see the full tier, yield projection, and cost breakdown.
Commercial properties like this can earn 30-50% higher yields when converted to residential under Class MA / Q / P / PA, with prior approval costing ~GBP 96/unit. Sign in to see the recommended route, yield uplift, and cost breakdown.
BRRR-suited properties can recycle 80-100% of investor capital on refi, leaving a high-yielding rental with most of the money out. Sign in to see the refurb cost stack, ARV projection, and refinance maths.
Detached + large garden = sub-division play. Pro tier unlocks the tier badge, plot size, uplift estimate, and regional land benchmark.
Short-lease flats trade at deep discount, but extending under the 1993 Act often costs far less than the discount. Pro tier unlocks the tier badge, premium breakdown, long-lease ARV and arbitrage maths.
See projected short-stay revenue vs a vanilla BTL for this property.
See real sub-let margins (HMO room rates & SA nightly rates) vs the landlord rent.
Area
Agent & docs

FAQ
About 2, Llys Y Wern, Sychdyn, Mold
Explore nearby