5-bedroom house · BB18 6PX
Listing removedListed 113 days
Opportunity summary
See Archie’s verdict, returns by strategy and what to check before viewing.
About
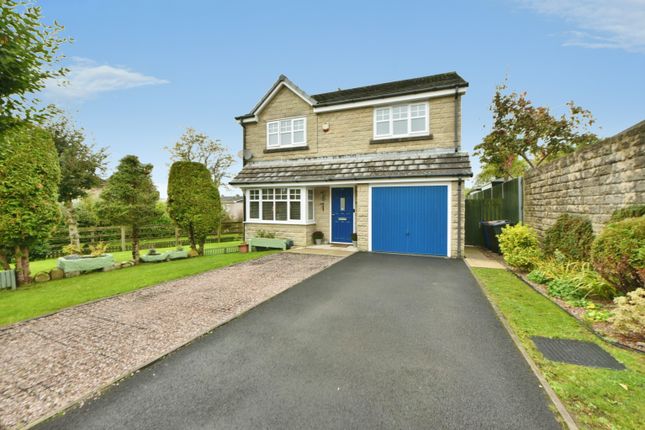
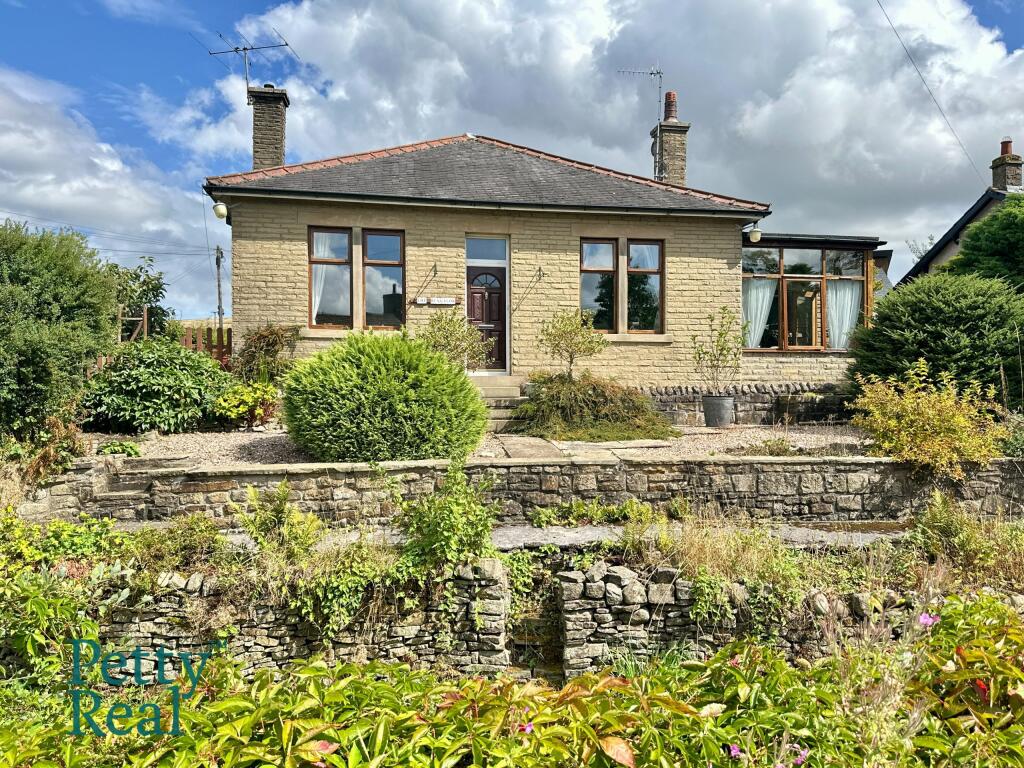
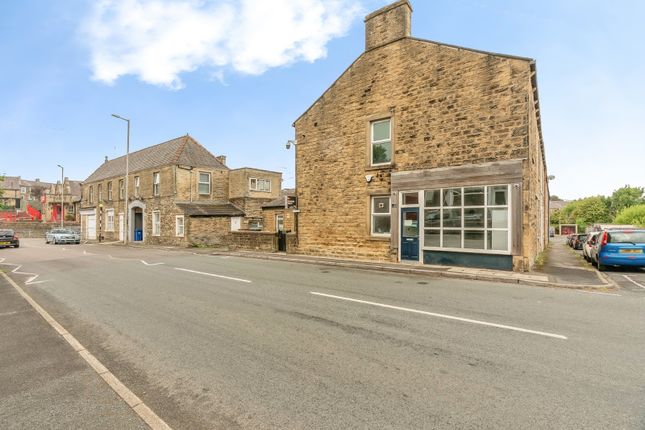
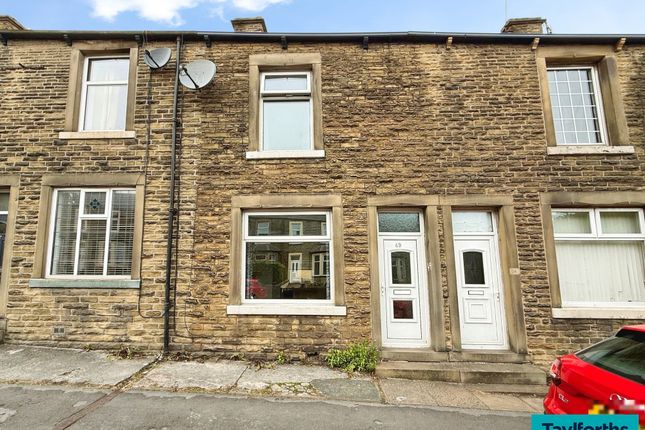
Situated on Skipton Road in the charming village of Earby, this outstanding five bedroom semi detached residence has been thoughtfully transformed to an impeccable standard, blending contemporary style with generous living space.
This impressive home offers the perfect balance of elegance, practicality, and flexibility, making it ideal for modern family living or those seeking additional workspace from home.
Upon entering, you are welcomed by a bright entrance vestibule leading into a spacious hallway.
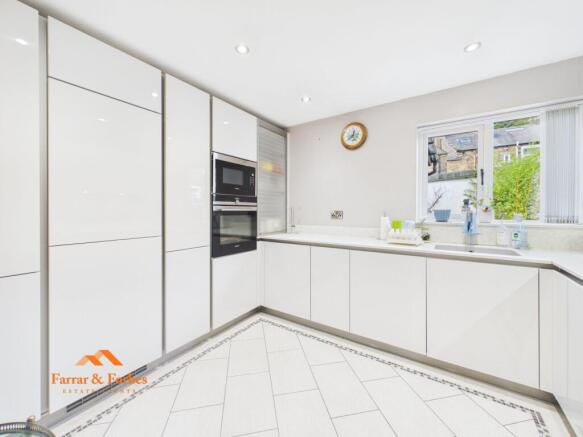
From here, the home opens into two well proportioned reception rooms, each boasting character features and ample natural light, creating inviting spaces for both relaxation and entertaining.The heart of the home is the impressive kitchen diner, thoughtfully designed to combine both style and practicality.
Fitted with a range of modern wall and base units complemented by granite effect work surfaces and tiled splashbacks, the space offers both durability and contemporary appeal.
A traditional Belfast sink with a high spout spring tap adds character, while the layout comfortably accommodates a range style cooker with five ring gas hob and hot plate, ideal for those who enjoy cooking and entertaining.
With ample space for an American style fridge freezer and an integrated dishwasher, the kitchen is perfectly equipped for busy family life.
The open archway leads seamlessly into a generous utility room, providing additional storage, laundry space, and keeping the main kitchen area clutter-free.
A practical cloakroom with WC add further convenience to the ground floor layout.
The first floor hosts three generously sized double bedrooms, all presented to a high standard, alongside a modern four-piece family bathroom featuring a rainfall shower and separate bath.
Tasteful wood panel detailing to the walls adds warmth and character, while the layout ensures ample space for family use.
The second floor provides two additional bedrooms, ideal for growing families, guests, or flexible working space. Externally, this property truly excels.
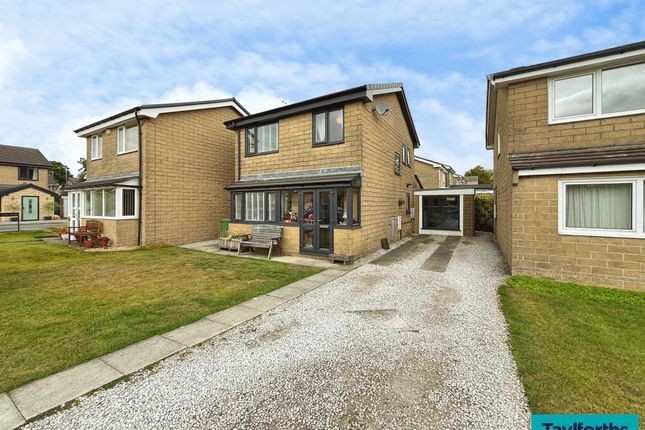
To the rear, a well designed enclosed yard leads to a superb two storey garage and workshop with power and lighting, offering fantastic potential for hobbyists or business use.
A staircase rises to a balcony leading to an additional store/office space, perfect for remote working.
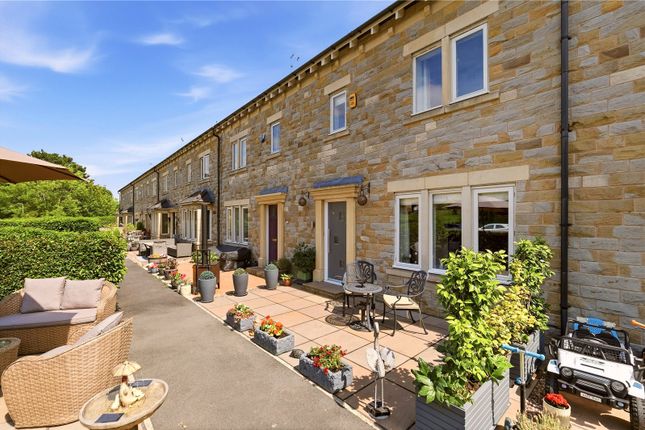
To the front, a beautifully landscaped garden with Indian stone paving, raised beds, and a canopy creates a peaceful outdoor retreat. Private on street parking is allocated to the side.
Earby is a picturesque and well-connected village on the Lancashire/Yorkshire border, offering a perfect blend of countryside charm and convenient amenities.
Residents benefit from a selection of local shops, eateries and a primary school, as well as excellent transport links to nearby Barnoldswick, Colne, and Skipton.
Surrounded by stunning landscape, Earby is ideal for those seeking a peaceful setting without compromising on accessibility.
Ground Floor Entrance Hall Lounge (3.68m x 4.93m (12' 1" x 16' 2")) Dining Room (3.89m x 4.2m (12' 9" x 13' 9")) Kitchen Breakfast Room (3.9m x 4.11m (12' 10" x 13' 6")) Utility Room (3.28m x 2.4m (10' 9" x 7' 10")) Cloakroom (2.18m x 2.34m (7' 2" x 7' 8")) First Floor Bedroom One (3.96m x 4.85m (13' 0" x 15' 11")) Bedroom Two (4.6m x 4.17m (15' 1" x 13' 8")) Bedroom Three (3.94m x 4.11m (12' 11" x 13' 6")) Bathroom (3.6m x 2.4m (11' 10" x 7' 10")) Second Floor Bedroom Four (4m x 4.47m (13' 1" x 14' 8")) Bedroom Five (4.98m x 2.08m (16' 4" x 6' 10")) External Front Patio Rear Enclosed Courtyard Garage/Gym (5.1m x 3.73m (16' 9" x 12' 3")) Above Garage Studio Disclaimer Subject to contract.
Particulars are prepared in good faith for general guidance only and do not form part of any offer or contract.
Measurements, floor plans and photos are approximate and not to scale; services and systems have not been tested.
Buyers should verify with their legal adviser the tenure, length of lease, ground rent, service charges (where applicable), council tax band, EPC rating and any other charges or restrictions before exchange of contracts.
Value & comps
No previous sales on record.
Returns
Set an offer; the calculator follows it.
We're still gathering serviced-accommodation data for this area.
Archie refurb estimate: a Pro feature
0.0% below asking
This is not financial or investment advice. Prop AI Deals is not authorised by the Financial Conduct Authority (FCA) to provide investment advice.
All investment calculators, property analyses, and AI-generated insights are for informational purposes only. Property investment carries risk and may result in financial loss. All calculations should be independently verified and you should consult with FCA-authorised financial advisors before making any investment decisions.
Past performance does not guarantee future results. Tax implications vary by individual circumstances.
Deal
Properties like this can earn 2–3x BTL yields when converted to HMO, with retrofit costs around £10k/room. Sign in to see the full tier, yield projection, and cost breakdown.
Commercial properties like this can earn 30-50% higher yields when converted to residential under Class MA / Q / P / PA, with prior approval costing ~GBP 96/unit. Sign in to see the recommended route, yield uplift, and cost breakdown.
BRRR-suited properties can recycle 80-100% of investor capital on refi, leaving a high-yielding rental with most of the money out. Sign in to see the refurb cost stack, ARV projection, and refinance maths.
Detached + large garden = sub-division play. Pro tier unlocks the tier badge, plot size, uplift estimate, and regional land benchmark.
Short-lease flats trade at deep discount, but extending under the 1993 Act often costs far less than the discount. Pro tier unlocks the tier badge, premium breakdown, long-lease ARV and arbitrage maths.
See projected short-stay revenue vs a vanilla BTL for this property.
See real sub-let margins (HMO room rates & SA nightly rates) vs the landlord rent.
Area
Agent & docs
FAQ
About 16, Skipton Road, Earby
Explore nearby