5-bedroom house · SK9 4FZ
Listing removedListed 100 days
Opportunity summary
See Archie’s verdict, returns by strategy and what to check before viewing.
About
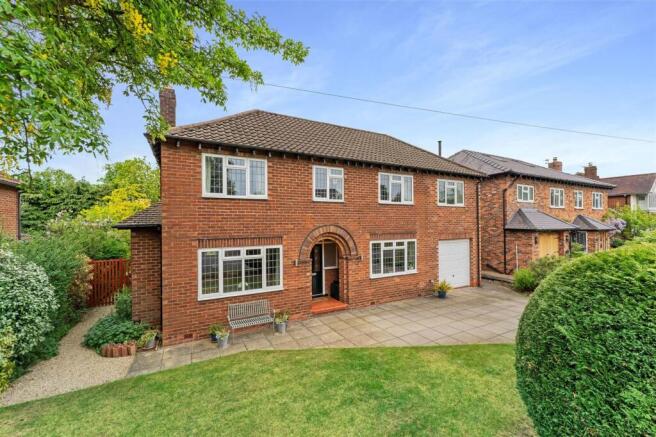
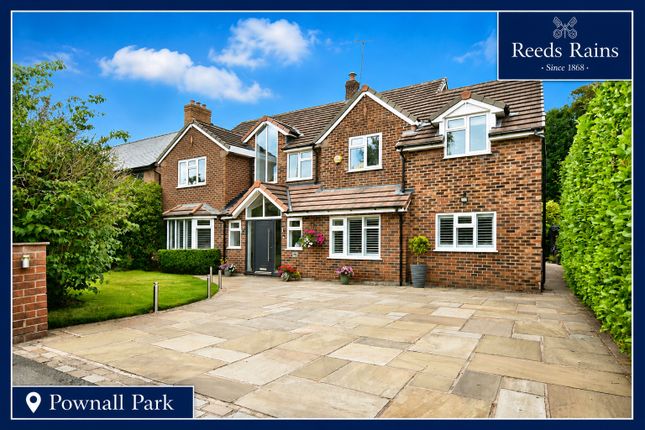
An Immaculately Presented, Spacious Five-Bedroom Two Bathroom (One En-Suite) Modern End Town House Built By David Wilson Homes In 2023 In A Desirable Position On The Sought After Stanneylands Estate.
The Accommodation Is Arranged Over Three Floors With South Facing Rear Garden, Garage And Parking. Enquire quoting ref 101844 to book a viewing online and connect to the local agent.
Built to a high specification the accommodation includes downstairs WC, stunning kitchen with ample space for cooking and dining, Amtico flooring, fitted with modern units with integrated appliances, extra undercounter lighting and French Doors leading to the rear garden.
To the first floor there is a spacious living room with French doors overlooking the wooded area opposite, bedroom 2 with fitted wardrobes, and the family bathroom.
The second floor provides access to the four further bedrooms including the principal bedroom which includes a balcony and ensuite.
There is parking for a car to the front, an integral garage and enclosed south facing garden to rear.
Entrance Hallway – Amtico flooring with doors leading to downstairs WC, understairs storage, garage and kitchen. Downstairs WC – Spacious room with WC, basin and Amtico flooring.
Kitchen – Modern stylish top of the range kitchen with a range of base and wall units with quartz work surfaces, sink with mixer tap, integrated wall oven and microwave, fridge freezer, dishwasher and washer machine.
Gas hob with extractor over and wine cooler, French doors to rear garden. First Floor Landing – Carpeted floors leading to living room, Bedroom 2 and main bathroom.
Living Room – Carpeted with set of French doors to Juliet balcony and views of the local woodlands. Bedroom Two – Carpeted with fitted wardrobes, double glazed window to rear and radiator.
Bathroom – Modern three-piece suite comprising panelled bath with shower over, hand basin, WC, tiled walls and floor, frosted double glazed window, heated towel rail.
Second floor landing – Carpeted floors leading to the remaining bedrooms Principal Bedroom – Carpeted, fitted wardrobe and French Doors leading to a balcony overlooking the uninterrupted country views.
The stylish en-suite is fitted with shower cubicle, WC and hand basin and tiled walls and floor. Bedroom Three – Carpeted with fitted wardrobes, double-glazed Velux window to rear and radiator.
Bedroom Four – Carpeted, double-glazed Velux window to front and radiator. Bedroom Five/Study – Carpeted, double glazed Velux window to rear and radiator.
Garage - Up and over door and internal door to hallway with electrical car charge point.
Gardens - To the front of the property the driveway provides off road parking for one vehicle, to the rear the garden is mainly laid to lawn with a Stone patio area and fenced boundaries.
Ground service charge £200 per year. Boiler is 3 years old and fully serviced.
EPC Rating - B Location In a great location situated between Handforth and Wilmslow on the prestigious Stanneylands estate, within easy walking distance to Handforth village and Handforth train station and Wilmslow Town Centre, convenient for transport into Manchester City Centre, Stockport and the beautiful Cheshire Countryside, Styal Mill Country Park is a stone's throw from Handforth.
In recent years neighbouring Handforth Dean/Stanley Green has grown to become a thriving Business Hub offering a large variety of employment opportunities.
There is the popular Wilmslow Farmers Market which is bustling with Arts, Antiques, Crafts, Food and Drink as well as a Makers Market in the neighbouring Heald Green.
Locally there are many Independent and State Primary and Secondary Schools and access points to the Northwest Motorway network system.
Manchester International Airport and some of Cheshire's finest countryside are close at hand.
The New Manchester Airport Relief Road is a short Drive offering access to Manchester, Hazel Grove, Poynton, Bramhall, Heald Green, Cheadle, Cheadle Hulme to name a few.
Important Information - By law, we are required to conduct anti-money laundering checks on all potential buyers and sellers, and we take this responsibility very seriously.
In line with hmrc guidelines, our trusted partner, Credas, will securely manage these checks on our behalf.
Once an offer is accepted (subject to contract), Credas will send a secure link for you to complete the biometric checks electronically.
A non-refundable fee will apply for these checks, and Credas will handle the payment for this service.
These anti-money laundering checks must be completed before we can send the memorandum of sale to the solicitors to confirm the sale.
Please contact the office if you have any questions in relation to this.
Disclaimer These particulars do not constitute or form part of an offer or contract nor may they be regarded as representations.
All dimensions are approximate for guidance only, their accuracy cannot be confirmed.
Reference to appliances and/or services does not imply that they are necessarily in working order or fit for purpose or included in the Sale.
Buyers are advised to obtain verification from their solicitors as to the tenure if the property, as well as fixtures and fittings and where the property has been extended/converted as to planning approval and building regulations.
All interested parties must themselves verify their accuracy. Property enquiries and viewings are managed by OpenMoov.
Disclaimer: Sales: The information provided about this property does not constitute or form part of an offer or contract, nor may be it be regarded as representations.
All interested parties must verify accuracy and your solicitor must verify tenure/lease information, fixtures & fittings and, where the property has been extended/converted, planning/building regulation consents.
All dimensions are approximate and quoted for guidance only as are floor plans which are not to scale and their accuracy cannot be confirmed.
Reference to appliances and/or services does not imply that they are necessarily in working order or fit for the purpose.
Council tax rates have been obtained via the owner or and should be verified by your solicitor on purchase.
Lettings: The information provided about this property does not constitute or form part of an offer or contract, nor may it be regarded as representations. All interested parties must verify accuracy.
All dimensions are approximate and quoted for guidance only as are floor plans which are not to scale and their accuracy cannot be confirmed.
Referencing requirements will apply, a holding deposit of 1 weeks rent and a full deposit of up to 5 weeks rent.
Council tax rates have been obtained via the owner or and should be verified prior to entering a tenancy agreement.
Value & comps
No previous sales on record.
Returns
Set an offer; the calculator follows it.
We're still gathering serviced-accommodation data for this area.
Archie refurb estimate: a Pro feature
0.0% below asking
This is not financial or investment advice. Prop AI Deals is not authorised by the Financial Conduct Authority (FCA) to provide investment advice.
All investment calculators, property analyses, and AI-generated insights are for informational purposes only. Property investment carries risk and may result in financial loss. All calculations should be independently verified and you should consult with FCA-authorised financial advisers before making any investment decisions.
Past performance does not guarantee future results. Tax implications vary by individual circumstances.
Deal
Properties like this can earn 2–3x BTL yields when converted to HMO, with retrofit costs around £10k/room. Sign in to see the full tier, yield projection, and cost breakdown.
Commercial properties like this can earn 30-50% higher yields when converted to residential under Class MA / Q / P / PA, with prior approval costing ~GBP 96/unit. Sign in to see the recommended route, yield uplift, and cost breakdown.
BRRR-suited properties can recycle 80-100% of investor capital on refi, leaving a high-yielding rental with most of the money out. Sign in to see the refurb cost stack, ARV projection, and refinance maths.
Detached + large garden = sub-division play. Pro tier unlocks the tier badge, plot size, uplift estimate, and regional land benchmark.
Short-lease flats trade at deep discount, but extending under the 1993 Act often costs far less than the discount. Pro tier unlocks the tier badge, premium breakdown, long-lease ARV and arbitrage maths.
See projected short-stay revenue vs a vanilla BTL for this property.
See real sub-let margins (HMO room rates & SA nightly rates) vs the landlord rent.
Area
Agent & docs
FAQ
About 24, Poppy Road, Wilmslow
Explore nearby