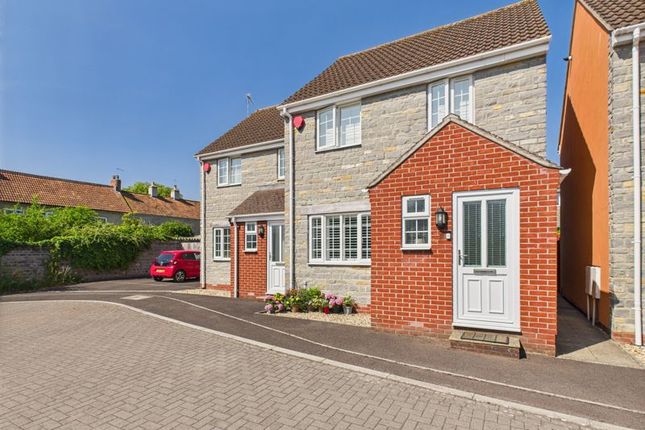
4-bedroom detached house · TA11 6RB
Listing removedListed 663 days
Opportunity summary
See Archie’s verdict, returns by strategy and what to check before viewing.
About
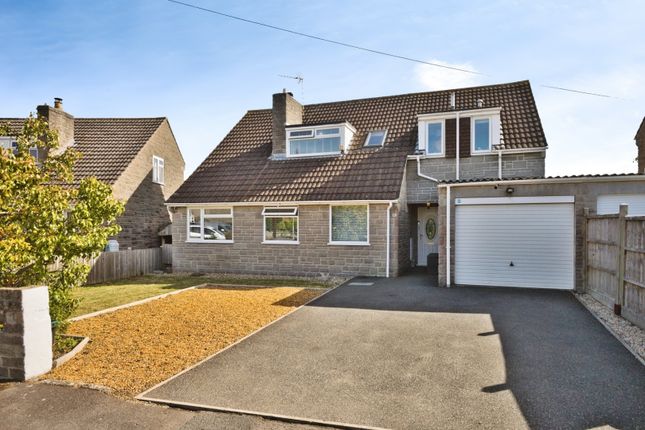
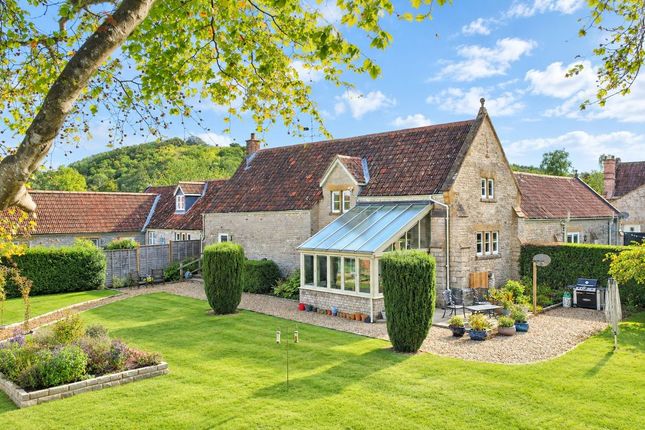
An attractive and well-proportioned period home well situated within Somerton, enjoying a large self-contained annexe, beautiful gardens with south-west aspect and a number of well-equipped outbuildings.
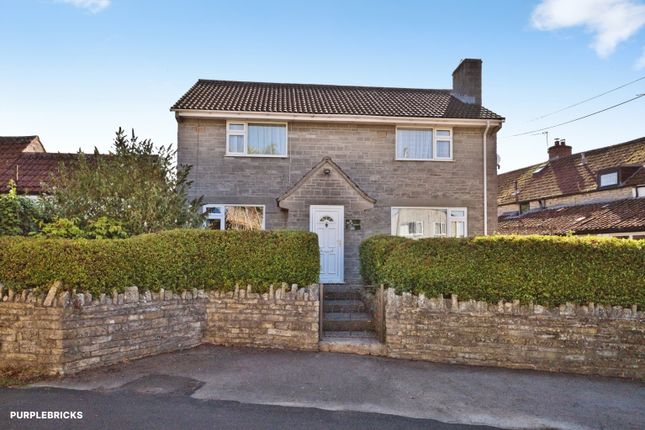
Located in the heart of the ever-popular town of Somerton, this period property set within an attractive and deceptive plot offers versatile living accommodation across two floors.
The original entrance for the house via the composite front door leads into the charming living room adorned in character with inglenook fire place and log burner; beamed ceilings add to the character feel.
Adjacent to the living room is the equally characterful dining room with exposed stone feature wall, open fire, and beamed ceiling. Both rooms are laid to carpet which add to the cosy feel.
To the rear is the recently upgraded kitchen/dining room; well lit by three south facing windows looking over the garden.
The kitchen features a raft of both wall and floor level cupboards, mid-level integrated Neff self clean oven, integrated fridge and dishwasher, and a good sized area for dining.
French doors lead out to the patio and garden.
Accessed from the kitchen is the recently upgraded utility room come downstairs cloakroom, surprisingly spacious with work tops that provide space for white goods such as washing machine and tumble dryer, whilst extraction ventilation has been added.
Low level WC and hand wash basin also present.
On the first floor to the main house accessed from the centrally located staircase are three bedrooms, two of double size and the third a good sized single bedroom.
The family bathroom with bath and shower over and skylight window concludes the upstairs accommodation.
Annexe The property features a generous, one-bedroom annexe with a flexible use as anciliary accomodation or potential holiday let (STPP).
The annexe boastsa well-appointed kitchen which matches the aesthetics to that of the kitchen in the main house, with induction hob and under-counter oven, integrated washing machine, dishwasher and larder fridge, composite sink and south facing window, with a good amount of worktop and cupboard space.
The living room to the annexe accessed from the kitchen provides a very comfortable and cosy space, with feature log burner, whilst windows to both the front and side ensure a well-lit environment.
The annexe has its own access located to the side and has stairs to the first floor, which has a large, characterful bedroom with painted stone wall and a generous partly tiled bathroom with both bath and shower cubicle, low level WC and hand wash basin.
This historic town offers a number of fine amenities with numerous independent retailers and a selection of cafes, coffee shops and public houses and restaurants.
The town also offers a supermarket, bank, library, doctor and dentist surgeries, primary and middle schools along with other artisanal shops.
Secondary schooling is offered at nearby Huish Episcopi whilst there are sixth form colleges in both Yeovil and Street - also the home of Millfield School and Clarks Village.
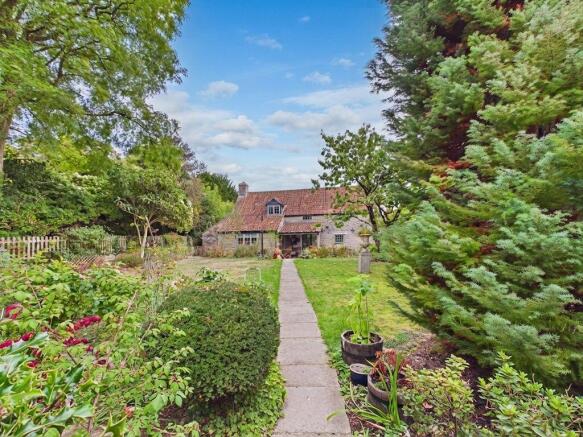
Mainline train stations are offered in nearby Castle Cary (Paddington line) and Yeovil Waterloo line) whilst road communications are well catered for via the A303 Externally, the property has a good sized tarmacadam driveway with quaint front lawn, the driveway divided by the timber gates leads round to the side, bock paved courtyard and eventually the rear gardens with meticulously paved terrace, lawns with decorative hedging and planting, log store/potting shed attached to the rear of the house and additional outbuildings comprising work shop, summerhouse and greenhouse.
A decorative picket fence divides the outbuildings from the lawn.
Value & comps
No previous sales on record.
Returns
Set an offer; the calculator follows it.
We're still gathering serviced-accommodation data for this area.
Archie refurb estimate: a Pro feature
0.0% below asking
This is not financial or investment advice. Prop AI Deals is not authorised by the Financial Conduct Authority (FCA) to provide investment advice.
All investment calculators, property analyses, and AI-generated insights are for informational purposes only. Property investment carries risk and may result in financial loss. All calculations should be independently verified and you should consult with FCA-authorised financial advisors before making any investment decisions.
Past performance does not guarantee future results. Tax implications vary by individual circumstances.
Deal
Properties like this can earn 2–3x BTL yields when converted to HMO, with retrofit costs around £10k/room. Sign in to see the full tier, yield projection, and cost breakdown.
Commercial properties like this can earn 30-50% higher yields when converted to residential under Class MA / Q / P / PA, with prior approval costing ~GBP 96/unit. Sign in to see the recommended route, yield uplift, and cost breakdown.
BRRR-suited properties can recycle 80-100% of investor capital on refi, leaving a high-yielding rental with most of the money out. Sign in to see the refurb cost stack, ARV projection, and refinance maths.
Detached + large garden = sub-division play. Pro tier unlocks the tier badge, plot size, uplift estimate, and regional land benchmark.
Short-lease flats trade at deep discount, but extending under the 1993 Act often costs far less than the discount. Pro tier unlocks the tier badge, premium breakdown, long-lease ARV and arbitrage maths.
See projected short-stay revenue vs a vanilla BTL for this property.
See real sub-let margins (HMO room rates & SA nightly rates) vs the landlord rent.
Area
Agent & docs
FAQ
About 1, Water Lane, Somerset
Explore nearby