We've tightened what earns a Pursue. A home now needs a published valuation, a strategy that still makes money after real running costs and lender stress tests, and no listing problems that would stop a mortgage. You'll see fewer Pursues, and each one has been checked harder.
See how verdicts work4-bedroom house · CM14 5SS
Opportunity summary
See Archie’s verdict, returns by strategy and what to check before viewing.
About
We are delighted to bring to market this gdii listed, beautifully presented, character barn conversion with 2898 sq.ft of accommodation which includes, four bedroom, three, spacious reception rooms, and four bathrooms including three en-suites.
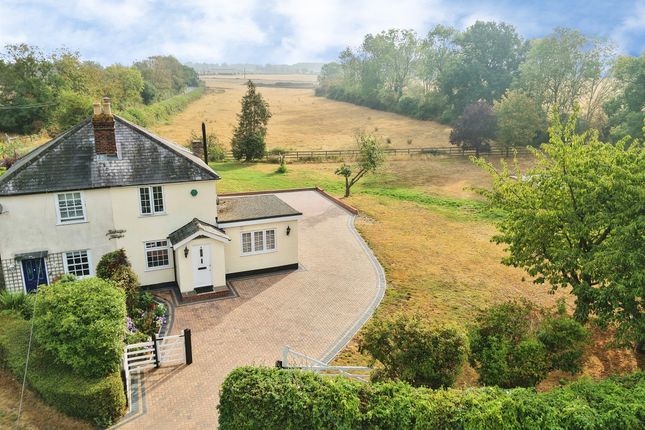
‘Courtyard Barn’ is set in a semi-rural position in Horseman Side, Brentwood, surrounded by open fields with a plot size measuring just under half an acre.
A private gated driveway / courtyard wraps around the property offering excellent parking options.
Benefitting from coming to the market with no onward chain, we would recommend interested parties view at their earliest convenience.
Viewers should note that there is potential to purchase additional land adjacent to this property, which comes with planning permission granted for three x single storey dwellings with parking, available via separate negotiation.
Gdii listed, Courtyard Barn is a property full of charm and character with solid wooden floors, vaulted beamed ceiling and walls and a beautiful redbrick fireplace with heavy wooden mantle over and log burning stove located in a large living room.
Entering the property, you find yourself in a fabulous, double height entrance hall which is open plan to the living room, both with high beamed ceiling and exposed beam walls.
There is a wooden staircase with galleried landing which rises to the ‘snug’ a space which is being utilised by the current Vendors as a gym area but has potential to be used as a further bedroom.
There is access from the snug to the first-floor level.
Via double doors in the living room, you enter a spacious reception room which leads through, via a further set of double doors, into a separate dining room.
The kitchen / breakfast room features stylish ‘Shaker’ style wall and base units with granite work surfaces over, modern appliances, a Range Master cooker with extractor above, Butler sink and a central island unit.
From the kitchen you have access into a spacious utility room, fitted with units to match those of the kitchen, with space for additional appliances and with an inset Butler sink.
There is an inner hallway which has a second flight of stairs giving additional access to the first-floor level.
The hallway has entry into the utility room, a spacious store cupboard and into a reception room, which could potentially be used as a ground floor bedroom.
There is a shower room adjacent to this room which is fitted with a modern white suite and large walk-in shower with glass screen.
The positioning of these two rooms could provide annexe potential for an older child / relative if required.
Rising to the first floor you have three spacious bedrooms, two have fitted wardrobes and access to their own en-suites.
The character features extend to this level, with each room having beamed walls and ceilings and exposed wooden floorboards. The ‘snug’ is also accessible from the first-floor level.
There is set of stairs which rise from the first-floor landing giving access to a large loft room with en-suite shower room. This room would lend itself to several uses, i.e.
An additional bedroom, playroom / den or just plenty of storage.
As previously mentioned, Courtyard Barn, sits on a mature plot measuring just under half an acre (0.4 acres slts) which is mainly laid to lawn.
There is a private courtyard and excellent parking on a large driveway which is set well back from the road, behind a post and rail fence with five-bar gate.
Viewers should note that there is the opportunity to purchase additional land (via separate negotiation); this land has had planning permission granted for 3 x three-bedroom, single storey dwellings with parking.
Entrance Hall (5.74m x 3.20m (18'10 x 10'6)) Open plan to the living room. Access into ground floor shower room and inner hallway. Stairs rising to the a mezzanine level.
Living Room (12.70m x 5.69m (41'8 x 18'8)) Access to the courtyard at the rear. Red brick fireplace with log burning stove.
Double doors into : Reception Room (5.51m x 3.51m (18'1 x 11'6)) Two windows to the rear aspect. Further double doors through to : Dining Room (4.57m x 3.30m (15' x 10'10 )) Window to rear aspect.
Two built-in storage cupboards. Door to : Kitchen / Breakfast Room (5.51m x 4.34m (18'1 x 14'3)) Attractive Shaker style wall and base units with granite work surface over. Central island unit.
Range Master cooker with extractor above. Space for additional appliances. Butler sink. Door to side.
Opening into : Utility Room (4.34m x 2.21m (14'3 x 7'3 )) Matching wall and base units with space and plumbing for appliances. Butler sink.
Inner Hallway Accessible from the utility room and from the front reception room. Built-in store cupboard.
Reception Room / Potential Ground Floor Bedroom (3.81m x 2.21m (12'6 x 7'3)) Window to front aspect. Ground Floor Shower Room Modern white suite with floating wash hand basin. Large walk-in shower.
First Floor Landing Double storage cupboard. Further set of stairs to second floor loft room. Bedroom (5.36m x 4.34m (17'7 x 14'3 )) Double aspect with windows to rear and side. Fitted wardrobes.
Door to : En-Suite Shower Room Walk-in shower, wash hand basin and w.c. Bedroom (3.30m x 2.51m (10'10 x 8'3)) Window to rear aspect. Fitted wardrobes.
Bedroom (3.56m x 3.51m (11'8 x 11'6)) Window to rear aspect. Door giving access to Snug. Door into : En-Suite Bathroom Free standing bath with shower over, wash hand basin and w.c.
Snug / Potential Bedroom (4.78m x 4.29m (15'8 x 14'1)) Galleried landing with stairs down to the ground floor level.
Second Floor Loft Room / Potential Bedroom (4.50m x 3.33m (14'9 x 10'11)) Potential for a further bedroom, subject to planning / building regs. Eaves storage.
Open to : En-Suite Shower Room White space saver sink unit with close coupled w.c. And shower cubicle. Exterior - Plot 0.4 Acres (Stls) Mainly laid to lawn with mature trees and shrubs.
Loose stone driveway and courtyard providing excellent storage. Post and rail fencing with five-bar gate to the front boundary.
Agents Note - Additional Land (Via Separate Negoti There is the opportunity to purchase additional land - approx 1.6 acres - via separate negotiation.
The additional land has had planning permission granted for 3 x three-bedroom, single storey dwellings with parking.
Agents Note - Fee Disclosure As part of the service we offer we may recommend ancillary services to you which we believe may help you with your property transaction.
We wish to make you aware, that should you decide to use these services we will receive a referral fee. For full and detailed information please visit 'terms and conditions' on our website
Value & comps
No previous sales on record.
Returns
Set an offer; the calculator follows it.
We're still gathering serviced-accommodation data for this area.
Archie refurb estimate: a Pro feature
0.0% below asking
This is not financial or investment advice. Prop AI Deals is not authorised by the Financial Conduct Authority (FCA) to provide investment advice.
All investment calculators, property analyses, and AI-generated insights are for informational purposes only. Property investment carries risk and may result in financial loss. All calculations should be independently verified and you should consult with FCA-authorised financial advisers before making any investment decisions.
Past performance does not guarantee future results. Tax implications vary by individual circumstances.
Deal
Properties like this can earn 2–3x BTL yields when converted to HMO, with retrofit costs around £10k/room. Sign in to see the full tier, yield projection, and cost breakdown.
Commercial properties like this can earn 30-50% higher yields when converted to residential under Class MA / Q / P / PA, with prior approval costing ~GBP 96/unit. Sign in to see the recommended route, yield uplift, and cost breakdown.
BRRR-suited properties can recycle 80-100% of investor capital on refi, leaving a high-yielding rental with most of the money out. Sign in to see the refurb cost stack, ARV projection, and refinance maths.
Detached + large garden = sub-division play. Pro tier unlocks the tier badge, plot size, uplift estimate, and regional land benchmark.
Short-lease flats trade at deep discount, but extending under the 1993 Act often costs far less than the discount. Pro tier unlocks the tier badge, premium breakdown, long-lease ARV and arbitrage maths.
See projected short-stay revenue vs a vanilla BTL for this property.
See real sub-let margins (HMO room rates & SA nightly rates) vs the landlord rent.
Area
Agent & docs

FAQ
About Courtyard Barn, Horseman Side, Brentwood
Explore nearby