2-bedroom house · TR16 6HS
Listing removedListed 77 days
Opportunity summary
See Archie’s verdict, returns by strategy and what to check before viewing.
About
Centrally located within the village and offered for sale with no onward chain, this is an exciting opportunity to purchase a character cottage with a contemporary twist.
Ideal as a first home, the front door opens into the lounge which features a floor-to-ceiling granite lintel fireplace housing a wood burning stove, there is an attractive remodelled kitchen/diner which is light and airy and features 'Velux' roof lights and French doors opening to the rear garden.
Adding to the contemporary theme, there is a re-fitted bathroom on the ground floor and on the first floor, there are two double size bedrooms.
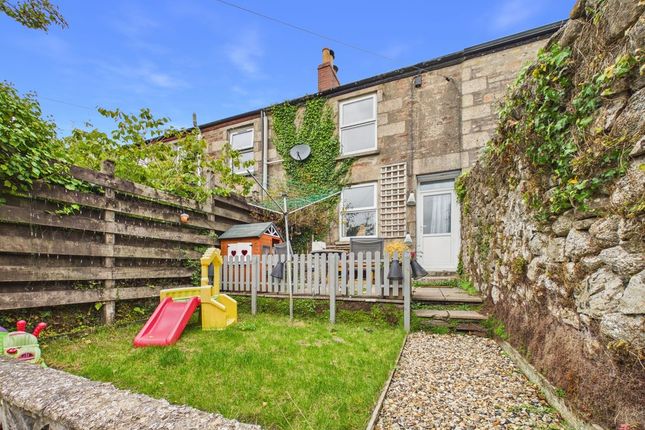
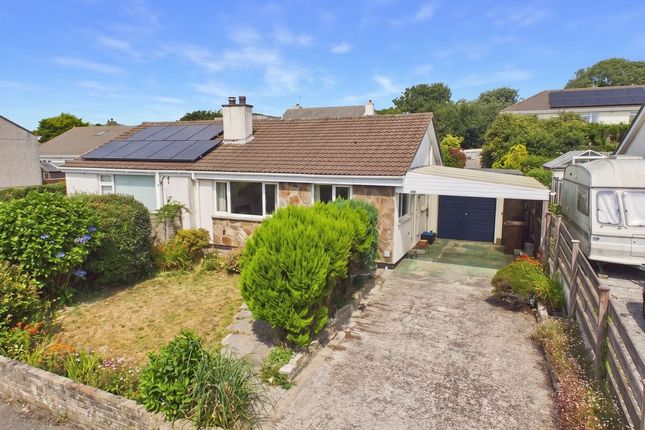
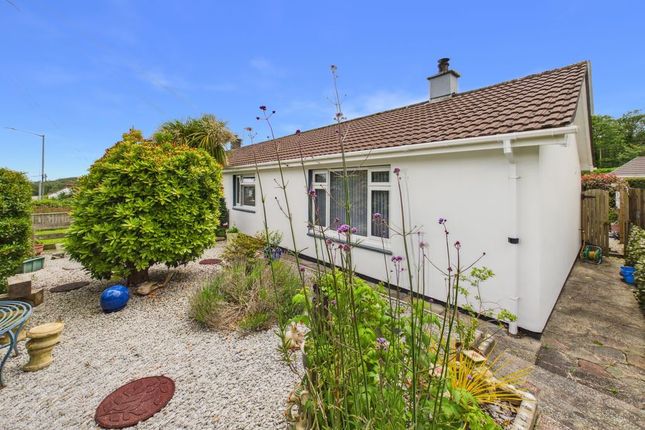
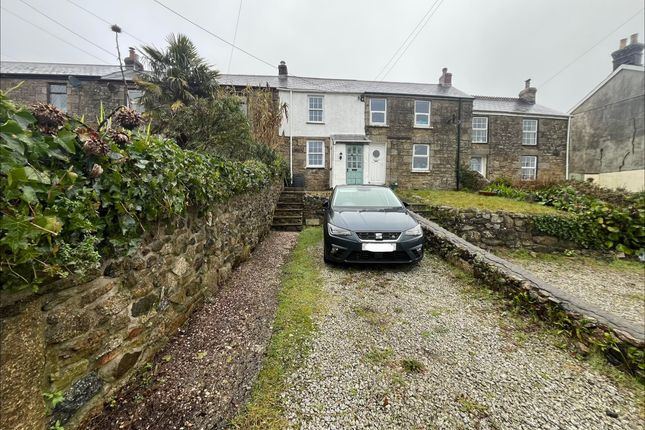
To the outside, parking is available to the front and a mature garden with a variety of shrubs screens the cottage from view.
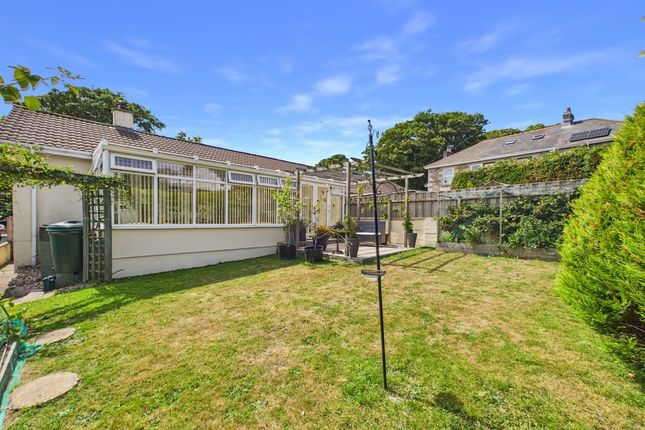
The rear garden is private, well stocked and offers scope for the keen gardener to develop further.
In summary, a rare opportunity to purchase a lovely home in a popular location and viewing our interactive virtual tour is strongly recommended prior to arranging a viewing.
Conveniently located within the village and within a short commute to Truro and Falmouth, there is a convenience store and choice of Public Houses (both of which offer quality dining) within a short distance.
The village also benefits from schooling for younger children and the major town of Redruth, which is within two and a half miles, has a locally respected secondary school.
The town of Redruth offers a range of both local and national shopping outlets and there is a mainline Railway Station which connects with London Paddington and the north of England.
Falmouth on the south coast, which is Cornwall's university town, will be found within eight miles and Truro, the administrative and cultural centre of Cornwall, is within eleven miles whilst Portreath on the north coast is within eight miles.
Accommodation Comprises UPVC double glazed door opening to:- Lounge (16' 7'' x 12' 7'' (5.05m x 3.83m) maximum measurements into recesses) UPVC double glazed window to the front incorporating working shutters.
Focusing on a floor-to-ceiling granite lintel fireplace housing a semi-recessed wood burning stove set on a slate hearth. Open beam ceiling and stairs to first floor.
Archway through to:- Kitchen/Diner (11' 11'' x 9' 8'' (3.63m x 2.94m)) UPVC double glazed French doors opening onto the rear garden and two double glazed 'Velux' skylights.
A bright and airy room which has been remodelled with a range of eye level and base units having adjoining solid wood working surfaces with an inset one and a half bowl single drainer sink unit with mixer tap.
Built-in 'Bosch' oven with ceramic hob and stainless steel hood over and quarry tiled flooring.
Vertical panel pine door opening to:- Bathroom UPVC double glazed window to the rear and double glazed 'Velux' skylights.
Continuing in the contemporary and airy theme, the bathroom has been remodelled with a vanity wash hand basin, hidden cistern WC and panelled bath with rain head shower over.
Towel radiator, extensive ceramic tiling to walls and ceramic tiled floor.
First Floor Landing A central landing with vertical panel doors opening off to:- Bedroom One (12' 7'' x 9' 6'' (3.83m x 2.89m)) UPVC double glazed window to the front and access to loft space.
Bedroom Two (10' 0'' x 9' 9'' (3.05m x 2.97m)) UPVC double glazed window to the front. Featuring recessed displaces niches and incorporating a six-door wardrobe with drawer unit and storage.
Outside Front Parking is available for two vehicles on a hardstanding and there is a useful timber storage shed.
A gate opens onto the remainder of the garden which is well stocked with mature shrubs and ground cover plants and screens the front of the property from view from the main road.
External water supply and external electric supply.
Rear Outside Utility (9' 9'' x 4' 9'' (2.97m x 1.45m)) UPVC double glazed door and fitted with a base unit with white single drainer sink unit with mixer tap and having space and plumbing for an automatic washing machine.
Towel radiator and space for further appliances.
Garden The rear garden is enclosed and offers a high level of privacy, it is attractively laid out with a gravelled area leading out from the kitchen/diner and onto a largely lawned garden with mature shrubs and ground covered plants.
Further along the garden, there is a patio ideal for sitting out on summer evenings and a timber storage shed.
Beyond the timber storage shed, there is a further garden area which is largely undeveloped and would be of interest to keen gardeners.
Services Mains water (metered), mains electricity and mains drainage. Agent's Note The Council Tax Band for this property is Band 'A'.
Directions From Redruth Railway Station, proceed down the hill turning left at the first set of traffic lights and continue through the next set of traffic lights heading towards Falmouth.
On dropping down into the village of Lanner, continue past the square and just prior to a petrol station and convenience store on the right, the property will be identified on the left-hand side by a 'For Sale' board.
If using What3words: Punchy.trace.magnitude
Value & comps
No previous sales on record.
Returns
Set an offer; the calculator follows it.
We're still gathering serviced-accommodation data for this area.
Archie refurb estimate: a Pro feature
0.0% below asking
This is not financial or investment advice. Prop AI Deals is not authorised by the Financial Conduct Authority (FCA) to provide investment advice.
All investment calculators, property analyses, and AI-generated insights are for informational purposes only. Property investment carries risk and may result in financial loss. All calculations should be independently verified and you should consult with FCA-authorised financial advisors before making any investment decisions.
Past performance does not guarantee future results. Tax implications vary by individual circumstances.
Deal
Properties like this can earn 2–3x BTL yields when converted to HMO, with retrofit costs around £10k/room. Sign in to see the full tier, yield projection, and cost breakdown.
Commercial properties like this can earn 30-50% higher yields when converted to residential under Class MA / Q / P / PA, with prior approval costing ~GBP 96/unit. Sign in to see the recommended route, yield uplift, and cost breakdown.
BRRR-suited properties can recycle 80-100% of investor capital on refi, leaving a high-yielding rental with most of the money out. Sign in to see the refurb cost stack, ARV projection, and refinance maths.
Detached + large garden = sub-division play. Pro tier unlocks the tier badge, plot size, uplift estimate, and regional land benchmark.
Short-lease flats trade at deep discount, but extending under the 1993 Act often costs far less than the discount. Pro tier unlocks the tier badge, premium breakdown, long-lease ARV and arbitrage maths.
See projected short-stay revenue vs a vanilla BTL for this property.
See real sub-let margins (HMO room rates & SA nightly rates) vs the landlord rent.
Area
Agent & docs

FAQ
About 7, Bears Terrace, Redruth
Explore nearby