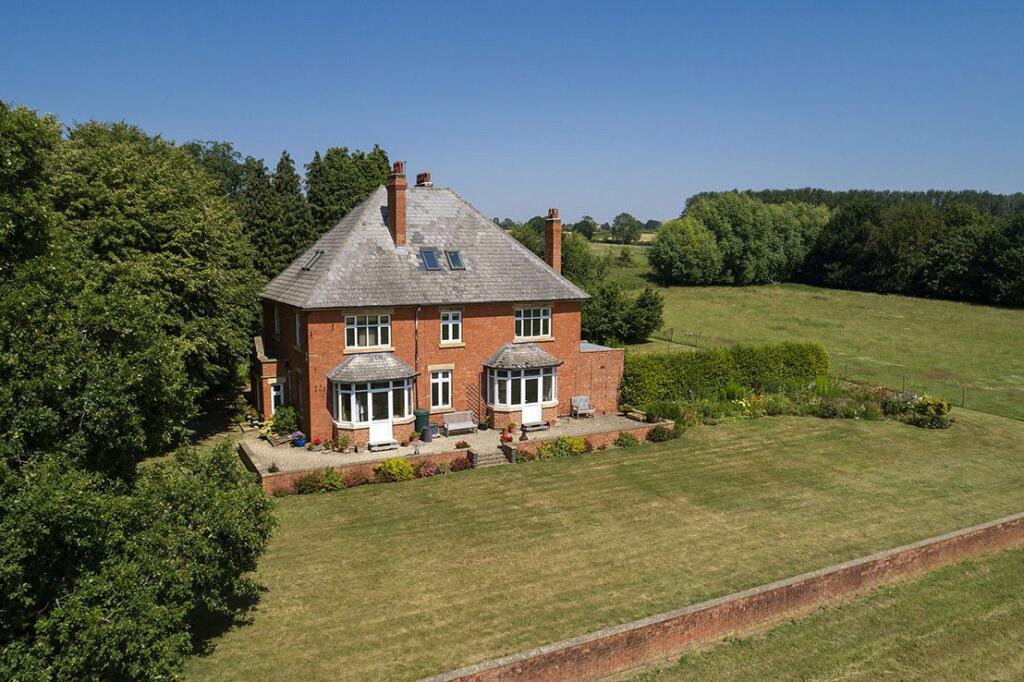
5-bedroom detached house · GL55 6ET
Listing removedListed 246 days
Opportunity summary
See Archie’s verdict, returns by strategy and what to check before viewing.
About
A BEAUTIFULLY APPOINTED CONTEMPORARY FAMILY HOME ON AN EXCLUSIVE SPITFIRE HOMES DEVELOPMENT, COMBINING GENEROUS PROPORTIONS, QUALITY FINISHES AND SEAMLESS INDOOR-OUTDOOR LIVING.
The property is approached via a welcoming entrance hall with a cloakroom, showcasing oak flooring, matching internal doors and an impressive oak and glass staircase rising to the first floor, immediately setting the tone for the quality found throughout.
A well-proportioned study provides an ideal space for home working, while the sitting room offers a comfortable retreat, centred around a woodburning stove and featuring French doors opening directly onto the garden.
At the heart of the home lies a striking kitchen/dining/family room, extending to approximately 38'5" x 17'5" and perfectly designed for modern family life and entertaining.
Fitted with a comprehensive range of contemporary units, integral Siemens appliances and quartz worktops, the kitchen features a peninsula with breakfast bar seating and is complemented by expansive bifold doors which open onto the garden terrace.
A separate utility room provides additional storage and practicality, while underfloor heating runs throughout the ground floor.
The first floor offers a generous principal bedroom with built-in wardrobes and a stylish ensuite bathroom, alongside a further ensuite guest bedroom.
Three additional bedrooms are served by a well-appointed family bathroom, providing flexible accommodation well suited to family living or visiting guests.
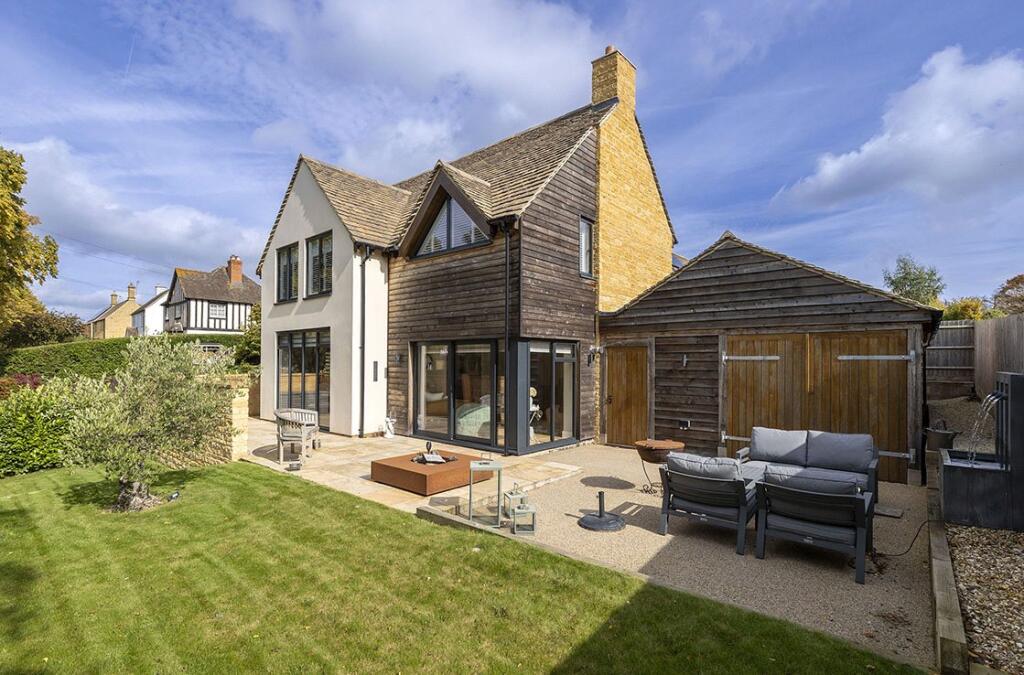
Outside, the property enjoys an attractive and well-maintained garden, laid predominantly to lawn with a paved terrace ideal for outdoor dining, framed by mature shrubs and trees that offer a pleasant degree of privacy.
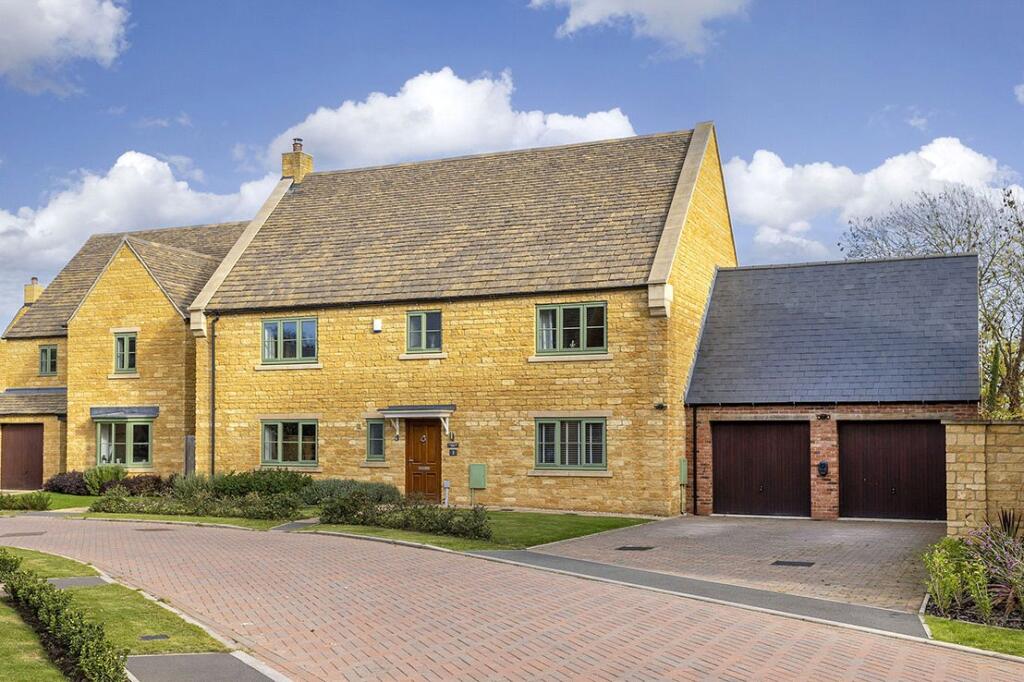
To the front, there is generous driveway parking leading to a double garage with twin up-and-over doors, power, lighting and useful storage.
The property forms part of an exclusive development by the highly regarded Spitfire Homes, known for their quality construction and thoughtful design.
Chipping Campden is one of the most beautiful and historic of all the Cotswold market towns.
It lies in a fold of the Cotswold Hills in the heart of an Area of Outstanding Natural Beauty approximately 12 miles to the South East of Stratford-upon-Avon and 22 miles north of Cheltenham.
The town is well known for its traditional Cotswold architecture, much of it dating back to the Middle Ages.
There is a good range of shops catering for most everyday needs as well as a number of specialist suppliers, a library, schools and a doctor's surgery.
Cheltenham and Stratford-upon-Avon are the main shopping and cultural centres for the region.
The surrounding countryside offers many excellent walks and rides and there are ample sporting opportunities.
There is a mainline station to London from Moreton-in-Marsh (about 8 miles) and most West Midland centres are within daily commuting distance.
PROPERTY INFORMATION: Tenure: The property is freehold and vacant possession will be granted on completion.
Council Tax Band: G Fixtures & Fittings: All items in the nature of fixtures and fittings described in these details will be included with the property.
All others are specifically excluded but maybe available by separate negotiation. Viewing: An appointment to view is essential and should be made through the Jackson-Stops Chipping Campden office.
Local Authorities: Cotswold District Council. Services: Mains gas, water, electricity and drainage are connected to the property. Gas fired central heating.
Mobile & Internet Coverage: Mobile data is good with Vodafone and EE and variable with Three and O2. Ultrafast broadband is available with download speeds of 1800 Mbps and upload speeds of 1000 Mbps.
This data has been taken from checker.ofcom.org.uk on 28th January 2026. Agent's Note: There is an annual maintenance fee for the development of about £700 per annum.
Value & comps
No previous sales on record.
Returns
Set an offer; the calculator follows it.
We're still gathering serviced-accommodation data for this area.
Archie refurb estimate: a Pro feature
0.0% below asking
This is not financial or investment advice. Prop AI Deals is not authorised by the Financial Conduct Authority (FCA) to provide investment advice.
All investment calculators, property analyses, and AI-generated insights are for informational purposes only. Property investment carries risk and may result in financial loss. All calculations should be independently verified and you should consult with FCA-authorised financial advisors before making any investment decisions.
Past performance does not guarantee future results. Tax implications vary by individual circumstances.
Deal
Properties like this can earn 2–3x BTL yields when converted to HMO, with retrofit costs around £10k/room. Sign in to see the full tier, yield projection, and cost breakdown.
Commercial properties like this can earn 30-50% higher yields when converted to residential under Class MA / Q / P / PA, with prior approval costing ~GBP 96/unit. Sign in to see the recommended route, yield uplift, and cost breakdown.
BRRR-suited properties can recycle 80-100% of investor capital on refi, leaving a high-yielding rental with most of the money out. Sign in to see the refurb cost stack, ARV projection, and refinance maths.
Detached + large garden = sub-division play. Pro tier unlocks the tier badge, plot size, uplift estimate, and regional land benchmark.
Short-lease flats trade at deep discount, but extending under the 1993 Act often costs far less than the discount. Pro tier unlocks the tier badge, premium breakdown, long-lease ARV and arbitrage maths.
See projected short-stay revenue vs a vanilla BTL for this property.
See real sub-let margins (HMO room rates & SA nightly rates) vs the landlord rent.
Area
Agent & docs

FAQ
About Fereby Close, Chipping Campden, Gloucestershire, GL55
Explore nearby