3-bedroom house · DN5 0PG
Listing removedListed 62 days
Opportunity summary
See Archie’s verdict, returns by strategy and what to check before viewing.
About
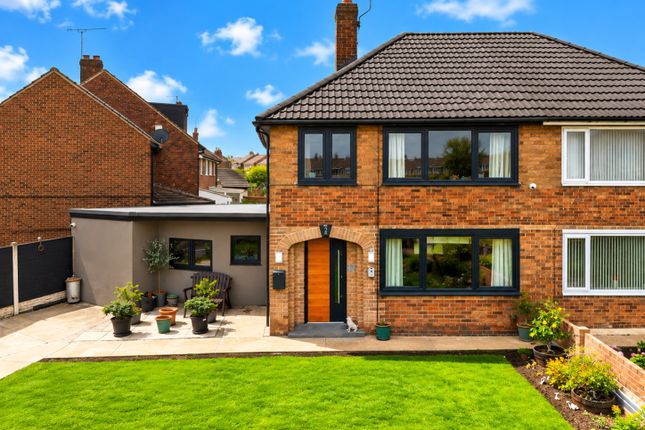
31 Rosslyn Crescent, Bentley An Extended Family Home with Space, Style & Superb Entertaining Areas Beautifully extended and thoughtfully improved, this impressive three double-bedroom semi-detached home offers approximately 1,238 sq ft (115 sq m) of accommodation, with a fantastic open-plan layout, a bespoke kitchen, stylish interiors and excellent outside space.
The property has benefitted from a substantial double-storey extension, transforming the original footprint and creating a home that feels considerably larger than you might expect from the outside.
From the spacious living areas to the impressive principal bedroom, this is a home designed around modern family life.
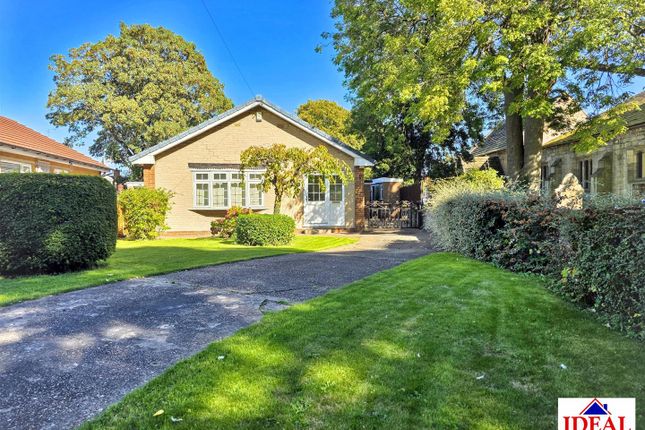
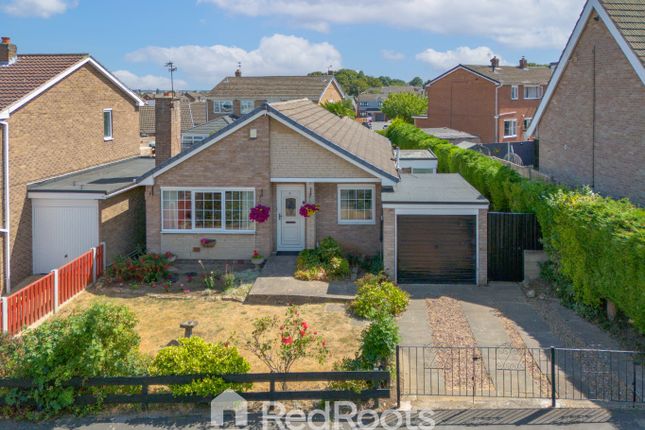
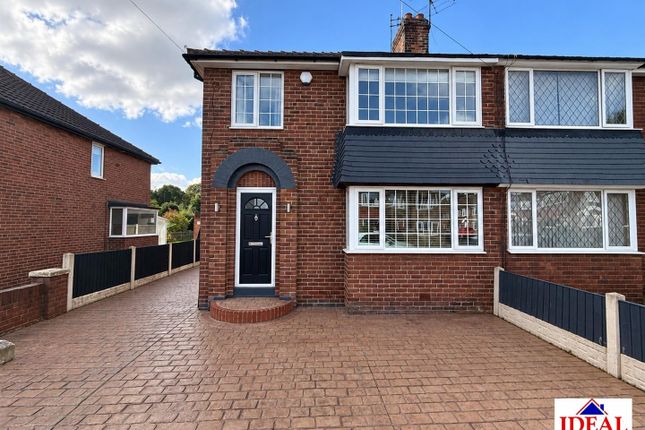
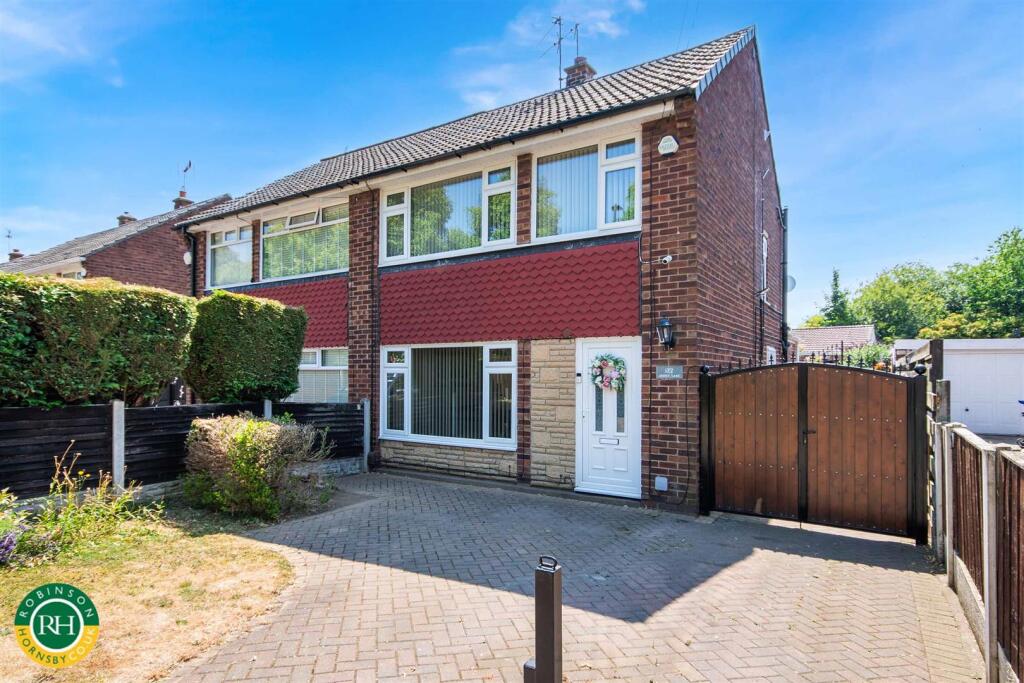
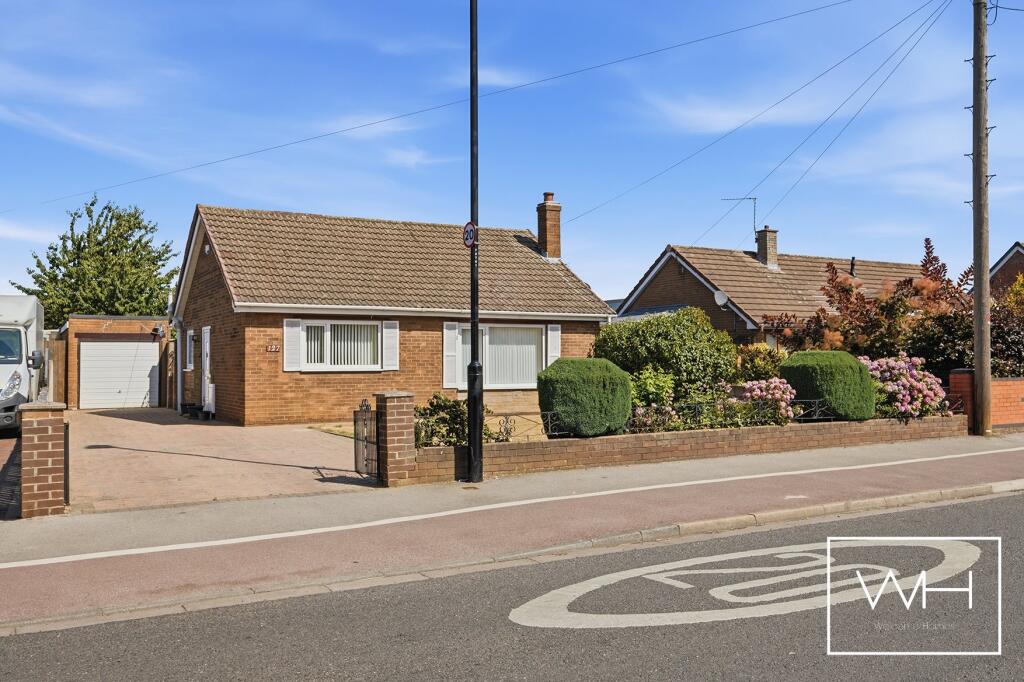
To the front, the property immediately stands out with its generous frontage and newly laid Tegula-style block-paved driveway, providing ample off-road parking for multiple vehicles.
Gated access continues down the side of the house towards the rear and the large garage.
Stepping inside, the main living room is a beautifully presented and welcoming space, centred around a stylish bespoke media wall with fitted cabinetry and display shelving.
A feature bay window brings plenty of natural light into the room, while contemporary wall panelling, oak internal doors and carefully considered finishes give the space real character.
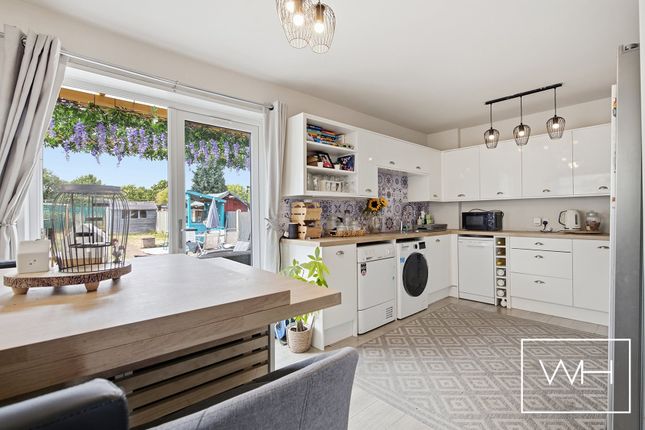
The heart of the home is undoubtedly the superb open-plan kitchen, dining and family room.
Created as part of the extended accommodation, this is a fantastic everyday living and entertaining space where the kitchen, dining area and relaxed family seating flow naturally together.
The bespoke fitted kitchen has a timeless country-inspired feel, with an excellent range of cabinetry complemented by granite worktops, a traditional Belfast-style sink and a statement range cooker set within a feature surround.
A central peninsula provides additional preparation space and helps connect the kitchen beautifully with the dining and family areas.
Beyond, the family space opens directly onto the garden through bi-folding doors, allowing the inside and outside spaces to become one during the warmer months and making this an ideal home for entertaining.
Practicality has not been forgotten either.
A separate utility room keeps laundry and everyday household essentials away from the main living space, while a convenient ground-floor WC completes the accommodation downstairs.
Upstairs, the sense of space continues with three genuine double bedrooms.
The principal bedroom is particularly impressive, occupying a substantial part of the extended first floor and measuring approximately 4.00m x 4.89m.
Generously proportioned and beautifully presented, it provides a wonderful main bedroom retreat with plenty of room for substantial furniture.
The remaining two bedrooms are also excellent doubles, making the property particularly well suited to families.
One further room incorporates fitted wardrobes, providing valuable built-in storage without compromising floor space.
The first floor is completed by a recently updated family bathroom, finished in a contemporary style and featuring both a freestanding bath and separate shower enclosure, alongside a modern vanity unit and WC.
Another lovely feature of the home is the spacious landing, where the attractive staircase, wall panelling and distinctive arched window create an unexpectedly characterful transition between the two floors.
Oak internal doors throughout further enhance the quality and finish of the accommodation. Outside, the property continues to impress.
To the rear is a private garden designed with both relaxation and entertaining in mind, together with a large detached garage.
The garage benefits from bi-folding doors, adding flexibility to how the space can be enjoyed.
Alongside this is a fantastic covered hot-tub and entertaining area, creating a private all-weather space that can be enjoyed throughout the year ?
Perfect for summer gatherings, evening drinks or simply unwinding at the end of the day.
Combining a substantial double-storey extension, three double bedrooms, superb open-plan living, generous parking, a large garage and excellent entertaining spaces, this is far more than a standard semi-detached home.
31 Rosslyn Crescent offers the space and practicality of a modern family property while retaining warmth, individuality and character throughout ?
A home that really needs to be viewed to appreciate just how much it has to offer.
Value & comps
No previous sales on record.
Returns
Set an offer; the calculator follows it.
We're still gathering serviced-accommodation data for this area.
Archie refurb estimate: a Pro feature
0.0% below asking
This is not financial or investment advice. Prop AI Deals is not authorised by the Financial Conduct Authority (FCA) to provide investment advice.
All investment calculators, property analyses, and AI-generated insights are for informational purposes only. Property investment carries risk and may result in financial loss. All calculations should be independently verified and you should consult with FCA-authorised financial advisors before making any investment decisions.
Past performance does not guarantee future results. Tax implications vary by individual circumstances.
Deal
Properties like this can earn 2–3x BTL yields when converted to HMO, with retrofit costs around £10k/room. Sign in to see the full tier, yield projection, and cost breakdown.
Commercial properties like this can earn 30-50% higher yields when converted to residential under Class MA / Q / P / PA, with prior approval costing ~GBP 96/unit. Sign in to see the recommended route, yield uplift, and cost breakdown.
BRRR-suited properties can recycle 80-100% of investor capital on refi, leaving a high-yielding rental with most of the money out. Sign in to see the refurb cost stack, ARV projection, and refinance maths.
Detached + large garden = sub-division play. Pro tier unlocks the tier badge, plot size, uplift estimate, and regional land benchmark.
Short-lease flats trade at deep discount, but extending under the 1993 Act often costs far less than the discount. Pro tier unlocks the tier badge, premium breakdown, long-lease ARV and arbitrage maths.
See projected short-stay revenue vs a vanilla BTL for this property.
See real sub-let margins (HMO room rates & SA nightly rates) vs the landlord rent.
Area
Agent & docs
FAQ
About 31, Rosslyn Crescent, Doncaster
Explore nearby