4-bedroom terraced house · NE25 8JG
Listing removedListed 328 days
Opportunity summary
See Archie’s verdict, returns by strategy and what to check before viewing.
About
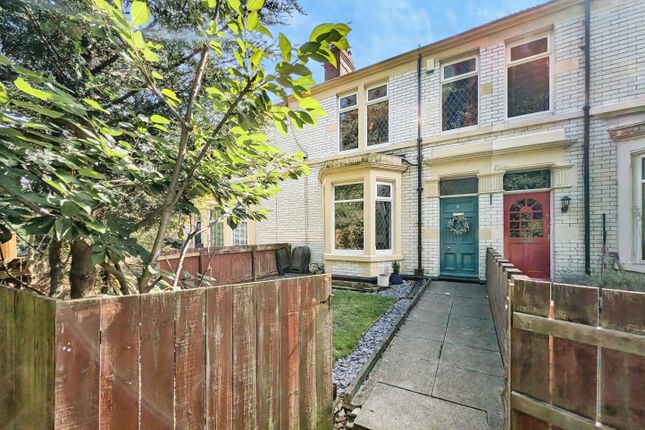
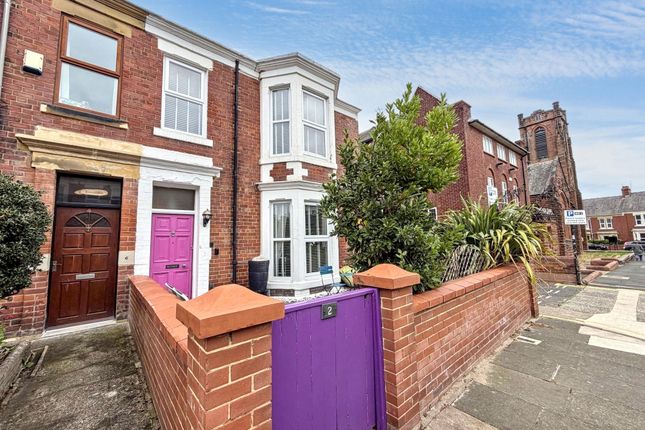
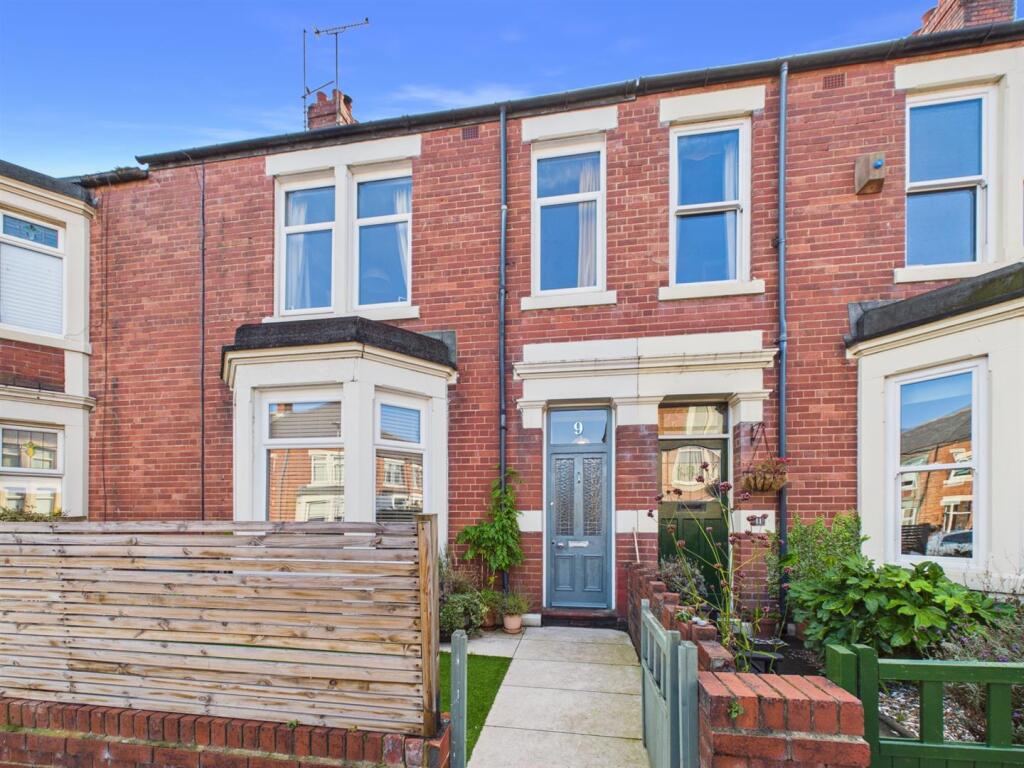
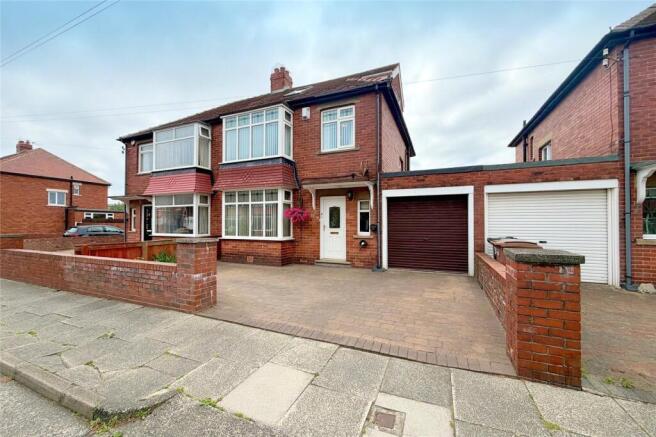
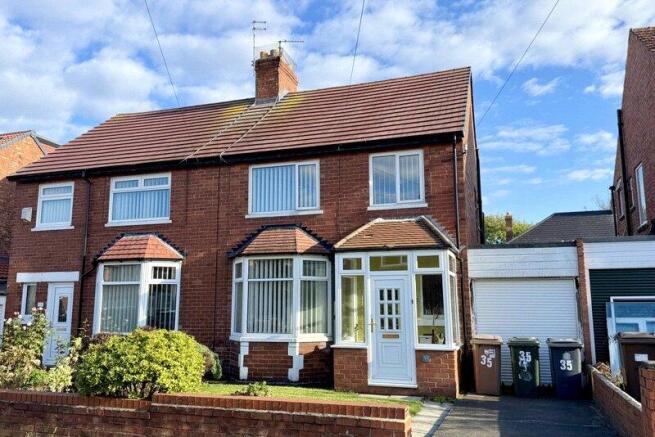
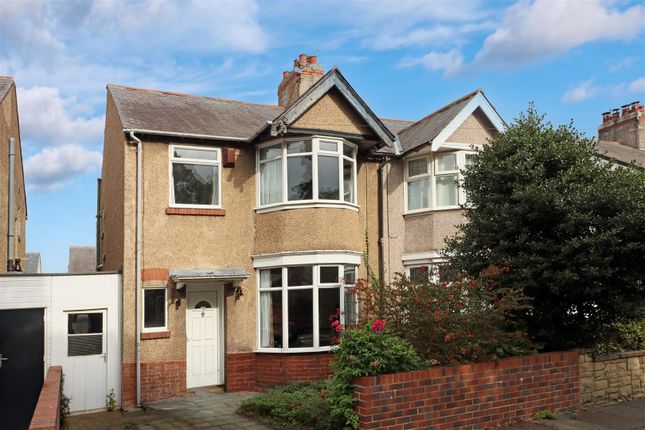
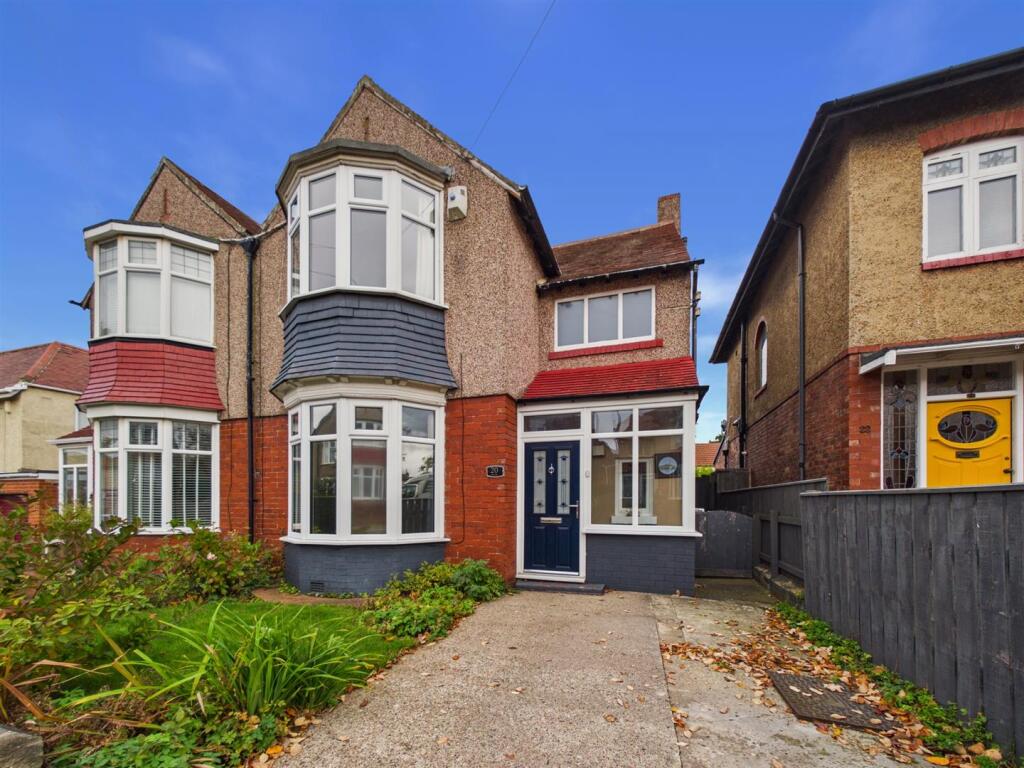
Welcome to this beautifully presented 4-bedroom extended semi-detached home in the near the charming area of Monkseaton, Whitley Bay!
This is a home that's been lovingly updated and upgraded for modern living, ready to welcome its new owners.
Just a leisurely stroll or short drive from the stunning seafront, vibrant town centre, and the best local bespoke shops, cafes, and restaurants, plus it's in the catchment for fantastic schools!
With excellent transport links, including the Metro, you're perfectly placed for both work and play.
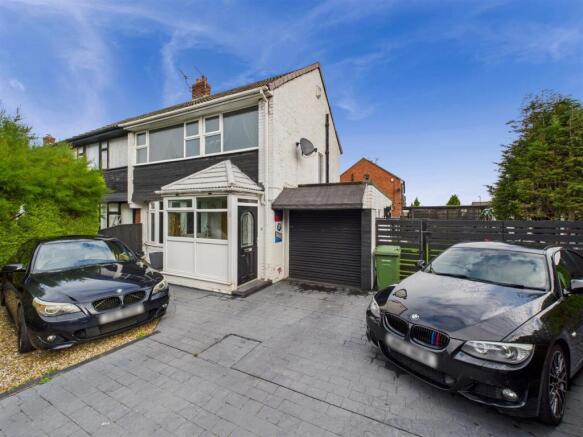
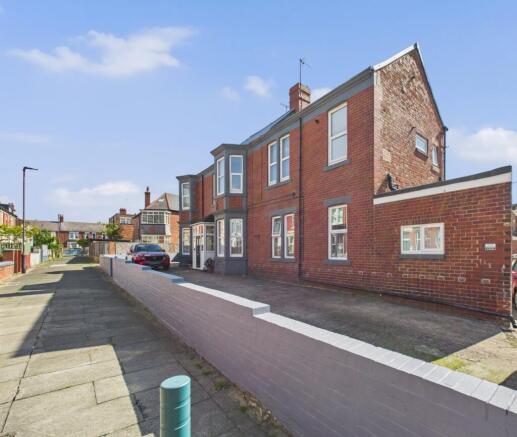
As you pull up, you're greeted by a spacious resin driveway, offering parking for multiple cars and even equipped with an EV charging port, practicality at its finest!
The house itself had a brand-new roof fitted in 2023, covering everything from the bay window to the flat roof sections, offering that peace of mind we all crave.
Step inside and you'll instantly feel at home.
The entrance hall, with its practical space for coats and shoes, leads the way with sleek tiled flooring that flows seamlessly through to the stunning open-plan kitchen and family space at the rear.
There's also a cleverly positioned downstairs WC tucked neatly under the stairs, perfect for busy mornings with the family.
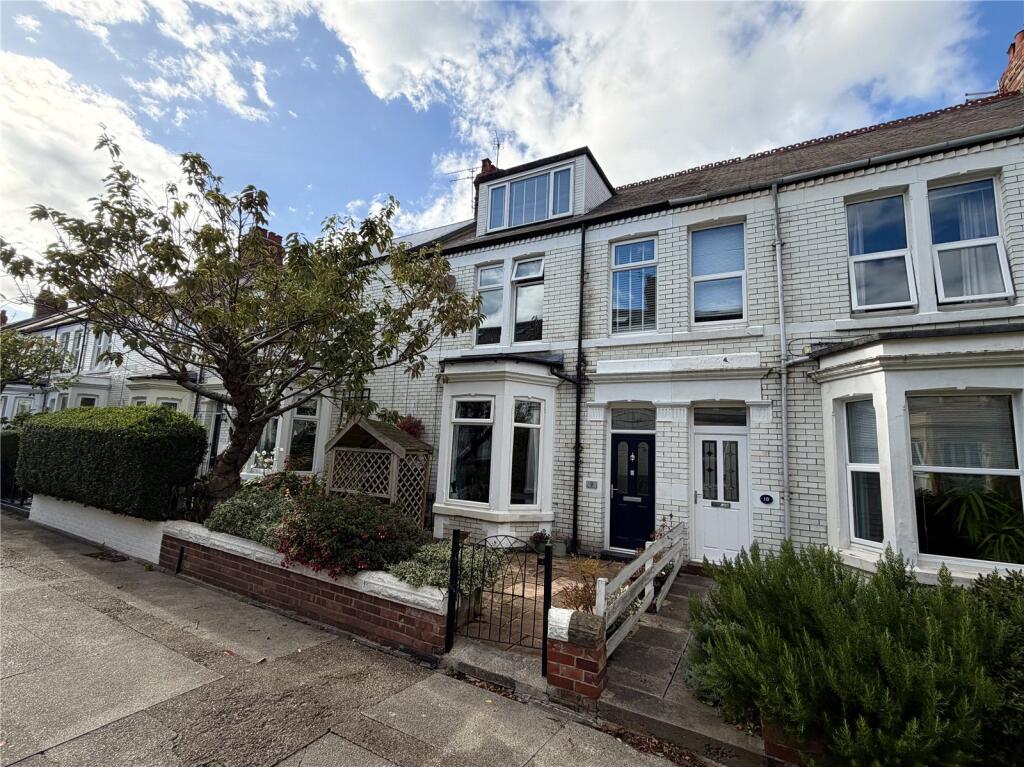
At the front of the house, you'll find a warm and cosy reception room, a peaceful retreat with a lovely large bay window to create a snug, light-filled haven.
It's a space made for peaceful evenings and lazy Sundays. But it's the rear of this home that really steals the show. The open-plan kitchen, dining, and family room is where memories will be made.
Imagine entertaining friends and loved ones in the warmth of the orangery, with its stunning lantern roof allowing light to pour in.
French doors open straight out onto the enclosed rear garden, seamlessly blending indoor and outdoor living.
On chillier nights, the multi-fuel stove will invite everyone to gather round for cosy moments.
The kitchen is a modern delight, with sleek curved units, ample worktop space, and integrated appliances, including an oven and hob.
There's even a built-in wine rack for those Friday night celebrations!
Keeping things practical, the garage has been converted into a brilliant utility space, ideal for food prep, laundry, and keeping the day-to-day mess out of sight.
Behind the utility room, there's also a super convenient storage area for bikes, tools, or anything else you want to hide away.
Heading upstairs, you'll find four fantastic bedrooms, each offering something special.
The smallest may be on the extended side, but it feels spacious thanks to its large built-in storage cupboard, perfect for keeping everything neat and tidy.
Two of the front-facing bedrooms bask in natural light and both include generous built-in wardrobes, so you'll never run out of space.
The fourth bedroom also makes a charming retreat, with views overlooking the rear garden. And then there's the family bathroom modern, sleek, and perfectly sized!
Complete with a WC, basin, bath, and a separate walk-in shower, it's an inviting space to relax and unwind.
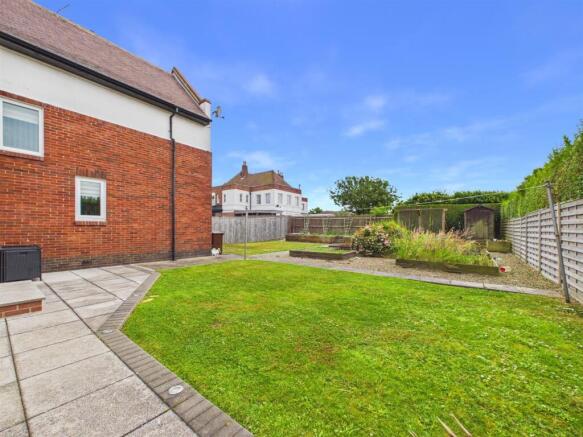
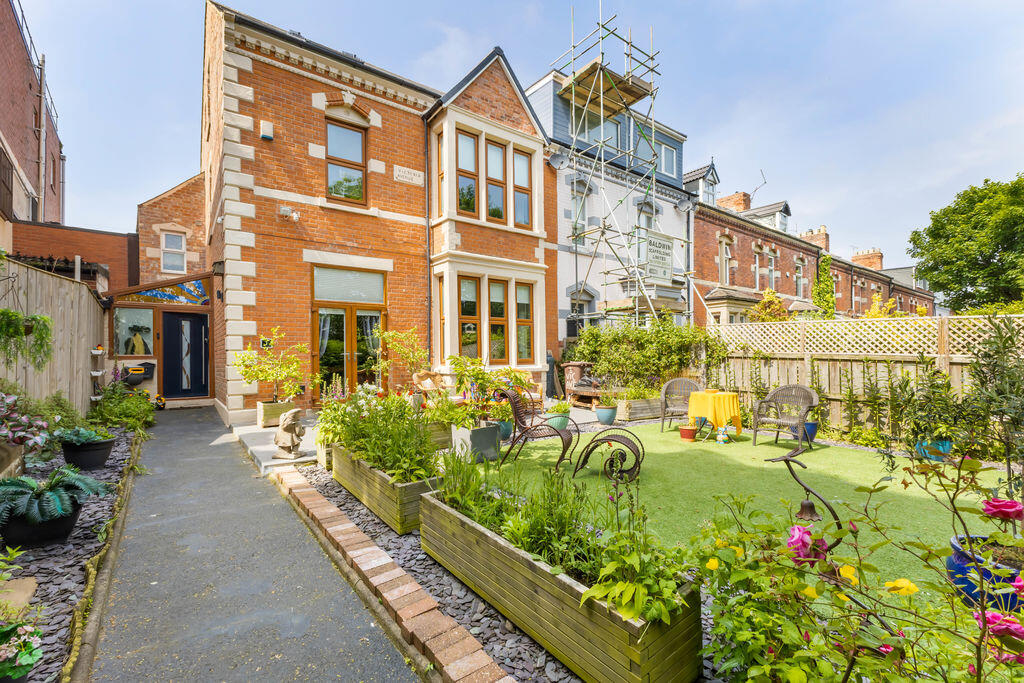
The enclosed rear garden with a separate seating area that's perfect for soaking up the sunshine, and heaps of potential to put your own stamp on it, this garden is just waiting to become your slice of paradise.
This home truly offers everything you could wish for, combining style, comfort, and practicality, and it's ready for you to move in and start making memories.
Don't miss out this gem of a property in Whitley Bay is exactly what modern family living is all about!
Anti-money laundering: Should a purchaser have an offer accepted, they will need to meet our legal requirements under Anti Money Laundering Regulations (aml).
We use a specialist third-party service to verify your information and the cost of these checks is £20 per person, which is paid in advance, when an offer is agreed and prior to a memorandum of sale being produced.
In accordance with Section 21 of the Estate Agent Act 1979, we declare that there is a personal interest in the sale of this property.
The property is being sold by a relative of a member of staff within Anna Upson ltd t/a Ewemove Whitley Bay & Tynemouth.
Front Aspect Entrance Hall 1.94m x 4.25m - 6'4” x 13'11” Downstairs WC Cloakroom 0.83m x 1.78m - 2'9” x 5'10” Reception / Living Room 3.62m x 3.48m - 11'11” x 11'5” Open Plan Dining/Kitchen/Family Room 3.64m x 3.94m - 11'11” x 12'11” Kitchen 4.61m x 2.38m - 15'1” x 7'10” Orangery / Reception Room 3.57m x 2.6m - 11'9” x 8'6” Utility Room 2.01m x 2.43m - 6'7” x 7'12” Storage Room / 1/3 Garage 2.1m x 2.37m - 6'11” x 7'9” Bedroom 4.55m x 2.74m - 14'11” x 8'12” Bedroom 2.74m x 3.71m - 8'12” x 12'2” Bedroom 3.38m x 3.75m - 11'1” x 12'4” Bedroom 1.8m x 3.81m - 5'11” x 12'6” Bathroom 2.19m x 2.48m - 7'2” x 8'2” Enclosed Rear Garden
Value & comps
No previous sales on record.
Returns
Set an offer; the calculator follows it.
We're still gathering serviced-accommodation data for this area.
Archie refurb estimate: a Pro feature
0.0% below asking
This is not financial or investment advice. Prop AI Deals is not authorised by the Financial Conduct Authority (FCA) to provide investment advice.
All investment calculators, property analyses, and AI-generated insights are for informational purposes only. Property investment carries risk and may result in financial loss. All calculations should be independently verified and you should consult with FCA-authorised financial advisers before making any investment decisions.
Past performance does not guarantee future results. Tax implications vary by individual circumstances.
Deal
Properties like this can earn 2–3x BTL yields when converted to HMO, with retrofit costs around £10k/room. Sign in to see the full tier, yield projection, and cost breakdown.
Commercial properties like this can earn 30-50% higher yields when converted to residential under Class MA / Q / P / PA, with prior approval costing ~GBP 96/unit. Sign in to see the recommended route, yield uplift, and cost breakdown.
BRRR-suited properties can recycle 80-100% of investor capital on refi, leaving a high-yielding rental with most of the money out. Sign in to see the refurb cost stack, ARV projection, and refinance maths.
Detached + large garden = sub-division play. Pro tier unlocks the tier badge, plot size, uplift estimate, and regional land benchmark.
Short-lease flats trade at deep discount, but extending under the 1993 Act often costs far less than the discount. Pro tier unlocks the tier badge, premium breakdown, long-lease ARV and arbitrage maths.
See projected short-stay revenue vs a vanilla BTL for this property.
See real sub-let margins (HMO room rates & SA nightly rates) vs the landlord rent.
Area
Agent & docs

FAQ
About 26, Haig Avenue, Whitley Bay
Explore nearby