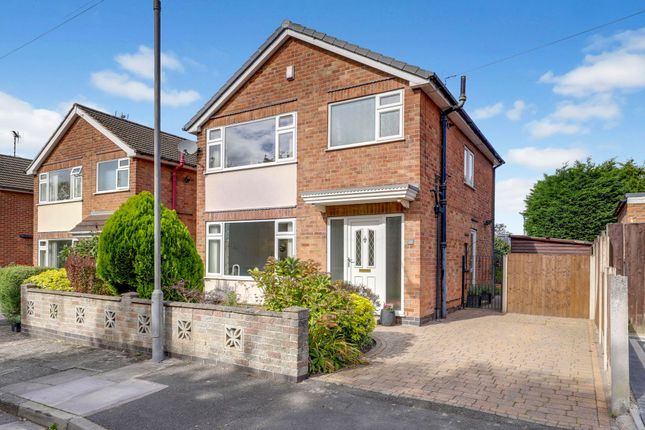
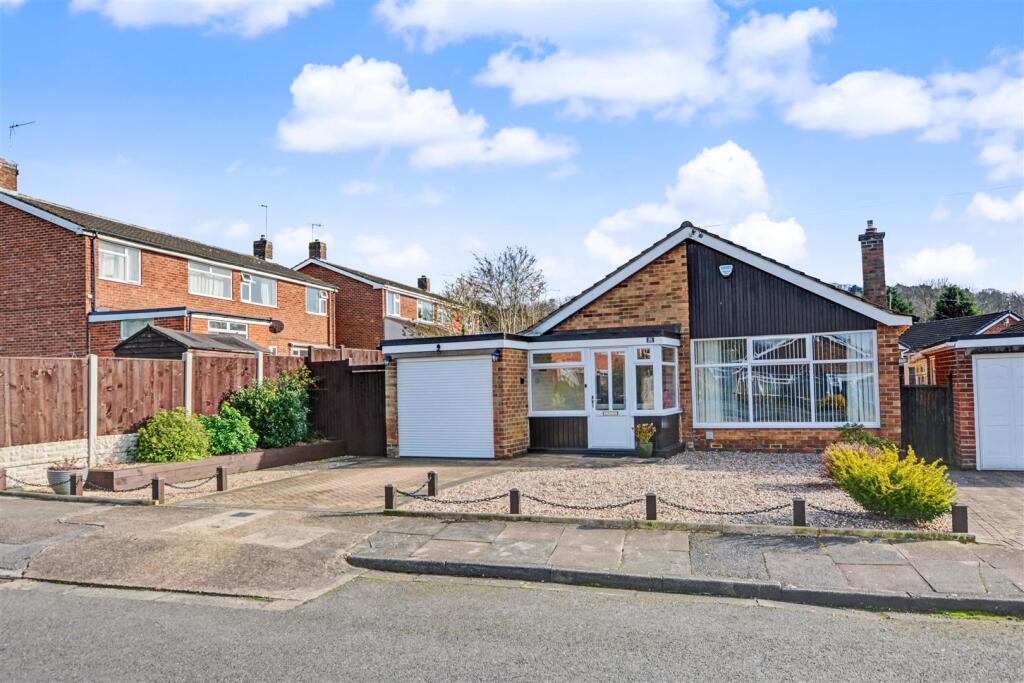
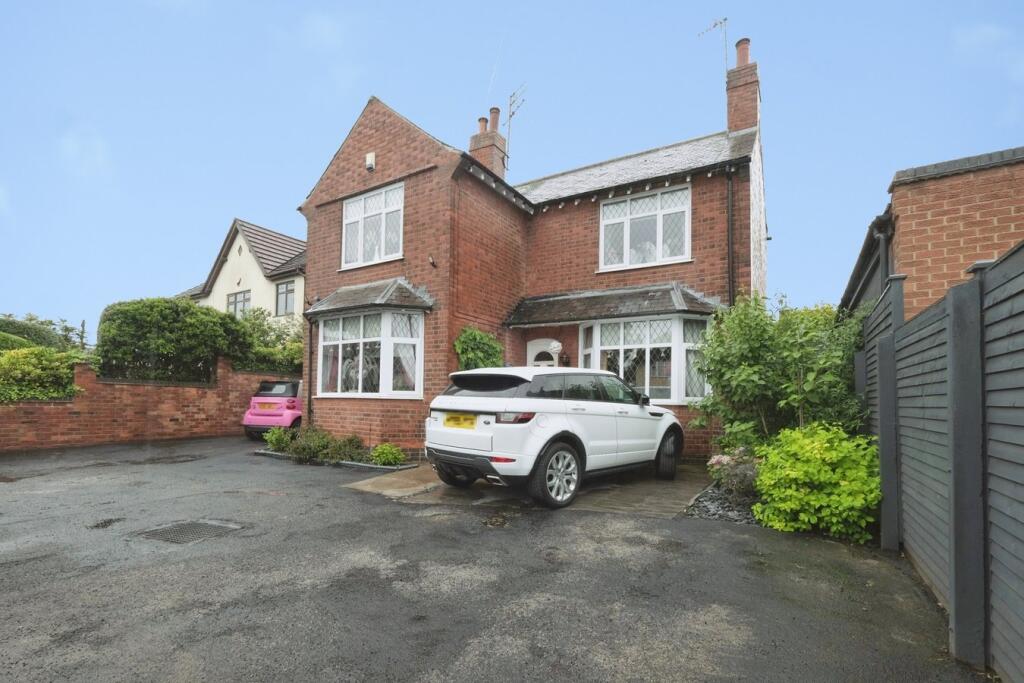
2-bedroom detached house · NG9 7HL
Sold STCListed 144 days
Opportunity summary
See Archie’s verdict, returns by strategy and what to check before viewing.
About
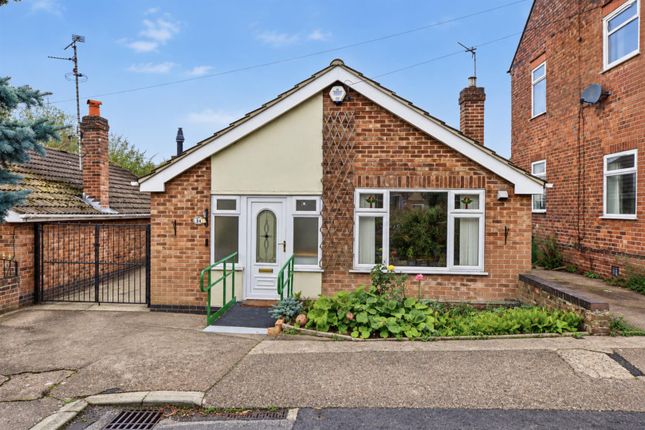
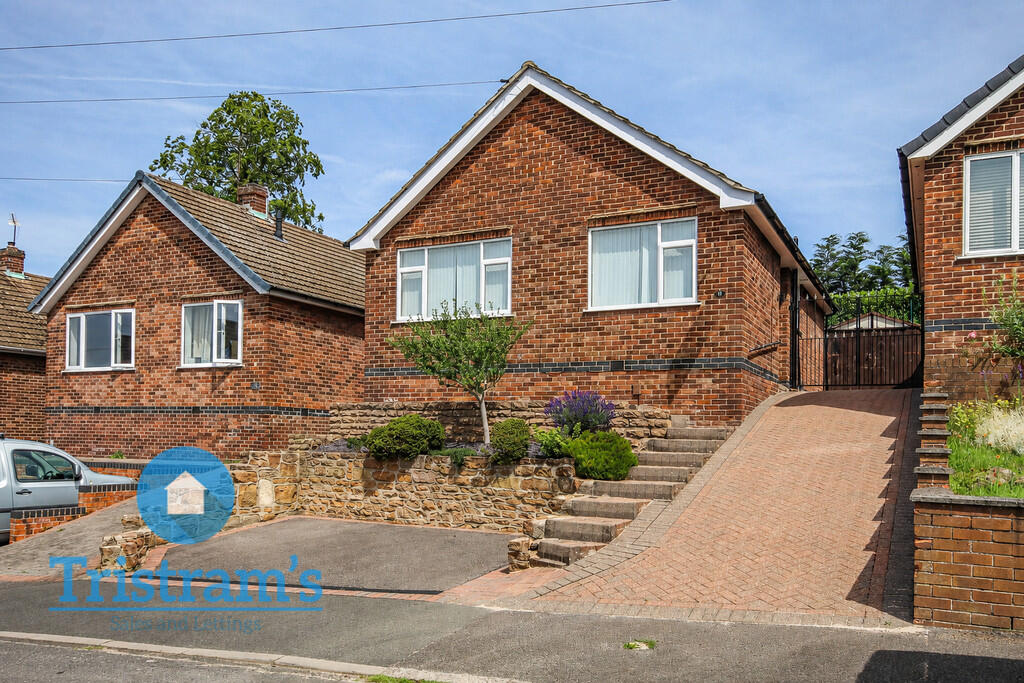
An extremely well presented and renovated two double bedroom detached chalet-style home situated in this favoured and established residential catchment area.
With a recently installed gas fired combination boiler, double glazing, off-street parking, detached garage and an enclosed tiered garden space to the rear with fantastic far-reaching views beyond.
The property is situated within close proximity of excellent nearby schooling for all ages, good transport links, shops, services, amenities and open green space.
We highly recommend an internal viewing.
ROBERT ELLIS ARE DELIGHTED TO WELCOME TO THE MARKET THIS EXTREMELY WELL PRESENTED AND RENOVATED TO A HIGH STANDARD TWO DOUBLE BEDROOM DETACHED CHALET-STYLE HOME LOCATED IN THIS SOUGHT-AFTER AND ESTABLISHED RESIDENTIAL CATCHMENT AREA.
With accommodation over two floors, the ground floor comprises side entrance hallway, full width lounge/diner to the front, newly fitted kitchen and sitting area, and family bathroom.
The first floor landing provides access to two double bedrooms either side of the first floor landing.
The property also benefits from gas fired central heating from a recently installed combination boiler, double glazing, off-street parking, detached garage and enclosed rear garden with fantastic far-reaching views over towards Sandiacre, St.
Giles Church and Cloudside Farm. The property has been renovated to a high standard throughout by the current owners and is certainly in a ready to move into condition.
The property offers easy access to excellent nearby schooling for all ages such as William Lilley, Fairfield and George Spencer.
For those looking to commute, there are good transport links nearby such as the A52 for Nottingham and Derby, Junction 25 of the M1 motorway, Nottingham electric tram terminus situated at Bardills roundabout and the i4 bus service.
Shops, services and amenities are also nearby within Stapleford town centre, as well as ample outdoor countryside and green space.
We believe the property is well worth an internal viewing and would suit a variety of different buying types.
Entrance Hall - 3.88 x 1.82 (12'8" x 5'11") - Composite and double glazed side entrance door, staircase rising to the first floor with decorative wood spindle balustrade and useful understairs storage cupboard, radiator.
Internal doors to lounge, kitchen, bathroom and sitting room.
Ground Floor Bathroom - 2.60 x 1.80 (8'6" x 5'10") - Modern white three piece suite comprising panel bath with glass shower screen, waterfall style mixer tap and dual attachment mains shower over, push flush WC, wash hand basin with matching waterfall style mixer tap and storage drawers beneath, tiled splashback.
Double glazed window to the side (with fitted blinds), wall mounted bathroom cabinet, ladder towel radiator, partial tiling to the walls, tile effect flooring, extractor fan.
Kitchen - 3.84 x 2.75 (12'7" x 9'0") - Recently re-fitted kitchen comprising a matching range of base and wall storage cupboards and drawers, with roll top work surfaces incorporating a porcelain one and a half bowl sink unit with draining board and central swan-neck mixer tap.
Decorative tiled splashbacks, space for Range cooker with extractor canopy over, plumbing for washing machine, space for an American fridge/freezer, double glazed window to the rear making the most of the views beyond (with fitted blind), boiler cupboard housing the gas fired combination boiler (for central heating and hot water).
Opening through to the sitting room.
Sitting Room - 3.88 x 3.32 (12'8" x 10'10") - Double glazed French doors opening out to the rear garden, separate door into the hallway, radiator, freestanding log effect electric fire.
Lounge - 6.22 x 3.90 (20'4" x 12'9") - Double glazed window to the front (with fitted blinds), decorative beamed ceiling, wall light points, radiator, media sockets, central chimney breast incorporating an Adam-style fire surround with inset wood burning stove sat on a granite hearth.
First Floor Landing - Continuation of the decorative wood spindle balustrade from the entrance hall and staircase, loft access point, eaves storage cupboard and additional storage space.
Bedroom One - 3.69 x 3.03 (12'1" x 9'11") - Double glazed window to the rear (with fitted blinds) making the most of the fantastic views, a range of fitted bedroom furniture including two side-by-side double fitted wardrobes with matching overhead storage cupboards, radiator.
Bedroom Two - 3.89 x 3.62 (12'9" x 11'10") - Double glazed window to the front (with fitted blinds), radiator, a range of fitted bedroom furniture including three double wardrobes with matching overhead storage cupboards, wall light points.
Outside - To the front of the property, there is a lowered kerb entry point with double entrance pedestrian gates leading to a tarmac driveway which provides off-street parking down the left hand side of the property.
The front garden has a shaped central lawn, planted and raised rockery, flowerbeds housing a wide variety of specimen bushes and shrubs.
The driveway provides access to the side entrance door and continues along leading to the detached garage.
To The Rear - The rear garden is split into various sections with an initial raised patio area with decorative picket-style fence and matching gate which then steps down to a lower part of the garden with a further decked entertaining space with covered pagoda, paved pathway and garden lawn with planted beds and borders.
There is an external water tap and lighting point. Pedestrian gated access then leads back onto the driveway providing access to the garage.
Detached Garage - Up and over door to the front, two windows to the side. Directions - From our Stapleford Branch on Derby Road, proceed to the Roach traffic lights and turn right onto Toton Lane.
Passing the entrance to Fairfield School, take a left hand turn onto Blake Road.
Pass the turning for Sisley Avenue on the right and Hogarth Close on the left, the property can be found on the left hand side, identified by our For Sale board.
A DETACHED TWO BEDROOM CHALET-STYLE HOME.
Value & comps
No previous sales on record.
Returns
Set an offer; the calculator follows it.
We're still gathering serviced-accommodation data for this area.
Archie refurb estimate: a Pro feature
0.0% below asking
This is not financial or investment advice. Prop AI Deals is not authorised by the Financial Conduct Authority (FCA) to provide investment advice.
All investment calculators, property analyses, and AI-generated insights are for informational purposes only. Property investment carries risk and may result in financial loss. All calculations should be independently verified and you should consult with FCA-authorised financial advisers before making any investment decisions.
Past performance does not guarantee future results. Tax implications vary by individual circumstances.
Deal
Properties like this can earn 2–3x BTL yields when converted to HMO, with retrofit costs around £10k/room. Sign in to see the full tier, yield projection, and cost breakdown.
Commercial properties like this can earn 30-50% higher yields when converted to residential under Class MA / Q / P / PA, with prior approval costing ~GBP 96/unit. Sign in to see the recommended route, yield uplift, and cost breakdown.
BRRR-suited properties can recycle 80-100% of investor capital on refi, leaving a high-yielding rental with most of the money out. Sign in to see the refurb cost stack, ARV projection, and refinance maths.
Detached + large garden = sub-division play. Pro tier unlocks the tier badge, plot size, uplift estimate, and regional land benchmark.
Short-lease flats trade at deep discount, but extending under the 1993 Act often costs far less than the discount. Pro tier unlocks the tier badge, premium breakdown, long-lease ARV and arbitrage maths.
See projected short-stay revenue vs a vanilla BTL for this property.
See real sub-let margins (HMO room rates & SA nightly rates) vs the landlord rent.
Area
Agent & docs
FAQ
About Blake Road, Stapleford, Nottingham
Explore nearby