3-bedroom terraced house · LE12 7EU
For saleListed 2 days
Opportunity summary
See Archie’s verdict, returns by strategy and what to check before viewing.
About
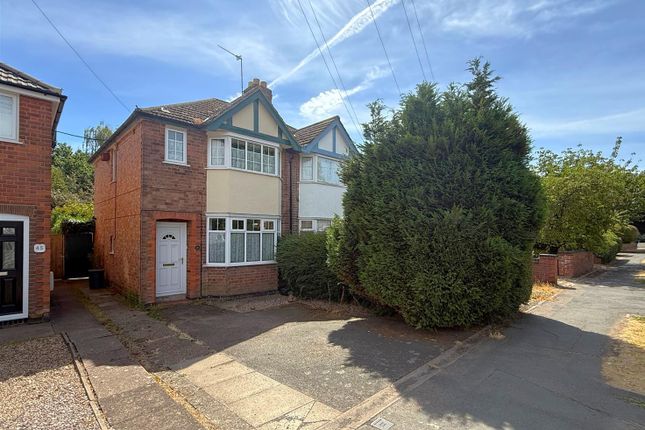
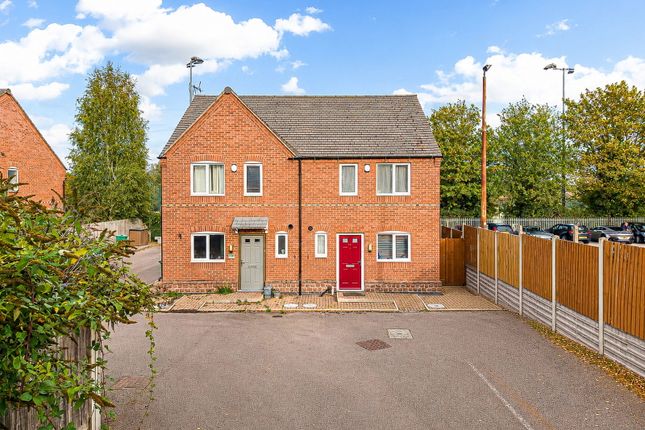
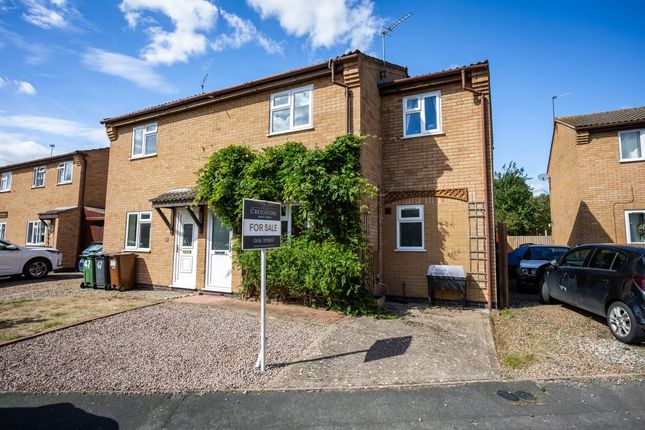
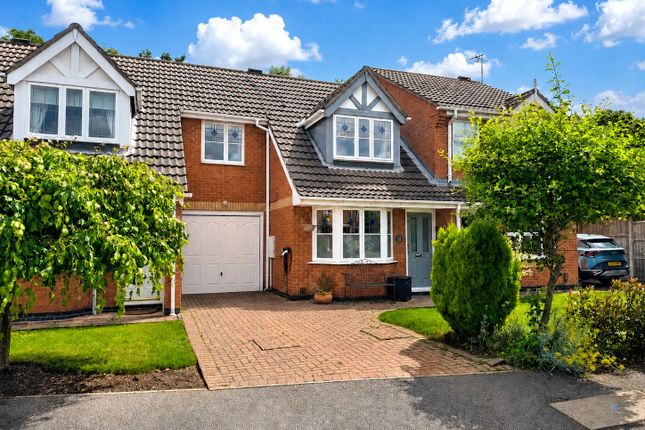
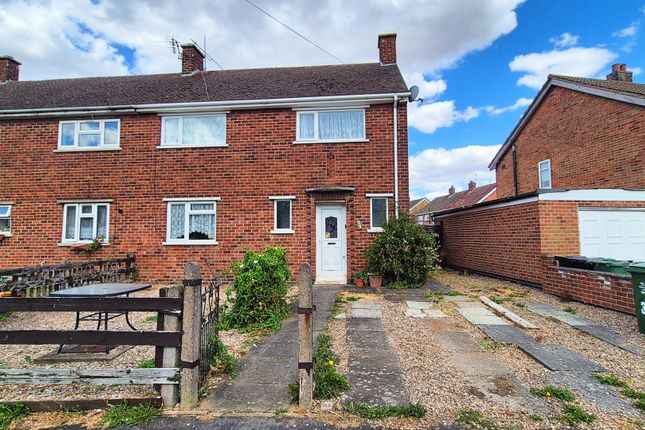
PROPERTY DESCRIPTION Situated in a popular residential location, this well-presented three-bedroom terraced home offers spacious accommodation throughout.
The property features a comfortable lounge with fitted storage, a separate dining room with a characterful exposed brick fireplace, and an extended modern kitchen with utility room and ground floor WC.
Upstairs are three double bedrooms and a recently refitted family bathroom.
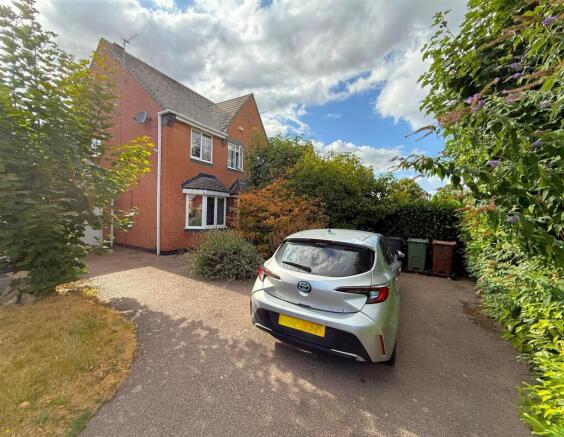
Externally, the property benefits from a driveway providing off-road parking for multiple vehicles and a generous rear garden with patio, lawn and children's play area.
LOCATION Mountsorrel is a particularly well serviced Charnwood Forest village situated around a traditional village green and offering extensive local facilities including popular pubs, restaurants, shops and gyms.
The village is particularly well placed for fast access to Loughborough and Leicester and the M1 at Markfield.
Local facilities also include Rothley Park Golf Club aswell as Leicestershire's only Michelin Star restaurant being located in Mountsorrel.
Local beauty spots include Swithland Reservoir and Bradgate Park.
Mountsorrel is particularly well placed for access to Loughborough endowed schools and Ratcliffe College GROUND FLOOR The property is entered via a welcoming entrance hallway, finished with attractive wood laminate flooring and providing access to the first-floor accommodation via a staircase rising ahead.
Situated to the rear of the property is the comfortable lounge, featuring continuation of the wood laminate flooring and a window overlooking the rear garden, allowing plenty of natural light to flow into the room.
Bespoke fitted storage cupboards and shelving have been thoughtfully incorporated into the alcoves, creating a practical and stylish living space, while a useful understairs storage cupboard provides additional storage.
Adjacent to the lounge is a separate dining room, also finished with matching wood laminate flooring.
A charming feature fireplace creates a focal point to the room, complete with exposed brick detailing and a wooden mantelpiece, whilst a window overlooking the front elevation fills the space with natural light.
This versatile room is ideal for family dining and entertaining. Positioned at the rear of the property is the impressive extended kitchen, recently refitted to offer a modern and contemporary finish.
The kitchen is fitted with a stylish range of navy wall and base cabinets complemented by marble-effect work surfaces.
Integrated appliances include an electric oven, gas hob with extractor hood, and dishwasher, with further space provided for a fridge freezer.
A door offers direct access to the rear garden, creating a seamless connection between indoor and outdoor living.
Leading from the kitchen is a useful utility room, fitted with additional storage units and providing space for a washing machine and tumble dryer.
Completing the ground floor accommodation is a convenient WC, fitted with a low-level toilet and hand wash basin.
FIRST FLOOR A staircase rises from the ground floor to the first-floor landing, providing access to all bedroom accommodation and the family bathroom.
Positioned at the front of the property, the generous principal bedroom is a bright and welcoming room, benefitting from a large window allowing plenty of natural light to flood the space.
Finished with neutral carpeting, the room is enhanced by a stylish panelled feature wall and a useful built-in storage cupboard.
Bedroom two is another spacious double room, also overlooking the front elevation.
Presented with matching neutral carpeting, the room offers excellent proportions and further benefits from a built-in storage cupboard.
Overlooking the rear garden, bedroom three is a well-sized double bedroom, providing flexible accommodation for a growing family, guests, or those working from home.
The room is finished with neutral décor and includes a built-in storage cupboard.
Completing the first-floor accommodation is the recently refitted family bathroom, fitted with a modern three-piece suite comprising a panelled bath with overhead shower, wash hand basin and low-level WC, the room is finished with neutral tiled flooring and complementary wall tiling surrounding the bath, creating a fresh and contemporary feel.
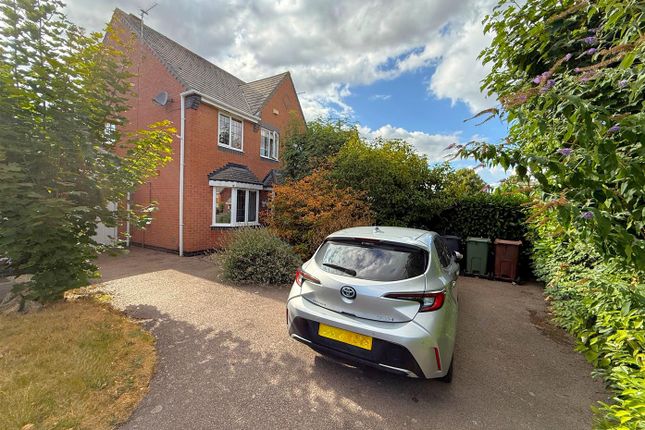
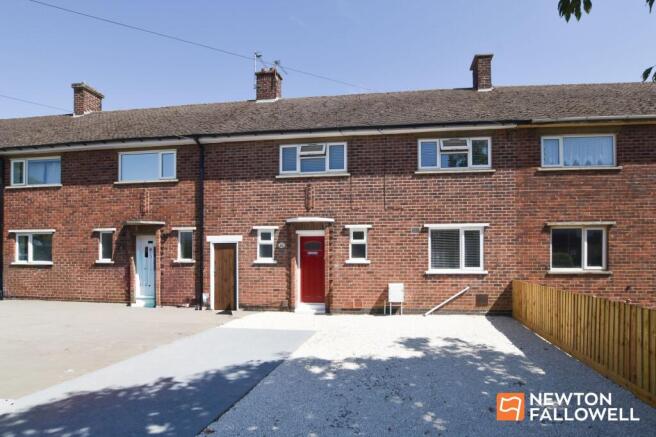
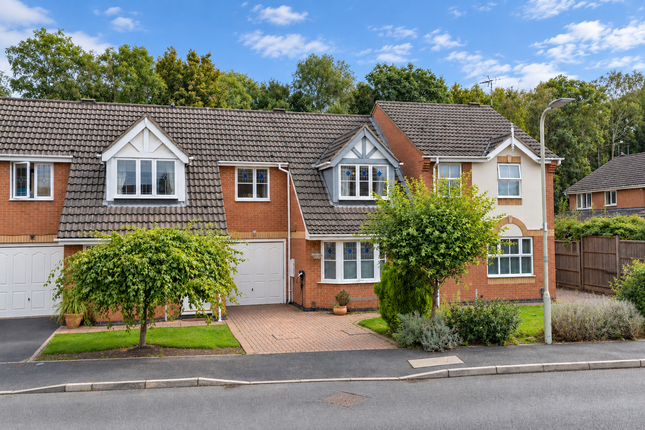
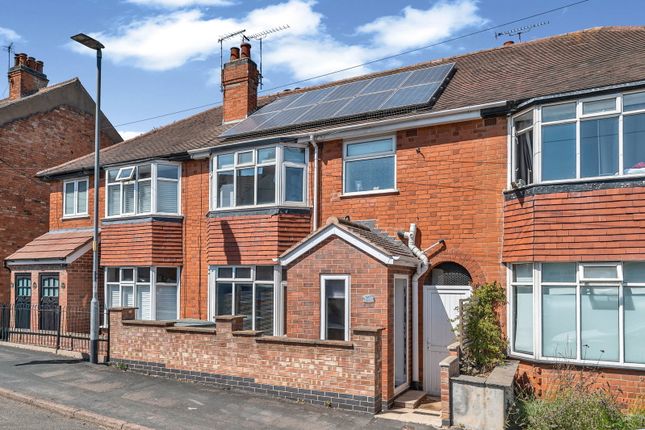
OUTSIDE To the front of the property, a generous driveway provides off-road parking for multiple vehicles, offering both convenience and practicality for modern family living.
The substantial rear garden is a standout feature of the home, providing excellent outdoor space for families to enjoy.
A paved patio area immediately adjoins the property, creating the perfect setting for outdoor dining, entertaining, or relaxing during the warmer months.
The remainder of the garden is predominantly laid to lawn, offering ample space for children to play, while a barked area to the rear has been thoughtfully designed as a dedicated play space for children's toys and equipment.
The garden also benefits from gated side access leading to the front of the property, enhancing both ease of access and functionality. SERVICES All mains services are available and connected.
LOCAL AUTHORITY Charnwood Borough Council. Council tax band B.
PLEASE NOTE We must inform all prospective purchasers that the measurements are taken by an electronic tape and are provided as a guide only and they should not be used as accurate measurements.
We have not tested any mains services, gas or electric appliances, or fixtures and fittings mentioned in these details, therefore, prospective purchasers should satisfy themselves before committing to purchase.
Intending purchasers must satisfy themselves by inspection or otherwise to the correctness of the statements contained in these particulars.
Creightons Estate Agents (nor any person in their employment) has any authority to make any representation or warranty in relation to the property.
The floor plans are not to scale and are intended for use as a guide to the layout of the property only. They should not be used for any other purpose.
Similarly, the plans are not designed to represent the actual décor found at the property in respect of flooring, wall coverings or fixtures and fittings.
Value & comps
No previous sales on record.
Returns
Set an offer; the calculator follows it.
We're still gathering serviced-accommodation data for this area.
Archie refurb estimate: a Pro feature
0.0% below asking
This is not financial or investment advice. Prop AI Deals is not authorised by the Financial Conduct Authority (FCA) to provide investment advice.
All investment calculators, property analyses, and AI-generated insights are for informational purposes only. Property investment carries risk and may result in financial loss. All calculations should be independently verified and you should consult with FCA-authorised financial advisors before making any investment decisions.
Past performance does not guarantee future results. Tax implications vary by individual circumstances.
Deal
Properties like this can earn 2–3x BTL yields when converted to HMO, with retrofit costs around £10k/room. Sign in to see the full tier, yield projection, and cost breakdown.
Commercial properties like this can earn 30-50% higher yields when converted to residential under Class MA / Q / P / PA, with prior approval costing ~GBP 96/unit. Sign in to see the recommended route, yield uplift, and cost breakdown.
BRRR-suited properties can recycle 80-100% of investor capital on refi, leaving a high-yielding rental with most of the money out. Sign in to see the refurb cost stack, ARV projection, and refinance maths.
Detached + large garden = sub-division play. Pro tier unlocks the tier badge, plot size, uplift estimate, and regional land benchmark.
Short-lease flats trade at deep discount, but extending under the 1993 Act often costs far less than the discount. Pro tier unlocks the tier badge, premium breakdown, long-lease ARV and arbitrage maths.
See projected short-stay revenue vs a vanilla BTL for this property.
See real sub-let margins (HMO room rates & SA nightly rates) vs the landlord rent.
Area
Agent & docs
FAQ
About Castle Road, Mountsorrel, Loughborough
Explore nearby