4-bedroom detached house · SS3 0PT
Listing removedReduced £55k (−2%) on 21 JunListed 272 days
Opportunity summary
See Archie’s verdict, returns by strategy and what to check before viewing.
About
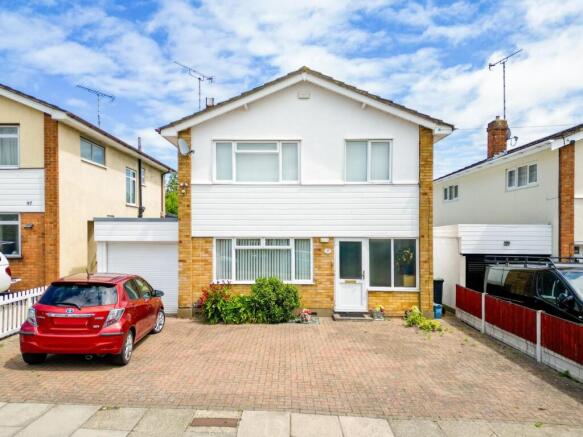
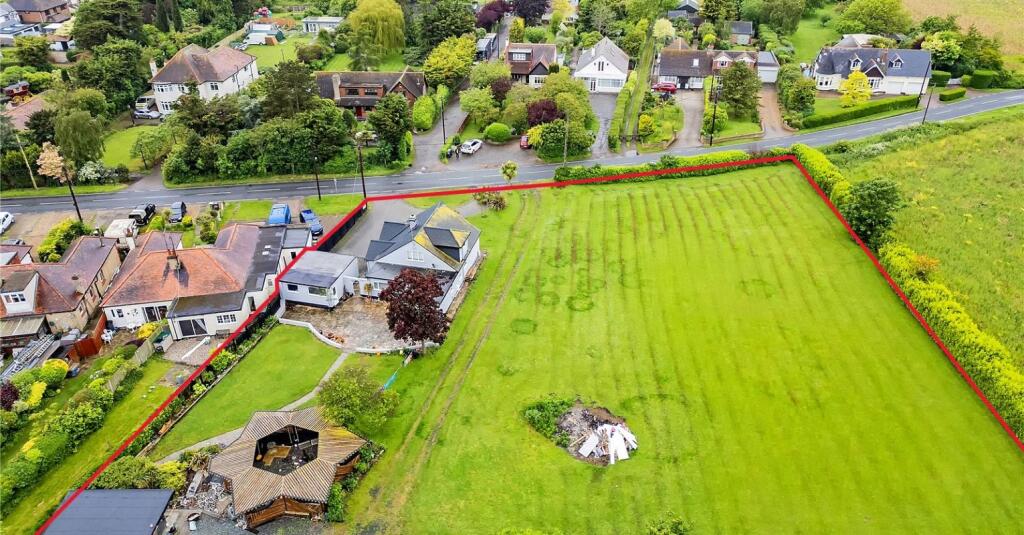
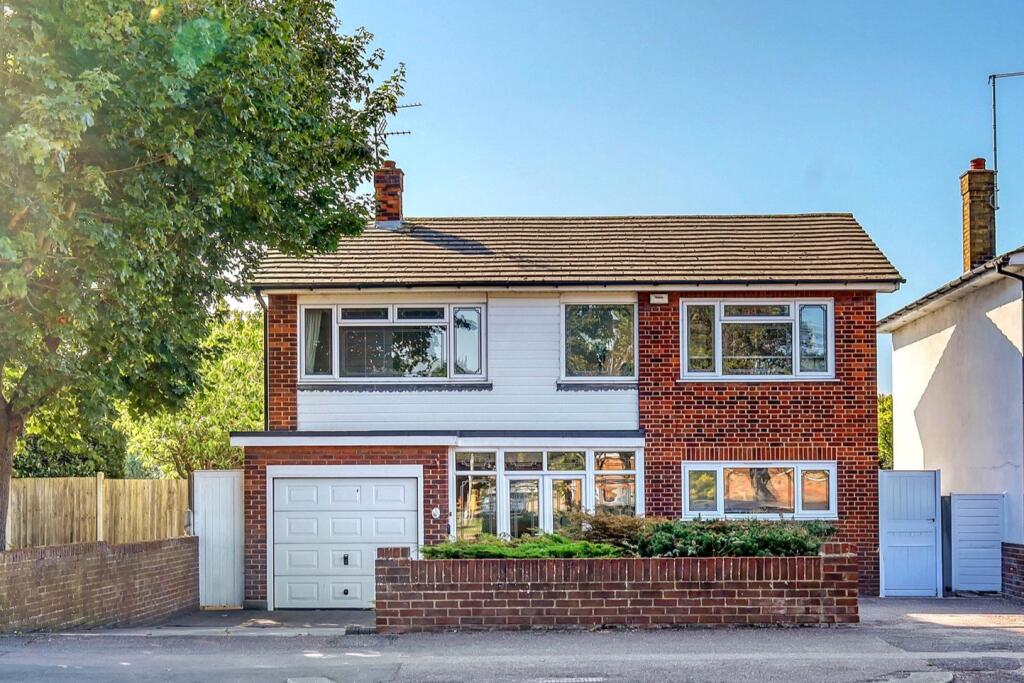
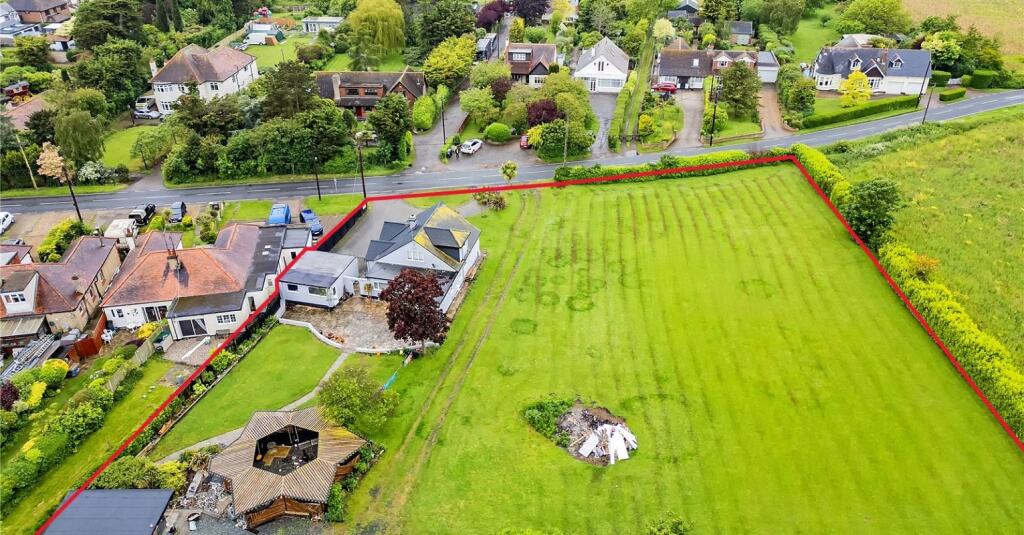
A truly rare opportunity - Nestled amongst private grounds extending to circa 5 acres, Goldings are delighted to offer for sale two detached properties.
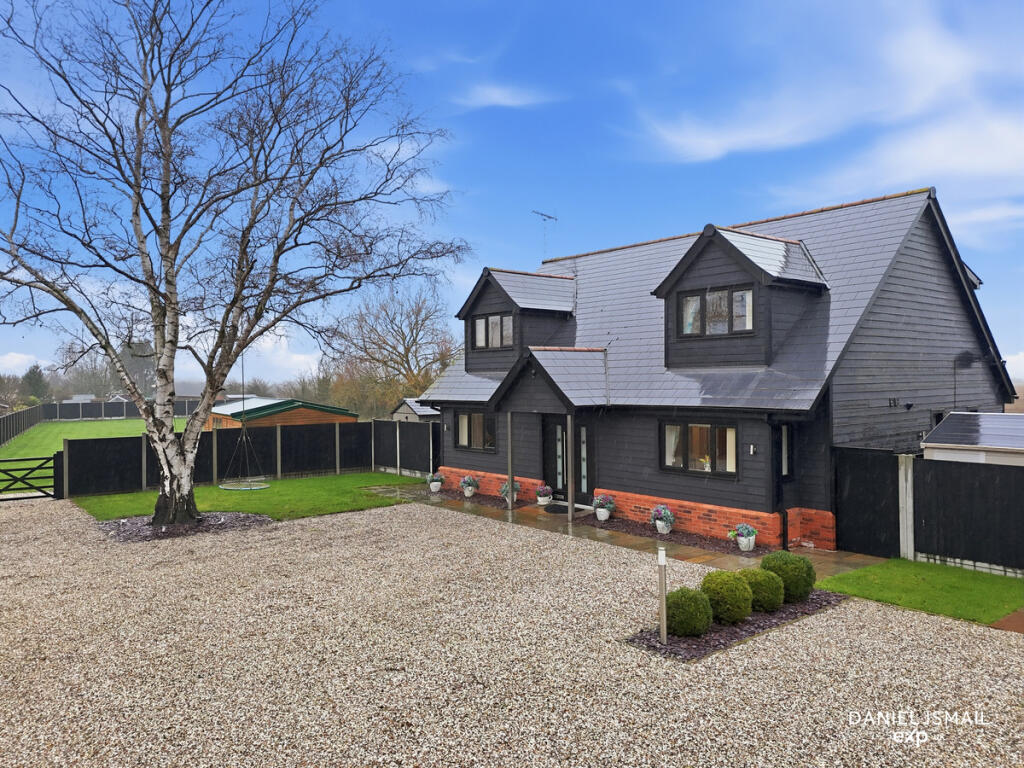
The primary residence is an exquisite period house and the second, a large chalet bungalow.
Approached via a long, gated driveway, the properties stand alone in the heart of the landscaped gardens, offering versatile and independent living.
Having been updated whilst retaining much of its original character and charm, the main residence comprises four bedrooms, two bathrooms and six reception rooms.
Immaculately presented, the chalet bungalow comprises two bedrooms, two bathrooms and two reception rooms.
Each property benefits from its own garage / covered cart lodge and has direct access to the open gardens with swimming pool, lake with raised lake house and even a par 3 golf course comprising 4 holes.
The property is located within a short drive of local schools, amenities and Thorpe Bay train station & Broadway with its selection of shops and eateries. Please call for further details.
Entrance 1 Feature solid wood front door opens directly into : Grand Reception 5.30m x 4.90m (17' 5" x 16' 1") A grand reception area with a large brick fireplace with inset burner; extending up to the vaulted ceiling and through the galleried landing.
Stairs rising to the first floor accommodation. Double glazed window to front aspect.
This area is open to both the dining area and also the : Reading Snug 6.00m Max x 3.00m (19' 8" Max x 9' 10") Double glazed window to rear aspect. Bespoke shelving.
'Secret' door leading down to basement wine cellar with power and light. Dining Area 4.9m x 3.8m (16' 1" x 12' 6") Space for a large family dining table ahead of the open brick fireplace.
Double glazed window to front aspect.
Kitchen / Breakfast Room 4.20m x 7.50m (13' 9" x 24' 7") The kitchen comprises a range of full height, eye and base level storage units complemented by the Marble work surfaces with inset Butler sink and mixer tap.
Matching Marble upstands. Large recessed Aga oven. Integrated dishwasher, fridge-freezer and wine cooler. Central island with matching Marble work surface and storage beneath.
Away from the main kitchen area, there is space for a breakfast table and chairs. Windows to front and rear aspects. Large larder storage cupboard.
Door leads to : Utility / Boot Room Space and plumbing for washing machine and other appliances. Window and door to walled garden. Large storage cupboard. Tiled floor.
Door leads to : Ground Floor W.C. Comprises low level W.C. And wash hand basin. Window to rear aspect.
Garden Room 4.80m x 4.00m (15' 9" x 13' 1") A bright tri-aspect reception area with French doors to the front, windows to the side and folding doors to the rear that open onto the raised patio and swimming pool beyond; perfect for entertaining.
Internal double doors link with : Formal Lounge 4.60m x 7.90m (15' 1" x 25' 11") A large tri-aspect room with a double glazed window to the front and sash windows to the side and rear.
Feature fireplace with inset fire basket. First Floor Landing 1 A galleried landing with sash windows to the front aspect. Large walk-in airing cupboard.
Doors lead to : Bedroom One 1 4.20m x 7.50m (13' 9" x 24' 7") A large tri-aspect room with a double glazed window to the front and sash windows to the side and rear.
Large storage cupboard / walk-in wardrobe. Courtesy door links with : Luxury En-Suite 3.70m x 2.60m (12' 2" x 8' 6") A part tiled room comprising open wet room style shower, low level W.C.
And wash hand basin. Chrome towel radiator. Illuminated wall mirror. Double glazed windows to rear aspect.
Bedroom Two 1 4.60m x 4.00m (15' 1" x 13' 1") A dual aspect room with sash windows to the front and side. This room benefits from a built-in wardrobe.
Bedroom Three 4.10m x 4.00m (13' 5" x 13' 1") A dual aspect room with sash windows to the rear and side. This room benefits from fitted wardrobes.
Bedroom Four 4.00m x 3.80m (13' 1" x 12' 6") Double glazed window to front aspect. Access to large storage cupboard.
Luxury Family Bathroom 3.00m x 3.20m (9' 10" x 10' 6") A part tiled room comprising open wet room style shower, freestanding bath, low level W.C. And large wash hand basin with storage beneath.
Chrome towel radiator. Large wall mirror. Double glazed windows to rear aspect.
Landscaped Gardens 1 The grounds extend to circa 5 acres and include with swimming pool, lake with raised Lake House and even a par 3 golf course comprising 4 holes.
Large Greenhouse in walled garden area. Numerous power and water supplies.
Lake House 5.60m x 2.90m (18' 4" x 9' 6") A raised timber entertaining room with a veranda providing stunning views over the lake and the surrounding gardens. Power and light connected.
Triple Cartlodge 8.30m x 9.30m (27' 3" x 30' 6") An independent driveway leads to a triple width cart lodge with internal secure storage room. Power and light connected.
** 2nd Property ** Detached Chalet Bungalow Located within the grounds and on its own title; an immaculate detached chalet bungalow comprising two reception rooms, two bedrooms and two bathrooms.
This presents a perfect opportunity for multi-generational living whilst still affording independence. Entrance 2 Secure part glazed wooden door opens into small porch area.
A further part glazed wooden doors links directly with : Lounge / Dining Room 5.00m x 8.57m (16' 5" x 28' 1") A large tri-aspect room with a double glazed bay window to the front, double glazed window to the side and double glazed French doors to the rear; opening onto the landscaped gardens.
Stairs rising to the first floor accommodation. Under stairs storage cupboard. Space for a seated reception area and also a large dining table.
Doors lead to : Family Room 3.76m x 4.06m (12' 4" x 13' 4") A dual aspect room with a double glazed window to the side and double glazed French doors to the front; opening onto the landscaped gardens.
Feature Gas fireplace.
This room is open to : Kitchen 3.98m x 3.29m (13' 1" x 10' 10") The kitchen comprises a bespoke range of full height, eye and base level storage units complemented by the Granite work surfaces with undermount sink and inset mixer tap.
Matching Granite upstands. Large inset hob. Integrated dishwasher and fridge-freezer. Built-in oven and grill. Tiled floor. Double glazed window to front aspect.
Double glazed door to side garden area. Bedroom One 2 3.84m x 4.80m (12' 7" x 15' 9") Double glazed window to rear aspect.
Courtesy door links with : En-Suite 3.60m x 1.80m (11' 10" x 5' 11") A part tiled room comprising large walk-in shower with glass screen, low level W.C and wall mounted wash hand basin with storage beneath.
Towel radiator. Extractor fan. Double glazed window to rear aspect. First Floor Landing 2 Double glazed window to rear aspect. Access to eaves storage.
Bedroom Two 2 3.25m x 5.00m (10' 8" x 16' 5") - Some restricted head height. Double glazed window to front aspect. Access to eaves storage. Bathroom A part tiled room comprising bath, low level W.C.
And wash hand basin with storage beneath. Towel radiator. Double glazed window to rear aspect.
Landscaped Gardens 2 The bungalow shares the gardens with the main residence but, immediately to the rear of the property, there is an expanse of lawn that extends to the large natural pond and the fields beyond.
Laundry Room Located to the rear of the cart lodge; laundry room with space and plumbing for a washing machine and other appliances. Power and light connected.
Frontage An independent driveway leads to a double width cart lodge, one of which has secure barn style doors. Outside power and light. Gated side access to rear.
Value & comps
No previous sales on record.
Returns
Set an offer; the calculator follows it.
We're still gathering serviced-accommodation data for this area.
Archie refurb estimate: a Pro feature
0.0% below asking
This is not financial or investment advice. Prop AI Deals is not authorised by the Financial Conduct Authority (FCA) to provide investment advice.
All investment calculators, property analyses, and AI-generated insights are for informational purposes only. Property investment carries risk and may result in financial loss. All calculations should be independently verified and you should consult with FCA-authorised financial advisors before making any investment decisions.
Past performance does not guarantee future results. Tax implications vary by individual circumstances.
Deal
Properties like this can earn 2–3x BTL yields when converted to HMO, with retrofit costs around £10k/room. Sign in to see the full tier, yield projection, and cost breakdown.
Commercial properties like this can earn 30-50% higher yields when converted to residential under Class MA / Q / P / PA, with prior approval costing ~GBP 96/unit. Sign in to see the recommended route, yield uplift, and cost breakdown.
BRRR-suited properties can recycle 80-100% of investor capital on refi, leaving a high-yielding rental with most of the money out. Sign in to see the refurb cost stack, ARV projection, and refinance maths.
Detached + large garden = sub-division play. Pro tier unlocks the tier badge, plot size, uplift estimate, and regional land benchmark.
Short-lease flats trade at deep discount, but extending under the 1993 Act often costs far less than the discount. Pro tier unlocks the tier badge, premium breakdown, long-lease ARV and arbitrage maths.
See projected short-stay revenue vs a vanilla BTL for this property.
See real sub-let margins (HMO room rates & SA nightly rates) vs the landlord rent.
Area
Agent & docs
FAQ
About Winters, Southend Road, Great Wakering
Explore nearby