We've tightened what earns a Pursue. A home now needs a published valuation, a strategy that still makes money after real running costs and lender stress tests, and no listing problems that would stop a mortgage. You'll see fewer Pursues, and each one has been checked harder.
See how verdicts work5-bedroom detached house · GU20 6AD
Listing removedListed 294 days
Opportunity summary
See Archie’s verdict, returns by strategy and what to check before viewing.
About
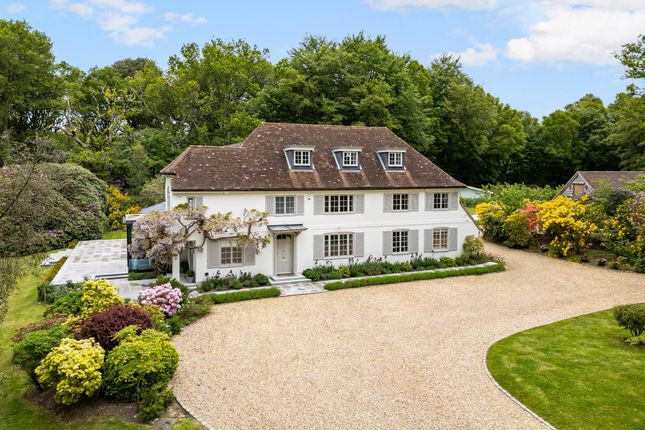
An impressive Classical style mansion in stunning gardens and grounds.
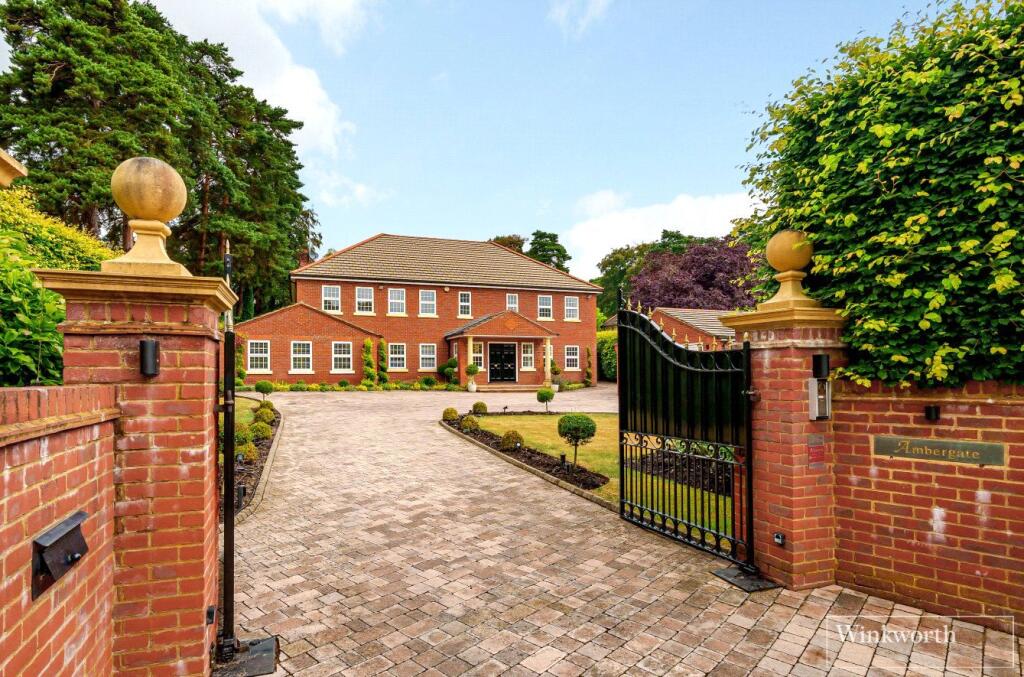
Description Description Woodside House is an impressive family house built in the Classical style and has mellow brick elevations with stone quoins under a tiled roof.
Arranged over three floors, the property offers a well-balanced layout of formal reception rooms and leisure areas.
An entrance vestibule with guest WC and cloakroom leads into the reception hall which makes a strong first impression with its striking staircase.
The drawing room is generously proportioned, featuring a marble fireplace and views across the landscaped gardens.
Two further elegant reception rooms, the dining and family rooms, also lie off the hall.
The kitchen/breakfast room features bespoke Smallbone cabinetry, a large island unit, granite and polished stone worktops, integrated appliances including two Miele ovens, a Miele induction hob with extractor over, Miele microwave, built-in Miele coffee machine and Samsung fridge/freezer, Fisher & Paykel fridge/freezer and separate utility room.
Beyond is the leisure suite which includes a large entertaining/party room (formerly an indoor swimming pool room), gym, sauna/changing facilities and with direct access to the gardens.
First & Second Floors The impressive main staircase leads to a galleried landing.
The principal bedroom suite enjoys garden views and includes a spacious en-suite bathroom, walk-in dressing room, balcony and air conditioning.
There are four further bedroom suites completing the first floor. On the top floor there is a boiler room, playroom and a family cinema room.
Coach House and Annexe The separate annexe provides flexible accommodation, currently arranged as office space.
It includes a large reception room, bedroom, bathroom, and kitchen, offering potential for guest or staff use.
The substantial garage provides ample storage for cars and has been extended to encompass a large garden store area at the rear.
Gardens and Grounds Woodside House sits in beautiful grounds of over 3 acres, mostly laid to lawn with well stocked borders, featuring azaleas, rhododendrons, cherry blossoms and Acer trees providing year round colour.
The house is approached via electric entrance gates and along an impressive driveway with a large turning circle in front of the property.
A terrace runs along the whole of the rear of the property and provides the ideal setting for al fresco dining or relaxation. The outdoor swimming pool is tiled and has an electric safety cover.
It sits adjacent to the tennis court and the chalet style pool house which provides a shower room, changing facilities and storage room for pool/tennis equipment.
An area of orchard with plum and apple trees together with a dog enclosure lies behind the tennis court. There is a perimeter pathway which provides a lovely walk alongside the property boundary.
Location Location Woodside House lies in an exceptional position off Hatton Hill, an extremely sought after road close to the popular village of Windlesham.
Sunningdale, which is within easy reach (2.4 miles), offers more extensive local amenities as well as a direct train service to London.
Ascot, home to arguably the most famous racecourse in the country, is only 3.9 miles away.
Mainline Rail Services: Sunningdale Station offers a direct South West Trains service to London Waterloo from 51 minutes.
Fine Dining: Can be found locally at Coworth Park, The Wentworth Club, The Latymer Restaurant at Pennyhill Park, The Waterside Inn and Fat Duck in Bray.
Comprehensive Shopping: Sunningdale, Ascot, Virginia Water, Windsor, Guildford and London.
Schools: Schooling is excellent with a wide choice in the area, including Wellington College, Eton College, Hall Grove, Lambrook, Papplewick, The Marist School, St George’s, Heathfield and St Mary’s Ascot.
For international schooling there are tasis Egham and the acs schools in Egham and Cobham. Leisure Facilities: The area has access to exceptional leisure and sporting facilities.
There are several excellent golf courses within easy reach including Sunningdale, Wentworth, The Berkshire and Swinley Forest.
The Wentworth Club provides three internationally renowned golf courses, several restaurants, a tennis club, fitness centre and swimming pools.
There is racing at Ascot, Windsor, Sandown Park and Kempton; polo at Guards Polo Club and The Royal County of Berkshire Polo Club.
There is beautiful walking and riding in nearby Windsor Great Park and boating along the River Thames.
Sunningdale Station 2.4 miles (serving London Waterloo from 51 minutes) • Ascot 3.9 miles • Windsor 10.3 miles • Farnborough Airport 11 miles • Heathrow Airport T5 15.1 miles • Central London 28.8 miles (Distances and times approximate) Square Footage: 10,363 sq ft Acreage: 3.14 Acres Additional Info Tenure: Freehold.
Services: Mains water, gas, electricity and drainage.
Fixtures and Fittings: Certain fixtures and fittings such as fitted carpets, curtains/ blinds, light fittings, garden statuary and equipment are specifically excluded from the sale but some may be available by separate negotiation.
Local Authority: Surrey Heath Borough Council . Council Tax: Main House - Band H, Annexe - Band A. Viewings: Strictly by appointment with the sole selling agents.
Value & comps
No previous sales on record.
Returns
Set an offer; the calculator follows it.
We're still gathering serviced-accommodation data for this area.
Archie refurb estimate: a Pro feature
0.0% below asking
This is not financial or investment advice. Prop AI Deals is not authorised by the Financial Conduct Authority (FCA) to provide investment advice.
All investment calculators, property analyses, and AI-generated insights are for informational purposes only. Property investment carries risk and may result in financial loss. All calculations should be independently verified and you should consult with FCA-authorised financial advisers before making any investment decisions.
Past performance does not guarantee future results. Tax implications vary by individual circumstances.
Deal
Properties like this can earn 2–3x BTL yields when converted to HMO, with retrofit costs around £10k/room. Sign in to see the full tier, yield projection, and cost breakdown.
Commercial properties like this can earn 30-50% higher yields when converted to residential under Class MA / Q / P / PA, with prior approval costing ~GBP 96/unit. Sign in to see the recommended route, yield uplift, and cost breakdown.
BRRR-suited properties can recycle 80-100% of investor capital on refi, leaving a high-yielding rental with most of the money out. Sign in to see the refurb cost stack, ARV projection, and refinance maths.
Detached + large garden = sub-division play. Pro tier unlocks the tier badge, plot size, uplift estimate, and regional land benchmark.
Short-lease flats trade at deep discount, but extending under the 1993 Act often costs far less than the discount. Pro tier unlocks the tier badge, premium breakdown, long-lease ARV and arbitrage maths.
See projected short-stay revenue vs a vanilla BTL for this property.
See real sub-let margins (HMO room rates & SA nightly rates) vs the landlord rent.
Area
Agent & docs

FAQ
About Woodside House,, Hatton Hill, Surrey
Explore nearby