We've tightened what earns a Pursue. A home now needs a published valuation, a strategy that still makes money after real running costs and lender stress tests, and no listing problems that would stop a mortgage. You'll see fewer Pursues, and each one has been checked harder.
See how verdicts work4-bedroom house · TF10 7NG
Listing removedListed 152 days
Opportunity summary
See Archie’s verdict, returns by strategy and what to check before viewing.
About
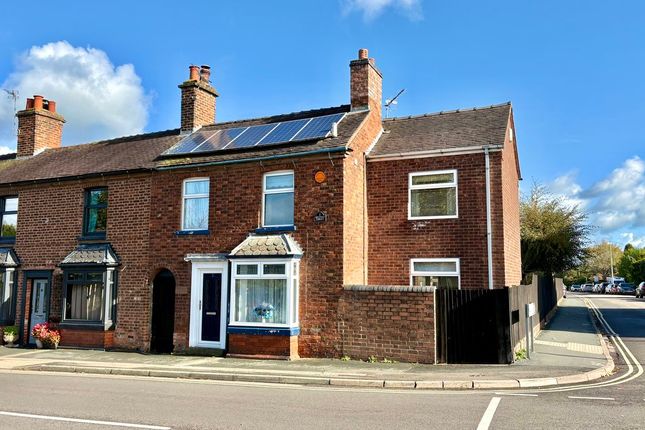
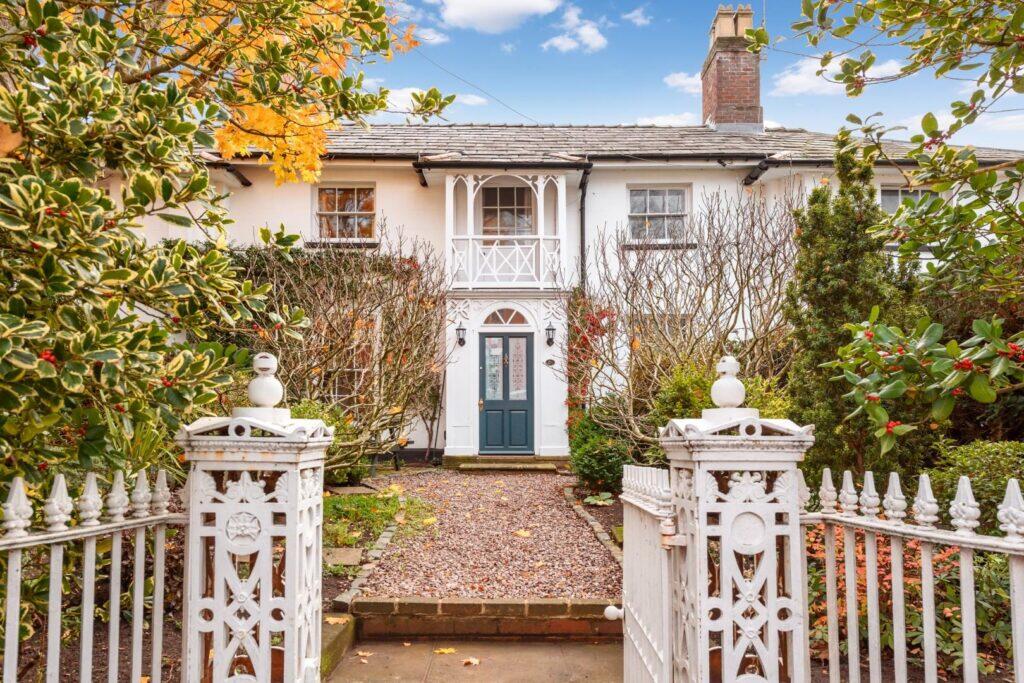
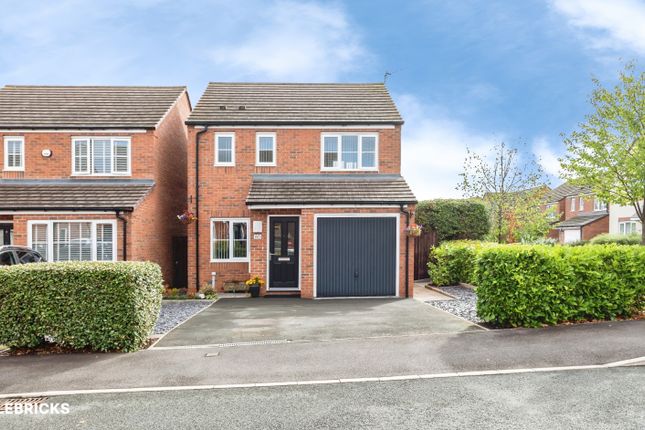
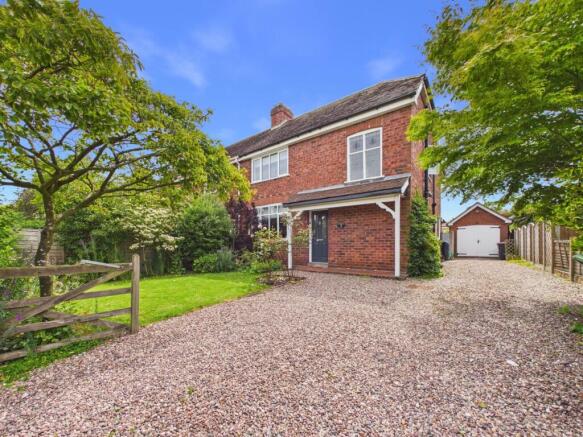
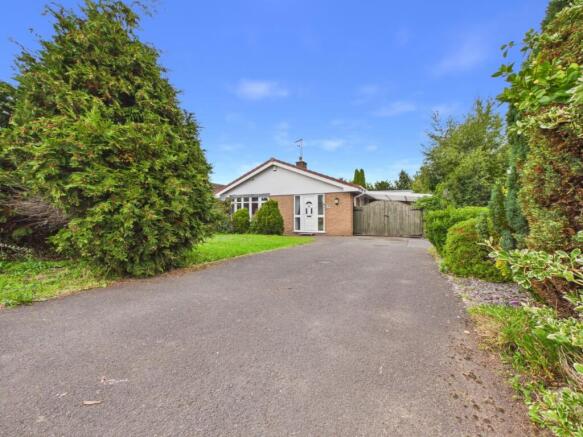
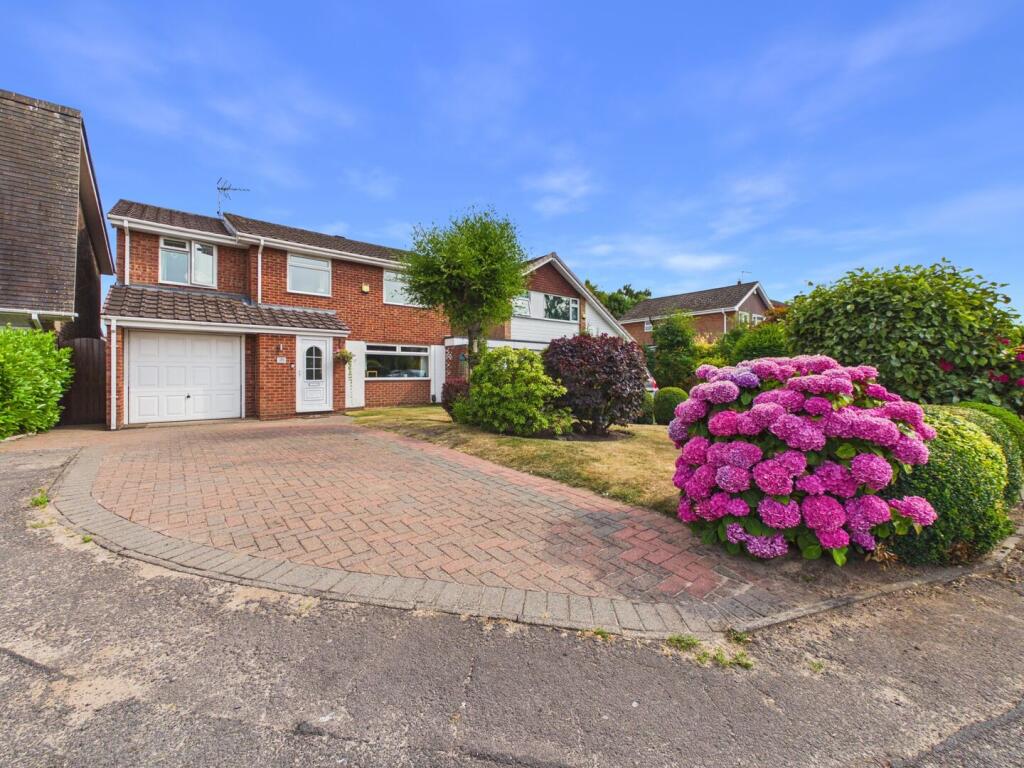
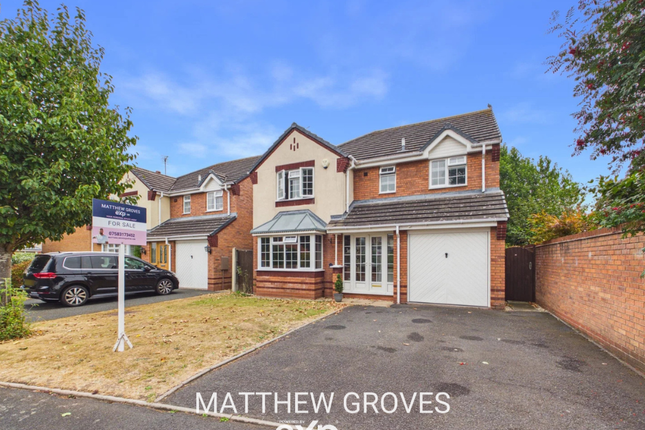
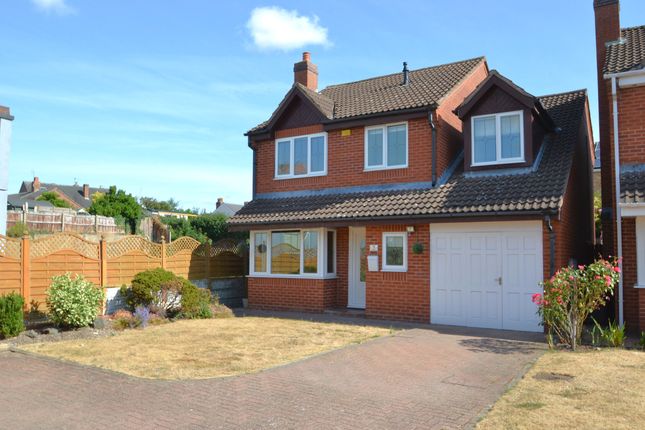
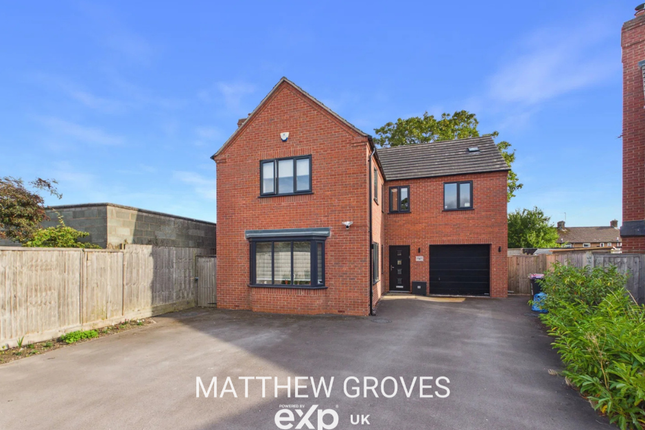
A spacious, Four Bedroom, Detached Family Home set in a large corner plot with a Double Garage.
The property has an impressive Kitchen Dining Room, Utility, large Lounge, Principal Bedroom with En-Suite and Family Bathroom.
Externally the property has a generous Rear Garden, substantial Side Garden and double width Parking Space.
Brief description A brilliantly spacious Detached Family Home occupying a surprisingly large plot, with the added advantage of a Double Garage.
The property offers well presented and generously proportioned accommodation throughout, comprising: A spacious Reception Hall, Ground Floor WC, large Through Lounge, impressive Dining Kitchen and separate Utility Room.
To the first floor are Four excellent-sized Bedrooms, including a Principal Bedroom with En-Suite facilities, together with a spacious Family Bathroom.
Externally, the property enjoys a Generous Rear Garden, substantial Side Garden and an attractive frontage providing Parking and access to the Double Garage.
Location The property is just 0.2 miles from Newport's busy High Street, with its mix of shops, boutiques, cafes, pubs and a Victorian indoor market - and is within the catchment area of Newport's highly regarded Primary, High and Grammar Schools.
A wider selection of shops, amenities and employment opportunities are available in Telford, Stafford and Shrewsbury - and the excellent rail connections from Telford and Stafford mean Birmingham and Manchester are in commutable distance.
Accommodation storm porch With quarry tiled floor, composite front door leading to: Wide entrance hall 12' 1" x 9' 0" (3.68m x 2.74m) With open under stairs storage area, radiator and door to: Ground floor W.C.
With wash hand basin, low level W.C. And radiator.
Through lounge 23' 3" x 11' 1" (7.09m x 3.38m) With classic style fireplace with marble hearth and fitted gas fire, coving to ceiling, two radiators, set of sliding patio doors leading to rear garden.
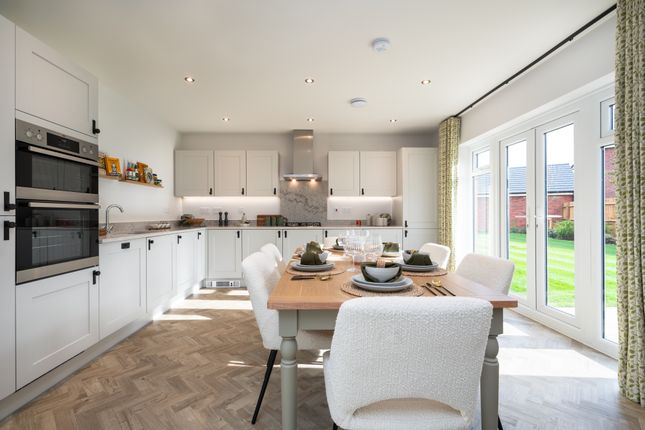
Kitchen dining room 17' 9" x 10' 1" (5.41m x 3.07m) Kitchen: With a range of light wood fronted units comprising of base cupboards and drawers with work surfaces over, inset one and half sink unit with mixer tap, peninsula unit with glazed display cabinets and shelving, plumbing for dishwasher, fitted electric oven, ceramic hob unit, ceramic tiled flooring and a further range of wall cupboards.
Half glazed door to side gardens and door to utility room. Dining Room: With radiator and window overlooking the rear garden.
Utility room 7' 0" x 5' 3" (2.13m x 1.6m) With single drainer sink unit, base cupboards below, plumbing for automatic washing machine, further shelving and wall cupboards and ceramic tiled flooring.
Stairs rise from Hallway to: First floor landing With gallery return, airing cupboard with insulated cylinder and slatted shelf, loft access and smoke alarm.
Bedroom one 14' 6" x 11' 0" (4.42m x 3.35m) With radiator, overlooking the rear gardens, door to: En-suite bathroom With panel bath, pedestal wash hand basin, low level W.C. And radiator.
Bedroom two 12' 4" x 8' 2" (3.76m x 2.49m) With radiator and mirror door fitted wardrobes. Bedroom three 10' 9" x 8' 9" (3.28m x 2.67m) With radiator and overlooking the rear gardens.
Bedroom four 9' 0" x 7' 3" (2.74m x 2.21m) With radiator and overlooking the rear gardens.
Family bathroom 11' 2" x 7' 0" (3.4m x 2.13m) With panel bath, enclosed glazed shower cubicle with Triton electric shower unit and extractor fan, pedestal wash hand basin, low level W.C., radiator, built in storage cupboard with shelving and rail, attached double garage 18' 2" x 17' 0" (5.54m x 5.18m) With twin metal up and over doors, rear service door, loft access, concrete floor, electric light and power and Ideal gas central heating boiler.
Please note that the garage has previously had planning permission for conversion to living accommodation and planning permission was also granted for a detached double garage.
Agents note Please note that the garage has previously had planning permission for conversion to living accommodation and planning permission was also granted for a detached double garage.
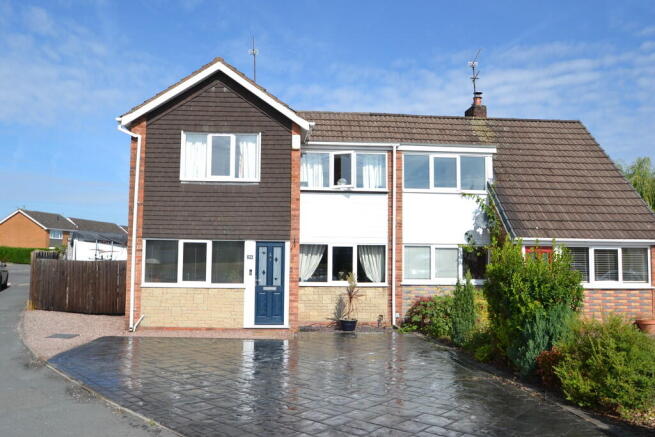
Externally The property sits on a large corner plot with a double width brick paviour parking space to the front, lawned garden and pathway leads to the front door, large section of garden to the side of the property.
Side gate and brick wall bounding the property with a paved side patio and a brick built BBQ. Lawned rear gardens with mature shrubs and plants, panel fencing to the rear boundary and side.
There is also a paved pathway and wrought iron gate leading back to the front of the property.
To view this property To view this property, please contact our Newport Office, 30 High Street, Newport, TF10 7AQ or call us on .
Email: Directions From the centre of Newport, turn into Stafford Road and then left at the traffic lights into Water Lane.
Take the first right turn and then right again into the one-way system and Sandy Croft is situated a short distance on the left-hand side.
Services We are advised that all mains services are available.
Barbers have not tested any apparatus, equipment, fittings etc or services to this property, so cannot confirm that they are in working order or fit for purpose.
A buyer is recommended to obtain confirmation from their Surveyor or Solicitor. For broadband and mobile supply and coverage buyers are advised to visit the Ofcom mobile and broadband checker website.
Local authority Telford & Wrekin Council, Southwater One, Southwater Square, Southwater Way, Telford, TF3 4JG.
Tel: EPC rating - d-66 The full energy performance certificate (EPC) is available for this property upon request.
Property information We believe this information to be accurate, but it cannot be guaranteed. The fixtures, fittings, appliances and mains services have not been tested.
If there is any point which is of particular importance please obtain professional confirmation. All measurements quoted are approximate.
These particulars do not constitute a contract or part of a contract. Aml regulations We are required by law to conduct anti-money laundering checks on all those buying a property.
Whilst we retain responsibility for ensuring checks and any ongoing monitoring are carried out correctly, the initial checks are carried out on our behalf by Movebutler who will contact you once you have had an offer accepted on a property you wish to buy.
The cost of these checks is £30 (incl. VAT) per buyer, which covers the cost of obtaining relevant data and any manual checks and monitoring which might be required.
This fee will need to be paid by you in advance, ahead of us issuing a memorandum of sale, directly to Movebutler, and is non-refundable.
Tenure We are advised that the property is Freehold and this will be confirmed by the Vendors Solicitor during the Pre- Contract Enquiries. Vacant possession upon completion.
Method of sale For Sale by Private Treaty. NE40268
Value & comps
No previous sales on record.
Returns
Set an offer; the calculator follows it.
We're still gathering serviced-accommodation data for this area.
Archie refurb estimate: a Pro feature
0.0% below asking
This is not financial or investment advice. Prop AI Deals is not authorised by the Financial Conduct Authority (FCA) to provide investment advice.
All investment calculators, property analyses, and AI-generated insights are for informational purposes only. Property investment carries risk and may result in financial loss. All calculations should be independently verified and you should consult with FCA-authorised financial advisers before making any investment decisions.
Past performance does not guarantee future results. Tax implications vary by individual circumstances.
Deal
Properties like this can earn 2–3x BTL yields when converted to HMO, with retrofit costs around £10k/room. Sign in to see the full tier, yield projection, and cost breakdown.
Commercial properties like this can earn 30-50% higher yields when converted to residential under Class MA / Q / P / PA, with prior approval costing ~GBP 96/unit. Sign in to see the recommended route, yield uplift, and cost breakdown.
BRRR-suited properties can recycle 80-100% of investor capital on refi, leaving a high-yielding rental with most of the money out. Sign in to see the refurb cost stack, ARV projection, and refinance maths.
Detached + large garden = sub-division play. Pro tier unlocks the tier badge, plot size, uplift estimate, and regional land benchmark.
Short-lease flats trade at deep discount, but extending under the 1993 Act often costs far less than the discount. Pro tier unlocks the tier badge, premium breakdown, long-lease ARV and arbitrage maths.
See projected short-stay revenue vs a vanilla BTL for this property.
See real sub-let margins (HMO room rates & SA nightly rates) vs the landlord rent.
Area
Agent & docs

FAQ
About 21, Sandy Croft, Newport
Explore nearby