5-bedroom detached house · DE72 3AG
Listing removedListed 288 days
Opportunity summary
See Archie’s verdict, returns by strategy and what to check before viewing.
About
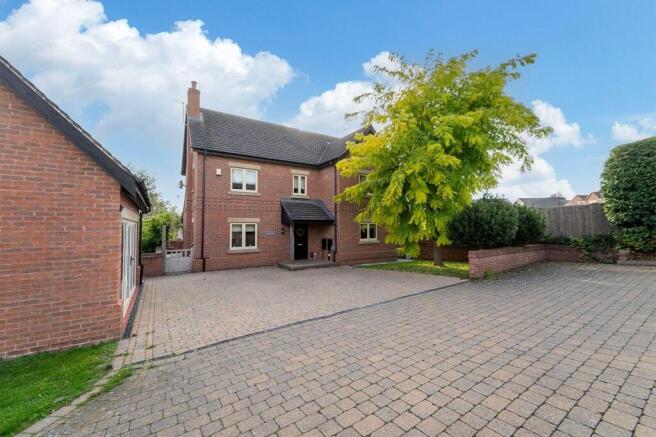
FULL DESCRIPTION Merritt Estates are delighted to offer for sale this substantial and highly efficient detached family home, providing exceptionally spacious ground floor accommodation and four generously sized bedrooms to the first floor, with a potential 5th bedroom to the ground floor, if required.
The property boasts an impressive EPC rating of B, making this a remarkably economical and energy-efficient home of its size.
From the front elevation alone, it is difficult to appreciate the true scale of the internal accommodation, along with the privacy and generous proportions of the rear garden.
Entry is via a stylish composite front door into a welcoming reception hall, featuring stairs with a modern chrome spindle balustrade leading to the first floor.
The ground floor offers outstanding living space, including an exceptionally large lounge/sitting room with sliding glazed doors opening into a second sitting room.
The spacious kitchen is fitted with an extensive range of wall and base units, with a separate study/home office or playroom located off the kitchen, which could also serve as a ground floor bedroom if required.
To the rear of the property is a further impressive sitting/day room extending across the width of the house, featuring glazed French doors opening onto the South-facing rear garden.
Additional ground floor accommodation includes a utility room and a wet/shower room with WC. To the first floor, the landing provides access to four well-proportioned bedrooms.
One particularly large master with en- suite. The family bathroom is fully tiled and fitted with a shower over the bath. Loft access provides ample storage space.
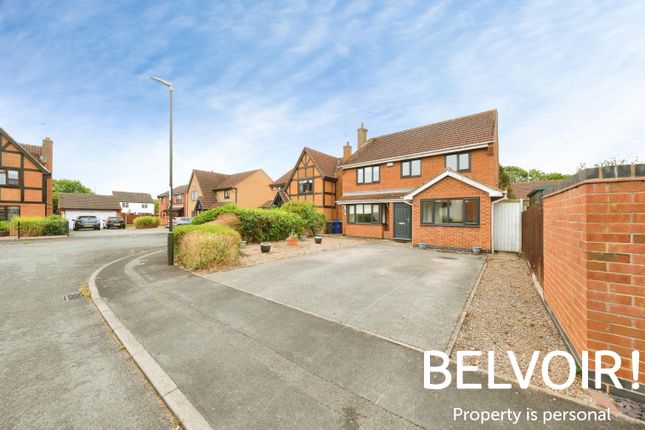
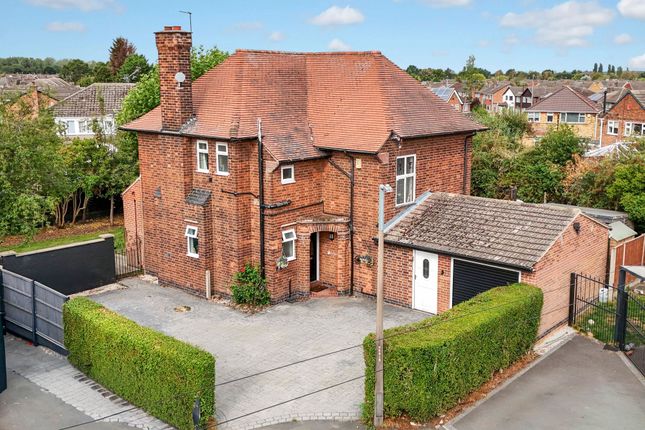
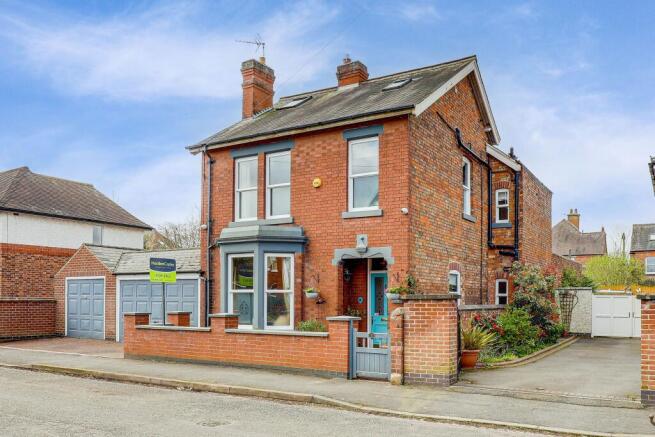
Externally, the front of the property offers block-paved off-road parking for several vehicles, with gated side access leading to the south facing garden.
The rear garden is a standout feature of this home, enjoying a high degree of privacy and meticulous maintenance.
A block-paved, walled patio spans the rear of the property with steps down to a lawned garden, leading to a further paved seating area, additional lawn, a vegetable garden, and a large brick-built outbuilding providing excellent storage with power and lighting or, alternatively, the opportunity to set up an office/ workshop.
The garden is enclosed by fencing, hedging, and natural screening, ensuring privacy throughout. CCTV is also installed throughout externally.
The property is constructed of brick elevations beneath a pitched tiled roof and benefits from gas central heating, double glazing, and a FIT solar panel system, delivering significant ongoing energy cost savings and generates quarterly income (Further information can be provided).
Situated in the ever-popular village of Breaston, ideally positioned between Nottingham and Derby, the location benefits from a wide range of local amenities, excellent transport links and a strong community feel, all of which combine to make this a highly desirable place to live.
The area also benefits from scenic countryside walks. Local schools include Firfield Primary School, Wilsthorpe School, The Long Eaton School and Friesland School.
Transport links are excellent, with Junction 25 of the M1 just five minutes away, rail services at Long Eaton, East Midlands Parkway and Derby, East Midlands Airport within easy reach, and the A52 providing convenient access to Nottingham, Derby and surrounding East Midlands towns and cities.
These sales particulars have been prepared by Merritt Estates and produced in good faith on the instruction of the vendor. All measurements should be regarded as approximate.
It is a mandatory requirement for a Sales Agent to be part of a redress scheme. Merritt Estates have membership with The Property Ombudsman (a government approved redress scheme).
Purchaser information - Under the Money Laundering, Terrorist Financing and Transfer of Funds Regulations 2017 and the Proceeds of Crime Act 2002, Merritt Estates will require any successful purchasers to provide two forms of identification before the instruction of solicitors in the purchase of a property.
Value & comps
No previous sales on record.
Returns
Set an offer; the calculator follows it.
We're still gathering serviced-accommodation data for this area.
Archie refurb estimate: a Pro feature
0.0% below asking
This is not financial or investment advice. Prop AI Deals is not authorised by the Financial Conduct Authority (FCA) to provide investment advice.
All investment calculators, property analyses, and AI-generated insights are for informational purposes only. Property investment carries risk and may result in financial loss. All calculations should be independently verified and you should consult with FCA-authorised financial advisers before making any investment decisions.
Past performance does not guarantee future results. Tax implications vary by individual circumstances.
Deal
Properties like this can earn 2–3x BTL yields when converted to HMO, with retrofit costs around £10k/room. Sign in to see the full tier, yield projection, and cost breakdown.
Commercial properties like this can earn 30-50% higher yields when converted to residential under Class MA / Q / P / PA, with prior approval costing ~GBP 96/unit. Sign in to see the recommended route, yield uplift, and cost breakdown.
BRRR-suited properties can recycle 80-100% of investor capital on refi, leaving a high-yielding rental with most of the money out. Sign in to see the refurb cost stack, ARV projection, and refinance maths.
Detached + large garden = sub-division play. Pro tier unlocks the tier badge, plot size, uplift estimate, and regional land benchmark.
Short-lease flats trade at deep discount, but extending under the 1993 Act often costs far less than the discount. Pro tier unlocks the tier badge, premium breakdown, long-lease ARV and arbitrage maths.
See projected short-stay revenue vs a vanilla BTL for this property.
See real sub-let margins (HMO room rates & SA nightly rates) vs the landlord rent.
Area
Agent & docs
FAQ
About Wilsthorpe Road, Breaston
Explore nearby