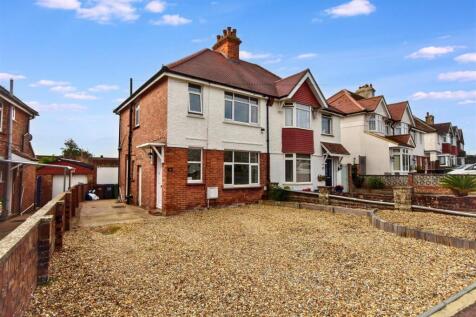
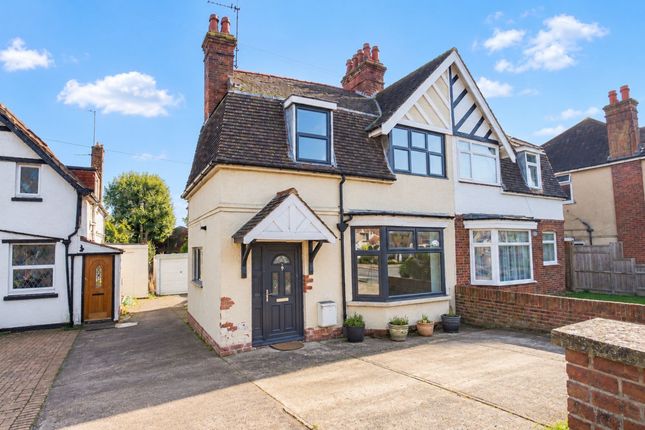
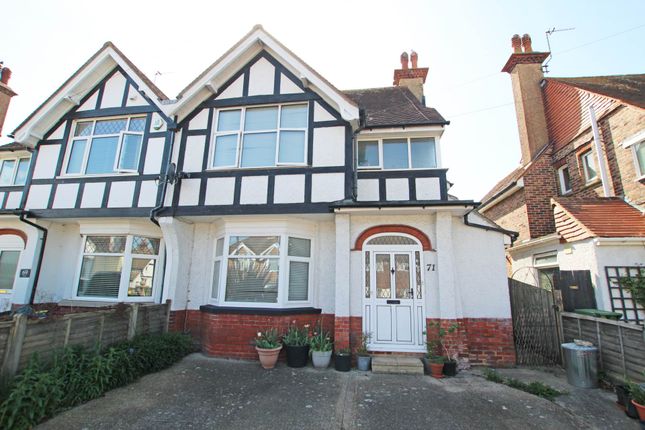
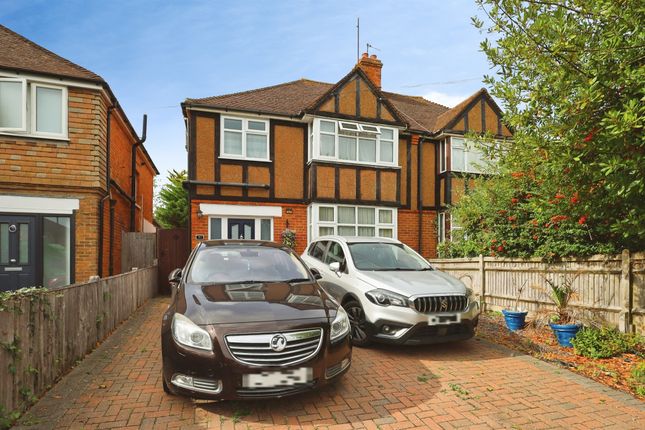
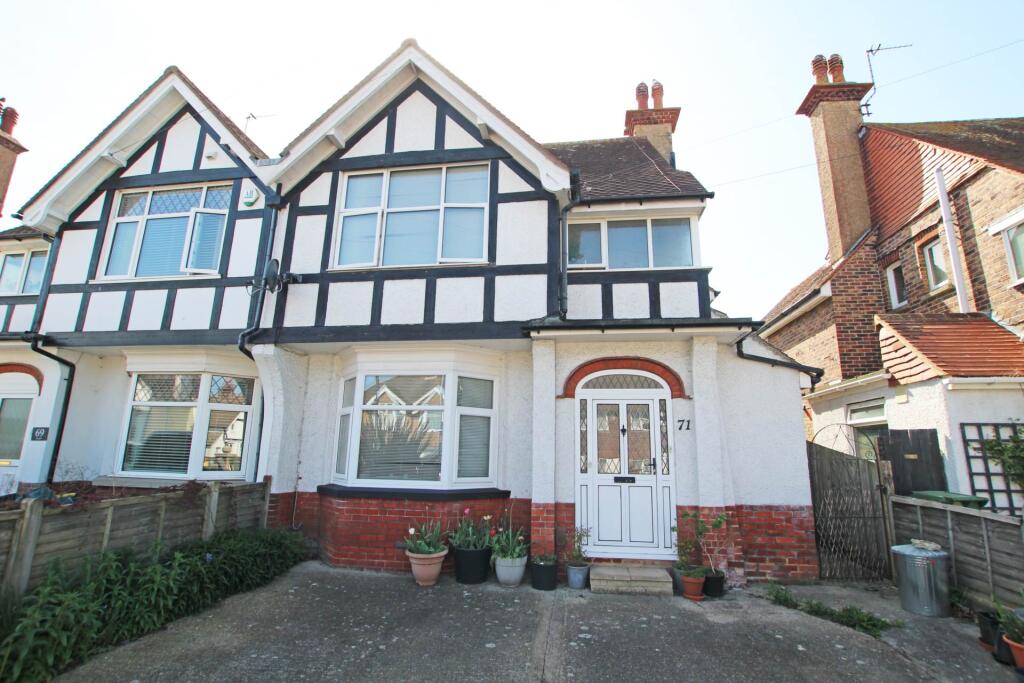
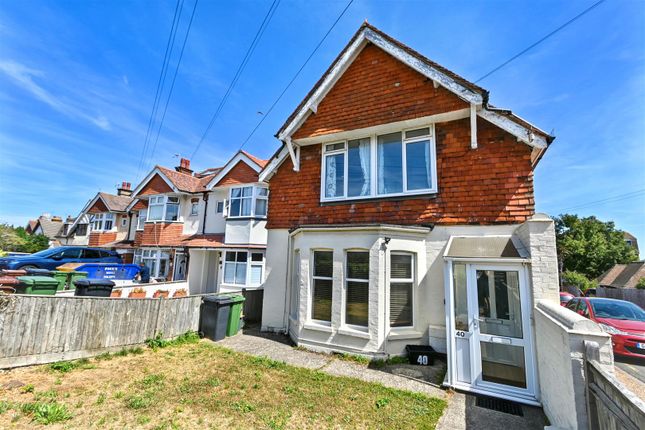
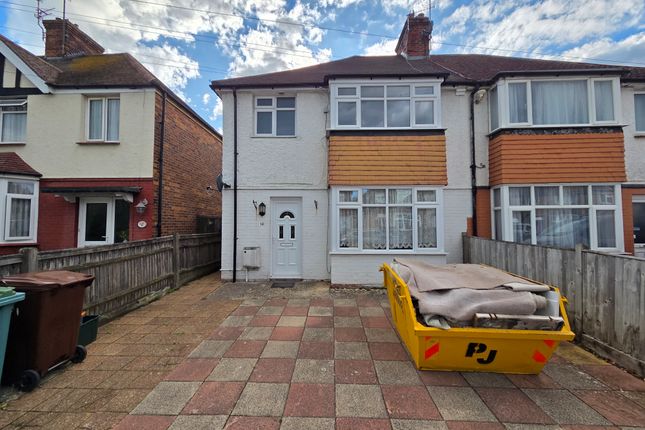
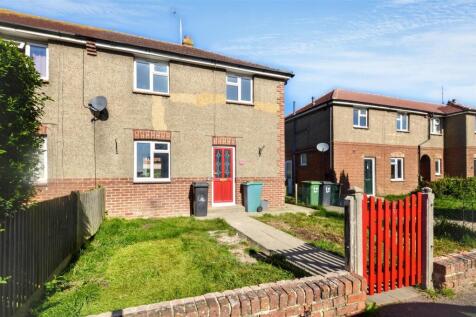
3-bedroom semi-detached house · BN22 9NR
To rentListed 1 day
Opportunity summary
See Archie’s verdict, returns by strategy and what to check before viewing.
About
Welcome to this beautifully presented three double bedroom semi-detached family home, perfectly situated in the ever-popular Hampden Park area.
As you step inside, you are greeted by a welcoming hallway that leads through to a spacious living room, where a large bay window fills the space with natural light, creating a warm and inviting atmosphere ideal for relaxing or entertaining.
The living room seamlessly opens into a generous dining area, offering ample space for family meals or dinner parties with friends.
The fitted kitchen is thoughtfully designed with a range of wall and base units, featuring a built-in oven and hob, complemented by freestanding appliances, making it both stylish and practical for everyday use.
Upstairs, you will discover three well-proportioned double bedrooms, each offering comfortable accommodation with plenty of space for storage and personal touches.
The modern family bathroom is fitted with a contemporary three-piece suite, providing a fresh and tranquil setting for your daily routines.
For added convenience, the property benefits from gas central heating and double glazing throughout, ensuring year-round comfort and energy efficiency.
Practicality continues outside with a garage accessed via a shared driveway, as well as hardstanding for off-road parking, making this home ideal for families with multiple vehicles.
The location is second to none, with local shops, reputable schools and Hampden Park railway station all within easy walking distance, ensuring that everything you need is close at hand.
This delightful property is available immediately, subject to referencing and contracts, presenting a wonderful opportunity for those seeking a spacious and well-appointed family home in a sought-after location.
Room dimensions and further technical details are available upon request, highlighting the generous proportions and thoughtful layout that set this home apart.
EPC Rating: D Lounge 4.06m x 4.39m Dining Room 4.06m x 4.06m Kitchen 2.31m x 3.33m Bedroom One 3.23m x 3.68m Bedroom Two 3.3m x 3.45m Bedroom Three 3.2m x 3.23m Parking - Garage Parking - Driveway Disclaimer Please note: Under Money Laundering Regulations 2007, potential purchasers must provide identification documents upon offer acceptance.
Your cooperation is appreciated to avoid delays in the sale process. Uptons strives to provide accurate property information under the Consumer Protection from Unfair Trading Regulations 2008.
However, these particulars do not form part of any offer or contract, and all measurements are approximate.
Do not assume that the property has all necessary Planning, Building Regulations, or approvals. Any mentioned services and systems have not been verified.
Floor plan measurements are for general guidance only. Please verify the dimensions before ordering carpets or furnishings.
Value & comps
No previous sales on record.
Rental comparables are shown in the Rental section below. Sold comparables remain for area capital context only.
Returns
We're still gathering serviced-accommodation data for this area.
This is not financial or investment advice. Prop AI Deals is not authorised by the Financial Conduct Authority (FCA) to provide investment advice.
All investment calculators, property analyses, and AI-generated insights are for informational purposes only. Property investment carries risk and may result in financial loss. All calculations should be independently verified and you should consult with FCA-authorised financial advisers before making any investment decisions.
Past performance does not guarantee future results. Tax implications vary by individual circumstances.
Deal
Properties like this can earn 2–3x BTL yields when converted to HMO, with retrofit costs around £10k/room. Sign in to see the full tier, yield projection, and cost breakdown.
Commercial properties like this can earn 30-50% higher yields when converted to residential under Class MA / Q / P / PA, with prior approval costing ~GBP 96/unit. Sign in to see the recommended route, yield uplift, and cost breakdown.
BRRR-suited properties can recycle 80-100% of investor capital on refi, leaving a high-yielding rental with most of the money out. Sign in to see the refurb cost stack, ARV projection, and refinance maths.
Detached + large garden = sub-division play. Pro tier unlocks the tier badge, plot size, uplift estimate, and regional land benchmark.
Short-lease flats trade at deep discount, but extending under the 1993 Act often costs far less than the discount. Pro tier unlocks the tier badge, premium breakdown, long-lease ARV and arbitrage maths.
See projected short-stay revenue vs a vanilla BTL for this property.
See real sub-let margins (HMO room rates & SA nightly rates) vs the landlord rent.
Area
Agent & docs
FAQ
About Brodrick Road, Eastbourne, BN22
Explore nearby