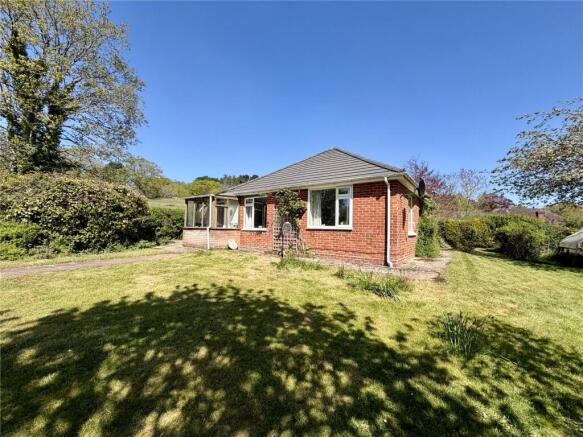
5-bedroom detached house · BH24 2BZ
For saleListed 1 day
Opportunity summary
See Archie’s verdict, returns by strategy and what to check before viewing.
About
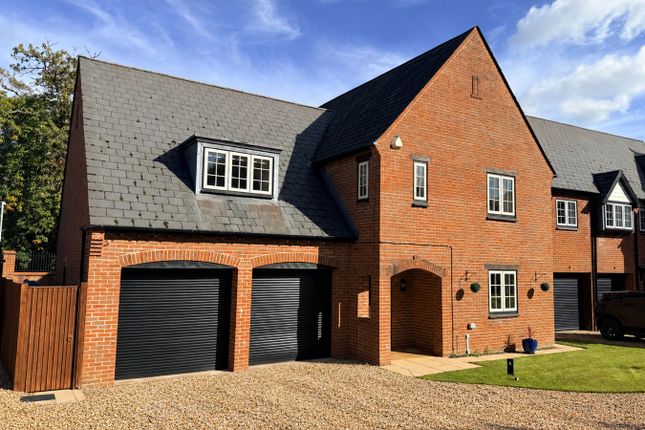
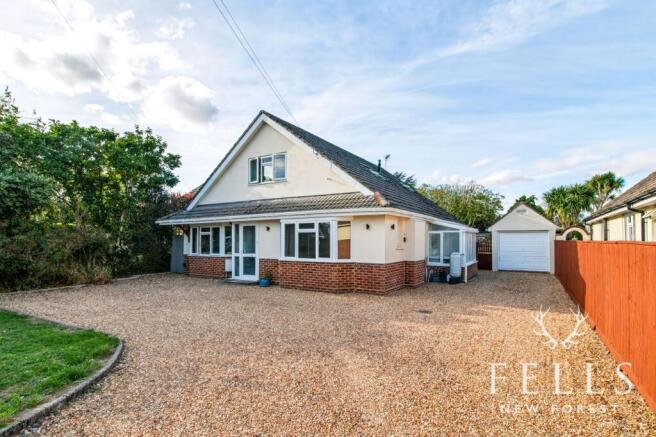
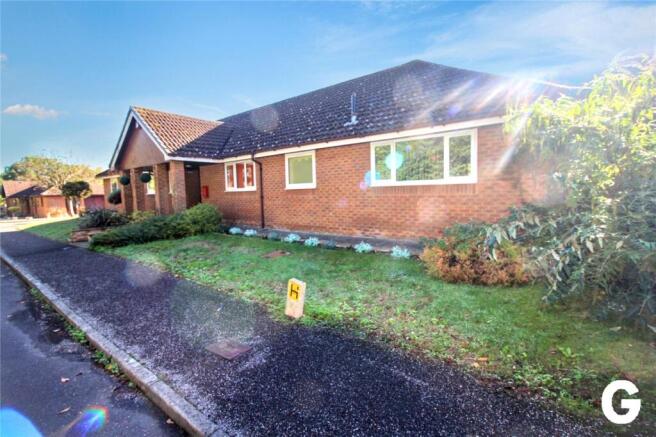
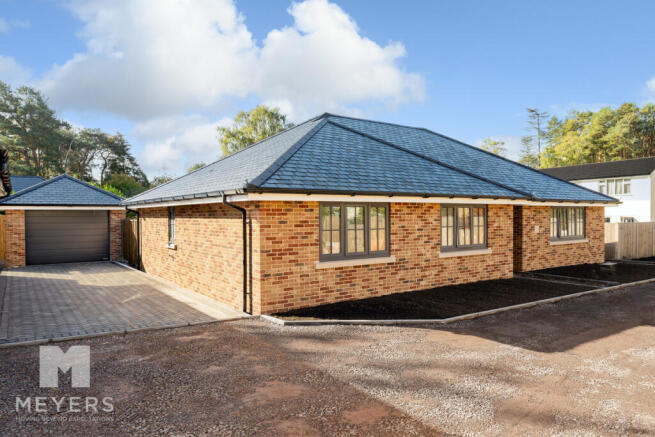
Offered with no forward chain, nestled just 100 meters from the scenic Avon Heath, this beautifully presented, detached five-bedroom home offers a private, low-maintenance garden, ample parking and an integrated double garage.
Offering 2,814 sq ft of accommodation, the property is located in a highly sought-after quiet cul-de-sac location.
The Situation This property is nestled in a quiet, but accessible setting, with direct access into Avon Heath - ideal to enjoy countryside walks and dog walking.
The historic market town of Ringwood, offering a mix of high street and independent shops, together with some delightful cafes, restaurants, and excellent leisure facilities, is also approximately three miles away.
The A338, running close by, offers good links for commuters to the greater coastal towns such as Bournemouth to the south about 7 miles, Salisbury approximately 20 miles north and Southampton around 18 miles to the east via the M27.
M27/M3 connects to London with an estimated two-hour drive. National airports and mainline railway stations can be accessed from Bournemouth and Southampton.
From Ringwood, regular National Express coaches operate to London Victoria.
The Property The heart of the home is undoubtedly the stunning kitchen/breakfast room, which has been beautifully designed to combine contemporary style with everyday practicality.
A central island provides an inviting space for informal dining and entertaining, whilst a charming window seat offers the perfect spot to relax and enjoy views of the garden.
The kitchen is complemented by an excellent range of fitted cabinetry, generous work surfaces and quality appliances, including a Rangemaster cooker with gas hob, integrated dishwasher and wine fridge.
Adjoining the kitchen is a useful utility room, providing additional space for an American-style fridge freezer, washing machine and tumble dryer, together with convenient access to the side of the property.
The ground floor accommodation continues with an impressive triple-aspect sitting room, beautifully filled with natural light and featuring French doors that open directly onto the garden, creating a wonderful connection between the indoor and outdoor spaces.
A separate formal dining room, conveniently positioned alongside the kitchen, provides an elegant setting for family gatherings and entertaining, whilst an additional reception room, currently arranged as a home office, offers excellent flexibility to suit a variety of needs.
To the first floor, the sense of space continues with five generously proportioned bedrooms, providing comfortable accommodation for family and guests alike.
The principal bedroom is particularly impressive, offering a wonderfully spacious retreat with its own seating area and a beautifully appointed contemporary en-suite bathroom, complete with a walk-in shower, twin wash basins and WC.
A further dual-aspect guest bedroom benefits from its own en-suite shower room, making it ideal for visiting family and friends.
Agents Note: In accordance with Section 21 of the Estate Agency Act 1979, we declare that there is a personal interest in the sale of the property.
The property is being sold by a member of staff within Spencers New Forest.
Grounds & Gardens The rear garden is ideal for al fresco entertaining and minimum maintenance, having an artificial lawn, natural sandstone terrace and outdoor power points.
The driveway allows parking for two, while also being in front of the integral double garage, with electric roller doors and a wall box EV charging point.
Additional Information: Tenure: Freehold Council Tax Band: G Energy Performance Rating: C Current: 73C Potential: 78C Property construction: Standard construction Flood Risk: Very low Services: All mains services connected Heating: Gas central heating Superfast broadband with speeds of up to 31 Mbps is available at the property.
Value & comps
No previous sales on record.
Returns
Set an offer; the calculator follows it.
We're still gathering serviced-accommodation data for this area.
Archie refurb estimate: a Pro feature
0.0% below asking
This is not financial or investment advice. Prop AI Deals is not authorised by the Financial Conduct Authority (FCA) to provide investment advice.
All investment calculators, property analyses, and AI-generated insights are for informational purposes only. Property investment carries risk and may result in financial loss. All calculations should be independently verified and you should consult with FCA-authorised financial advisers before making any investment decisions.
Past performance does not guarantee future results. Tax implications vary by individual circumstances.
Deal
Properties like this can earn 2–3x BTL yields when converted to HMO, with retrofit costs around £10k/room. Sign in to see the full tier, yield projection, and cost breakdown.
Commercial properties like this can earn 30-50% higher yields when converted to residential under Class MA / Q / P / PA, with prior approval costing ~GBP 96/unit. Sign in to see the recommended route, yield uplift, and cost breakdown.
BRRR-suited properties can recycle 80-100% of investor capital on refi, leaving a high-yielding rental with most of the money out. Sign in to see the refurb cost stack, ARV projection, and refinance maths.
Detached + large garden = sub-division play. Pro tier unlocks the tier badge, plot size, uplift estimate, and regional land benchmark.
Short-lease flats trade at deep discount, but extending under the 1993 Act often costs far less than the discount. Pro tier unlocks the tier badge, premium breakdown, long-lease ARV and arbitrage maths.
See projected short-stay revenue vs a vanilla BTL for this property.
See real sub-let margins (HMO room rates & SA nightly rates) vs the landlord rent.
Area
Agent & docs
FAQ
About Matchams Close, Matchams, Ringwood, BH24
Explore nearby