We've tightened what earns a Pursue. A home now needs a published valuation, a strategy that still makes money after real running costs and lender stress tests, and no listing problems that would stop a mortgage. You'll see fewer Pursues, and each one has been checked harder.
See how verdicts work3-bedroom bungalow · BH24 2HU
For saleListed 7 days
Opportunity summary
See Archie’s verdict, returns by strategy and what to check before viewing.
About
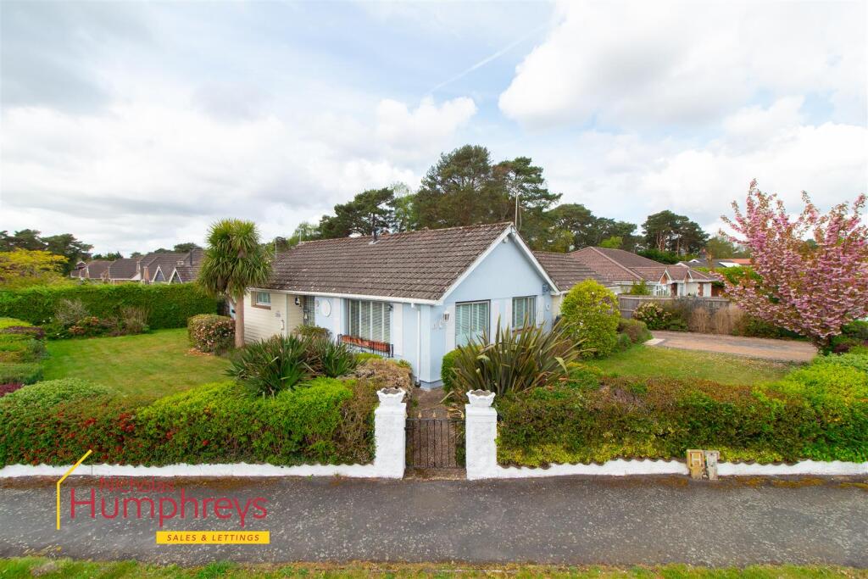
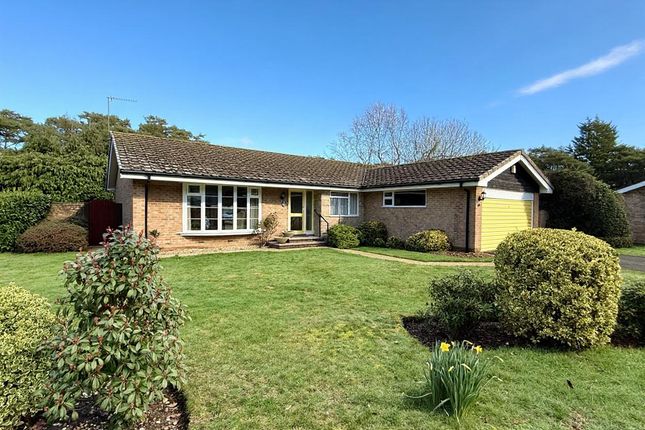
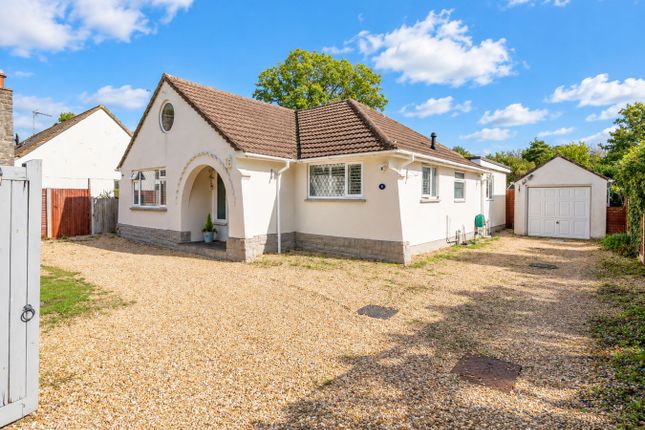
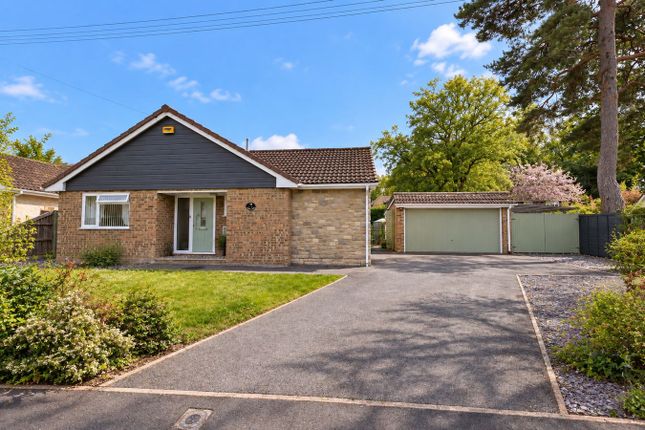
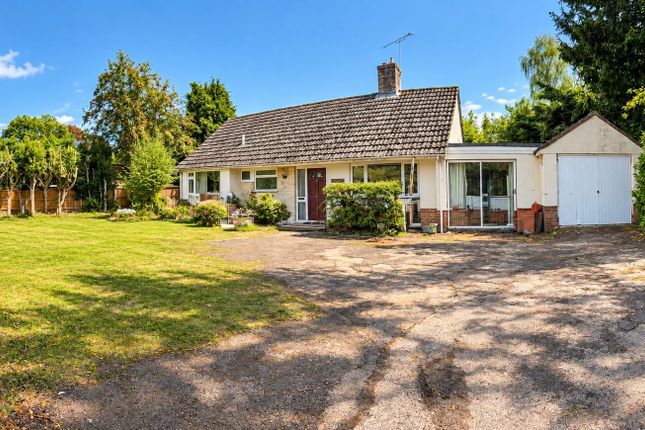
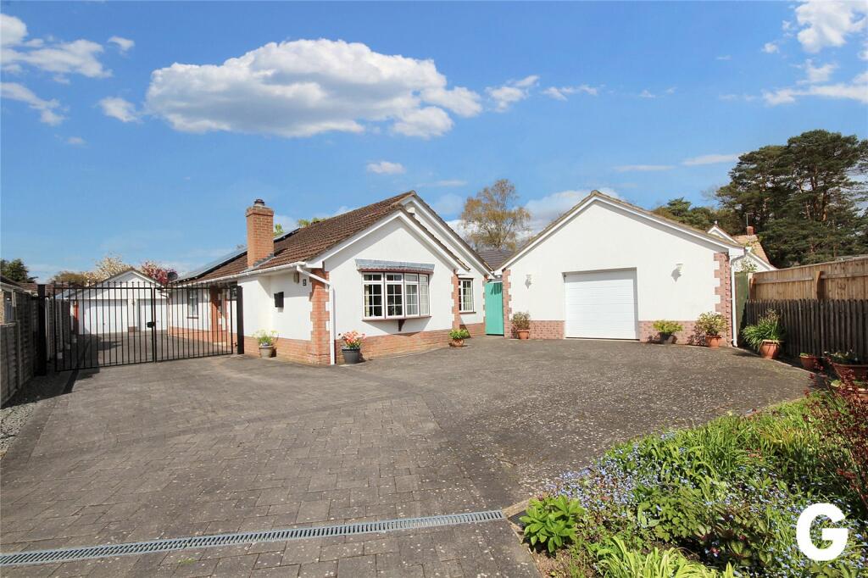
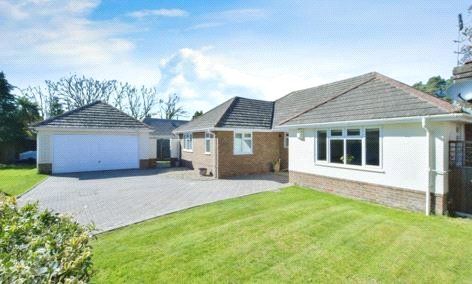
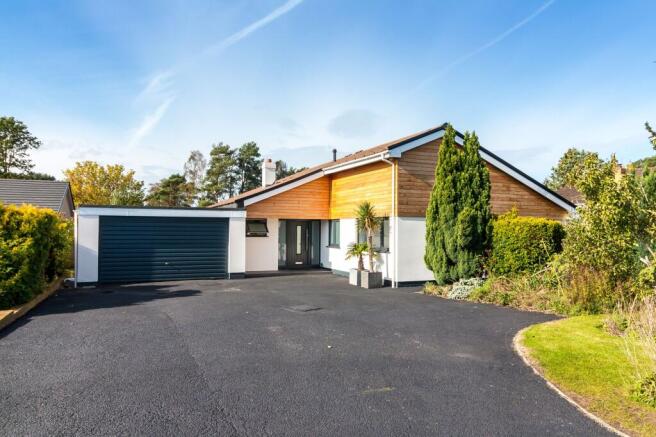
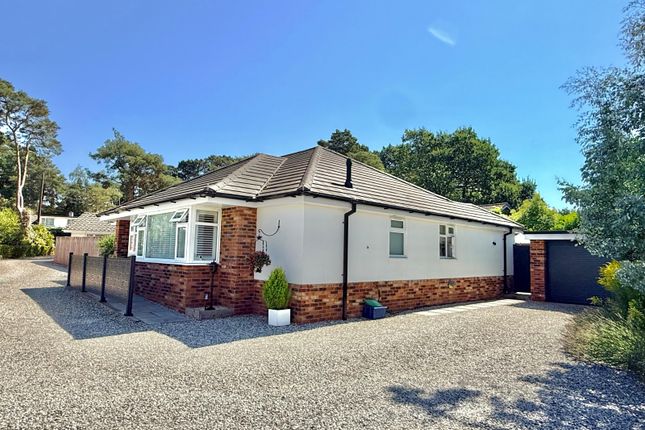
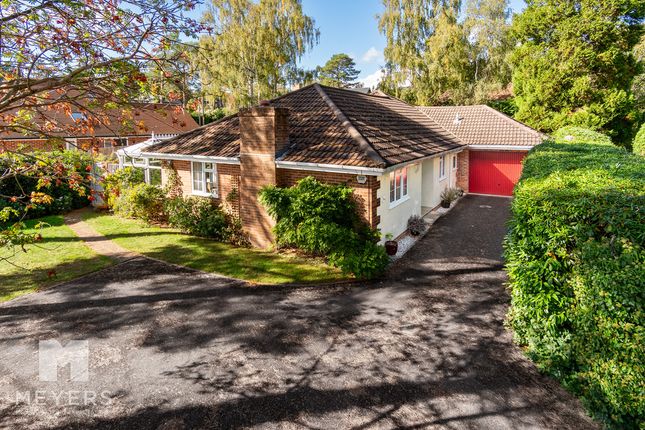
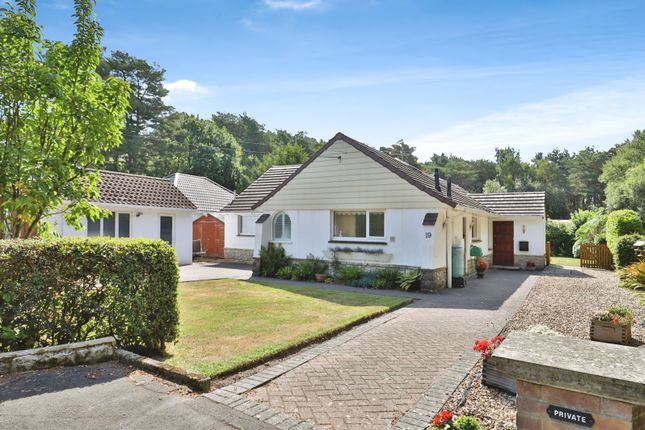
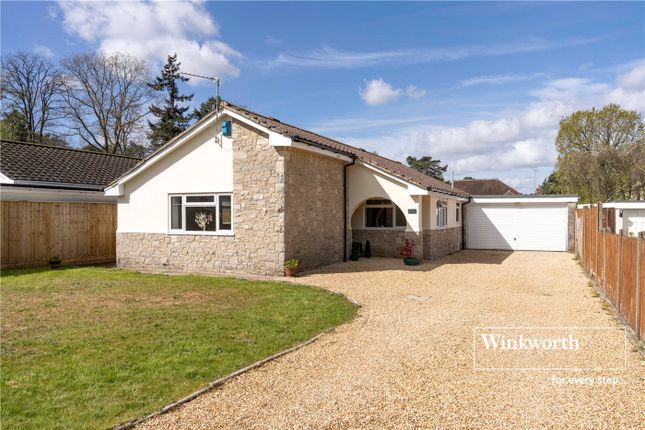
Brand New Bungalow | Three Double Bedrooms | Open Plan Kitchen/Dining Room and Separate Utility | Bright and Spacious Sitting Room | Under Floor Heating Throughout | Air Source Heat Pump | Private Landscaped Garden | Detached Garage and Driveway Introduction A fabulous three-bedroom detached new-build bungalow built by the renowned and well-established local builder Balson Homes.
This high-quality home offers well-planned accommodation including a high specification kitchen/dining room, sitting room, utility room, principal bedroom with en-suite shower room, family bathroom and detached garage.
Finished to a high standard throughout and benefitting from a 10-year building warranty, the property is situated in the sought-after location of Ashley Heath.
Contact us today for viewing arrangements! Internal Space The interior has been thoughtfully designed with high-quality finishes throughout.
An open hallway houses a large storage cupboard and separate airing cupboard which contains the Mitsubishi air source heat pump with a 210-litre hot water cylinder powering the Heatmiser zone-controlled underfloor heating found throughout.
Georgian-style wall panelling, creates an elegant and welcoming entrance leading to an open living space accessed via two-panel Georgian-style doors finished in matching Greige 02 gloss with satin chrome curved lever-on-rose handles.
Additional interior features found throughout include 6-inch skirting boards, 3-inch architraves and Amtico oak parquet flooring to the hallway and kitchen/family room, whilst the bedrooms and living room benefit from neutral carpets.
Kitchen/Diner The open plan kitchen is fitted with painted shaker-style base and eye level units featuring 18mm cabinetry, finished with elegant 30mm marble quartz worktops.
A comprehensive range of integrated Neff appliances include an oven, combination oven, warming drawer, induction hob, 70/30 fridge freezer and dishwasher.
The space is further enhanced by LED pelmet lighting and designer hanging lights placed above a central island with wink, further storage and bar stool seating creating a stylish yet practical kitchen and dining environment ideal for both everyday living and entertaining.
Double doors enjoy views and access to the back garden whilst a utility room, complete to a similar specification is accessed via a door from the dining end.
Bathrooms Both the bathroom and en-suite shower room have been designed to a high specification, featuring stylish Vado fittings throughout.
Showers include concealed Vado shower valves with rain head showers, while the suites incorporate wall-hung toilets with concealed cisterns and wall-mounted vanity units to create a clean and contemporary finish.
The walls and floors are finished with Porcelanosa tiling, complemented by LED illuminated mirrors, combining both practicality and modern design.
Construction The bungalows are constructed using Vandersanden cottage mixture red multi brick, finished with yellow flat iron pointed mortar work.
Additional external detailing includes Purbeck stone window cills, natural slate roofs, and slate grey windows and doors.
The garage features Garador slate grey electric sectional doors, powered by a Garador Garamatic 10 system, which can be linked and controlled via smartphone.
Garages are constructed with insulated cavity walls and finished internally to a high standard, including plastered and painted walls, Georgian-style skirting and architraves, Duramat flooring and LED downlights, creating a versatile and well-finished space.
Externally The development is accessed via a private driveway with impressive 7ft brick piers, finished with Purbeck stone pier caps and electric wrought iron gates.
Driveways will feature a grey/silver block-paved entrance, Cotswold stone chippings to the shared drive, and grey/silver block paving to private driveways and parking areas.
The private drive will be enhanced with large planted planters on both sides, containing a selection of trees and shrubs, with integrated LED lighting illuminating the entrance and driveway.
The private back garden is enclosed by board fencing and accessed via secure side gates. Complete with a large grey Indian sandstone patio area and spacious south facing lawn.
Location Situated in the heart of Ashley Heath, Bushmead Drive enjoys a highly convenient and desirable location.
The development is easily accessible from the A31 and is surrounded by beautiful nature reserves. Local amenities are close by, including a doctor’s surgery and a Marks & Spencer convenience store.
Ashley Heath is a sought-after area located just a short distance from the popular market town of Ringwood, positioned on the western edge of the New Forest National Park and at the crossing of the River Avon.
Ringwood continues to grow in popularity thanks to its excellent schools, pubs, restaurants and boutique shops.
Its superb location also makes it ideal for commuters travelling to London, while residents benefit from being within easy reach of beautiful local beaches.
The property is also just a stone’s throw from Moors Valley Country Park, Avon Heath Country Park, and the Castleman Trailway, offering excellent outdoor leisure opportunities.
Agent Note One property on site has also been sold with only one bungalow remaining. Internal specification can be varied dependant upon applicant offer.
Value & comps
No previous sales on record.
Returns
Set an offer; the calculator follows it.
We're still gathering serviced-accommodation data for this area.
Archie refurb estimate: a Pro feature
0.0% below asking
This is not financial or investment advice. Prop AI Deals is not authorised by the Financial Conduct Authority (FCA) to provide investment advice.
All investment calculators, property analyses, and AI-generated insights are for informational purposes only. Property investment carries risk and may result in financial loss. All calculations should be independently verified and you should consult with FCA-authorised financial advisers before making any investment decisions.
Past performance does not guarantee future results. Tax implications vary by individual circumstances.
Deal
Properties like this can earn 2–3x BTL yields when converted to HMO, with retrofit costs around £10k/room. Sign in to see the full tier, yield projection, and cost breakdown.
Commercial properties like this can earn 30-50% higher yields when converted to residential under Class MA / Q / P / PA, with prior approval costing ~GBP 96/unit. Sign in to see the recommended route, yield uplift, and cost breakdown.
BRRR-suited properties can recycle 80-100% of investor capital on refi, leaving a high-yielding rental with most of the money out. Sign in to see the refurb cost stack, ARV projection, and refinance maths.
Detached + large garden = sub-division play. Pro tier unlocks the tier badge, plot size, uplift estimate, and regional land benchmark.
Short-lease flats trade at deep discount, but extending under the 1993 Act often costs far less than the discount. Pro tier unlocks the tier badge, premium breakdown, long-lease ARV and arbitrage maths.
See projected short-stay revenue vs a vanilla BTL for this property.
See real sub-let margins (HMO room rates & SA nightly rates) vs the landlord rent.
Area
Agent & docs

FAQ
About Bushmead Drive | Ashley Heath | BH24
Explore nearby