We've tightened what earns a Pursue. A home now needs a published valuation, a strategy that still makes money after real running costs and lender stress tests, and no listing problems that would stop a mortgage. You'll see fewer Pursues, and each one has been checked harder.
See how verdicts work4-bedroom detached house · HR2 8AW
Listing removedListed 610 days
Opportunity summary
See Archie’s verdict, returns by strategy and what to check before viewing.
About
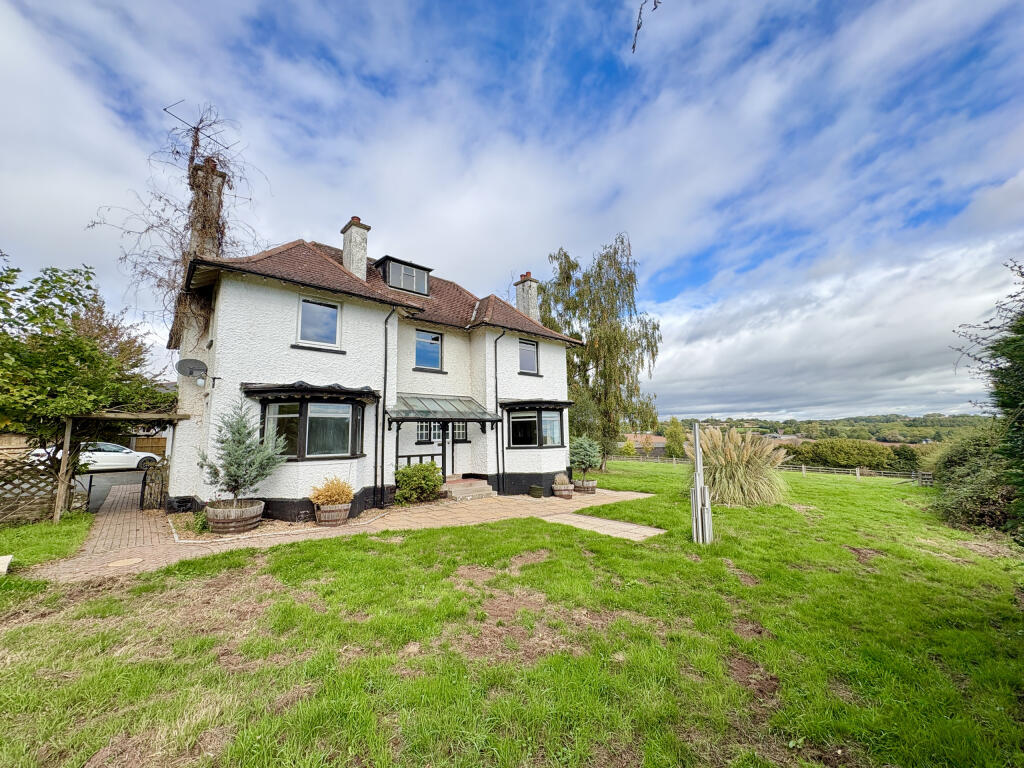
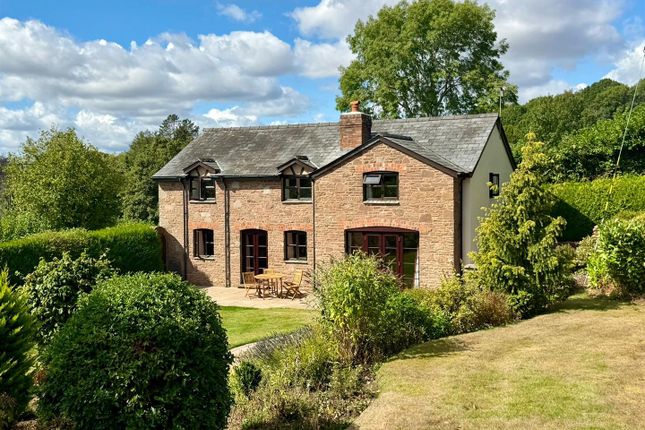
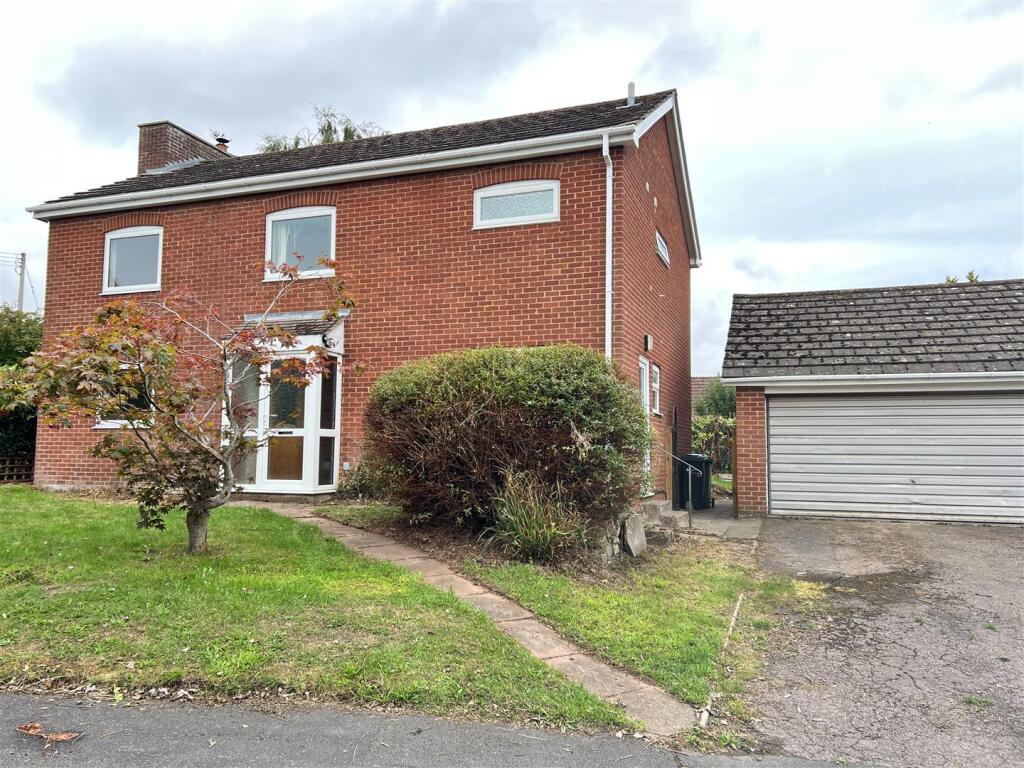
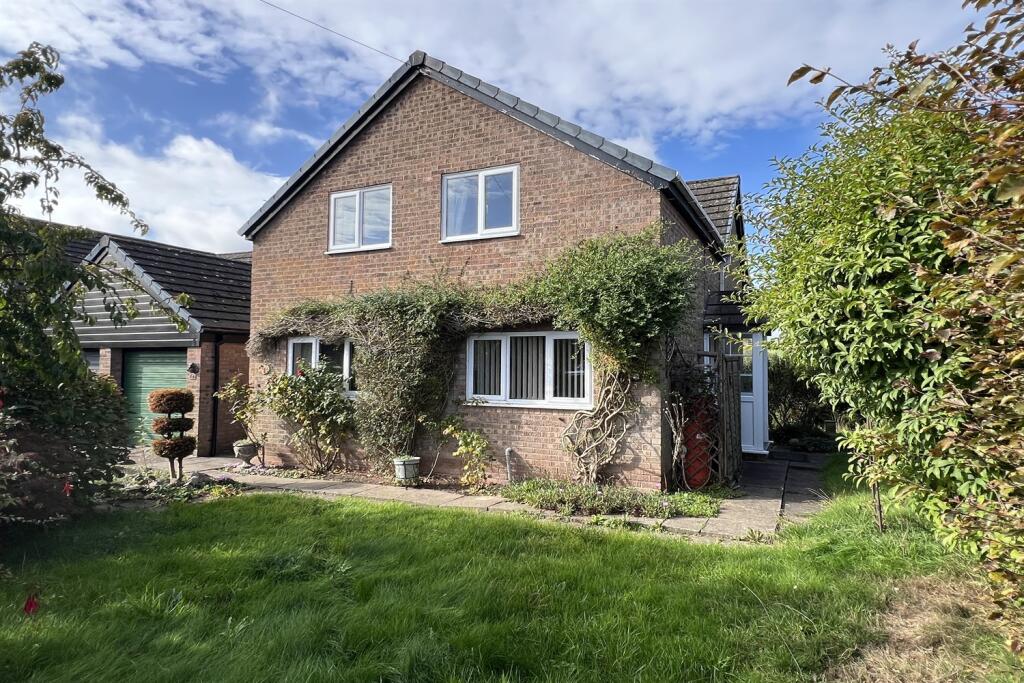
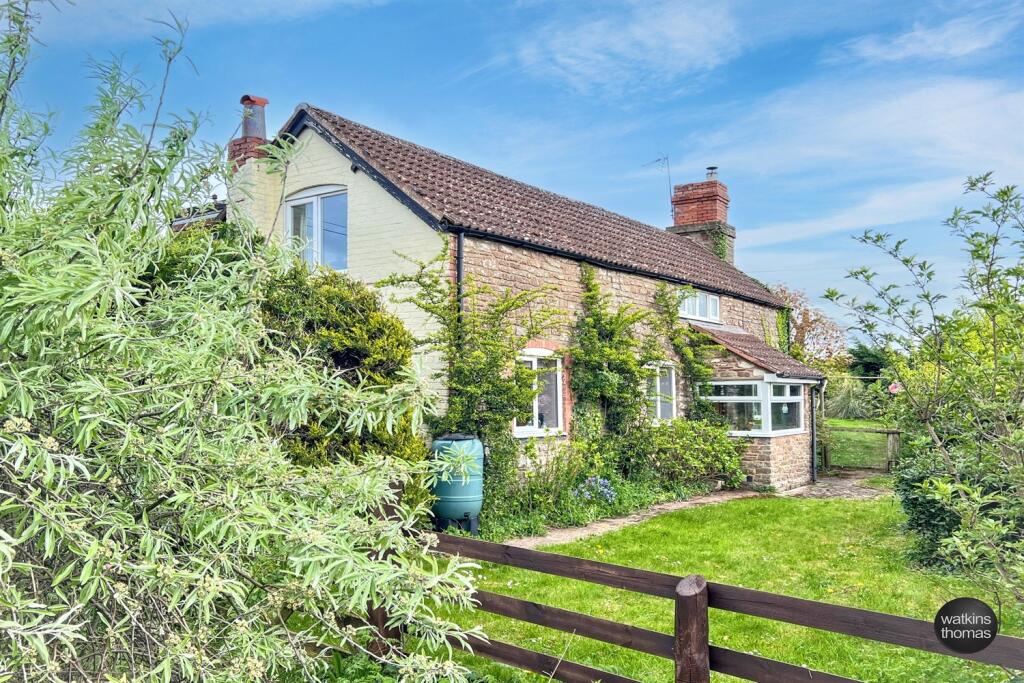
A Spacious and Versatile 4 Bedroom Detached Home with an Attached 2 Bedroom Annexe, set in the tranquil village of Kingsthorne, just south of Hereford.
Featuring a generous layout with multiple reception rooms, open plan kitchen/dining space, and large private gardens, this home offers flexible living for multi-generational families or those seeking additional rental income, all Offered With No Onward Chain.
Main House: Entrance Hall – Sitting Room – Kitchen/Dining Room – Garden Room – Utility Room – Two Ground Floor Double Bedrooms – Storage – First Floor Landing – Two 1st Floor Double Bedrooms – Family Bathroom – Airing Cupboard – Eaves Storage – Rear Garden with Raised Decking – Shed – Driveway Annexe: Sitting & Dining Room – Kitchen – Ground Floor Bedroom 2 – Bathroom – 1st Floor Bedroom 1 – Ensuite Shower Room – Airing Cupboard – Eaves Storage – Private Patio Garden Located in the heart of Kingsthorne, this charming residence enjoys a peaceful setting with scenic countryside surroundings while maintaining convenient access to Hereford and Ross-on-Wye.
The property benefits from a well-balanced layout with spacious interiors, light-filled rooms, and a blend of contemporary and traditional features.
The main house comprises four well-proportioned bedrooms, a cosy sitting room with a feature fireplace, and a bright glazed room overlooking the rear garden.
The attached annexe, complete with its own private entrance, offers two additional bedrooms with ensuite bathrooms, a fully equipped modern kitchen, and its own patio garden space.
Just a short stroll up the lane is a nearby bus stop, while within 2 miles are the villages of Wormelow and Much Birch, offering local amenities close at hand including convenience store/post office, steiner academy, gp surgery and local pubs.
The full facilities of Hereford city lie 4 miles distant. The Property Entrance Hall: A welcoming entryway with natural light filtering through frosted glass panels, leading to the main living areas.
Sitting Room: A bright and airy space with a feature double-ended log burner, soft neutral tones, and a large window overlooking outside through the garden room.
Kitchen/Dining Room: The heart of the home, boasting bespoke wooden cabinetry, integrated appliances, and French doors opening onto the garden’s raised decking, offering a seamless connection to outdoor living.
Handy under-stairs storage and a countertop island complete the space. Garden Room: A delightful sunlight-filled room with wide views over the rear garden, perfect for relaxation or entertaining.
Utility Room/WC: Conveniently located off the kitchen, providing additional storage, laundry facilities and a ground floor lavatory.
Ground Floor Bedrooms 3 & 4: Two well-proportioned double rooms, offering flexibility for guest accommodation, a home office, or additional family space.
First Floor Landing: A spacious area with built-in airing cupboard, leading to the main bedrooms and family bathroom.
Could be used as a reception room in its own right, with fitted carpets and a large airing cupboard.
1st Floor Bedrooms 1 & 2: Two generously sized carpeted double bedrooms, each benefiting from ample natural light via large square skylights, and door access into eaves storage.
Family Bathroom: Fitted with a panelled bath, glazed electric shower cubicle, and vanity unit with basin & WC.
Annexe Sitting & Dining Room: A comfortable reception space, ideal for private living or guest accommodation.
Kitchen: Fully fitted with modern appliances, offering everything needed for independent living – fan oven, electric hob, extractor, stainless-steel sink and washing machine.
Ground Floor Bedroom 2: A cosy bedroom with easy access to a well-appointed bathroom. First Floor Bedroom 1: A spacious bedroom with ensuite shower room and additional eaves storage.
Outside The property enjoys a beautifully maintained rear garden with mature trees, flowering shrubs, and a large lawn area.
A raised decking area provides a perfect space for alfresco dining and entertaining, with ample outside storage provided by a large shed and a separate store.
The private driveway offers ample parking, while the annexe benefits from its own secluded patio garden and separate front door entry.
A side door from the annexe patio opens into a large crawlspace storage area.
Practicalities Herefordshire Council Tax Band ‘E’ (Annexe ‘A’) Oil-Fired Central Heating Double Glazed Throughout Mains Water & Electricity Private Drainage Full Fibre Broadband Available Directions From Hereford, head south on the A49 and exit the city.
Continue for 4 miles, then turn left at the top of the Callow, following signs for Kings Thorn. Continue for ¾ of a mile, then turn left opposite a bus stop into The Thorn.
Take the first right into Wrigglebrook Lane, where the property can be found on the right-hand side. What3Words: ///kiosk.mysteries.awestruck
Value & comps
No previous sales on record.
Returns
Set an offer; the calculator follows it.
We're still gathering serviced-accommodation data for this area.
Archie refurb estimate: a Pro feature
0.0% below asking
This is not financial or investment advice. Prop AI Deals is not authorised by the Financial Conduct Authority (FCA) to provide investment advice.
All investment calculators, property analyses, and AI-generated insights are for informational purposes only. Property investment carries risk and may result in financial loss. All calculations should be independently verified and you should consult with FCA-authorised financial advisers before making any investment decisions.
Past performance does not guarantee future results. Tax implications vary by individual circumstances.
Deal
Properties like this can earn 2–3x BTL yields when converted to HMO, with retrofit costs around £10k/room. Sign in to see the full tier, yield projection, and cost breakdown.
Commercial properties like this can earn 30-50% higher yields when converted to residential under Class MA / Q / P / PA, with prior approval costing ~GBP 96/unit. Sign in to see the recommended route, yield uplift, and cost breakdown.
BRRR-suited properties can recycle 80-100% of investor capital on refi, leaving a high-yielding rental with most of the money out. Sign in to see the refurb cost stack, ARV projection, and refinance maths.
Detached + large garden = sub-division play. Pro tier unlocks the tier badge, plot size, uplift estimate, and regional land benchmark.
Short-lease flats trade at deep discount, but extending under the 1993 Act often costs far less than the discount. Pro tier unlocks the tier badge, premium breakdown, long-lease ARV and arbitrage maths.
See projected short-stay revenue vs a vanilla BTL for this property.
See real sub-let margins (HMO room rates & SA nightly rates) vs the landlord rent.
Area
Agent & docs

FAQ
About Walmere, Hereford
Explore nearby