5-bedroom house · KT19 0QW
Listing removedListed 176 days
Opportunity summary
See Archie’s verdict, returns by strategy and what to check before viewing.
About
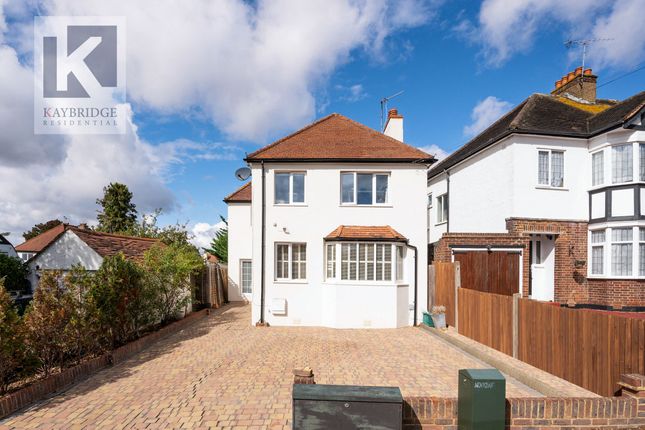
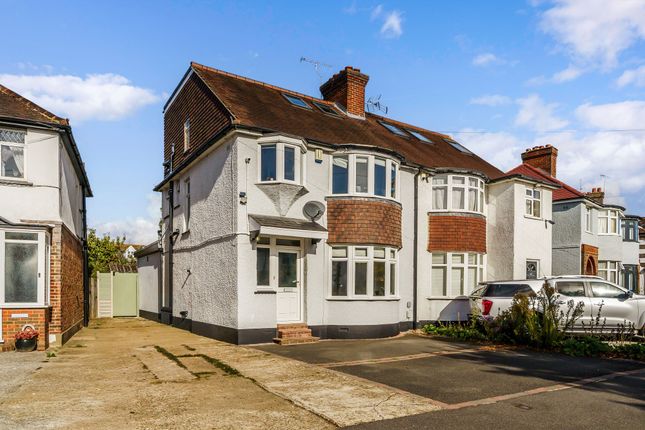
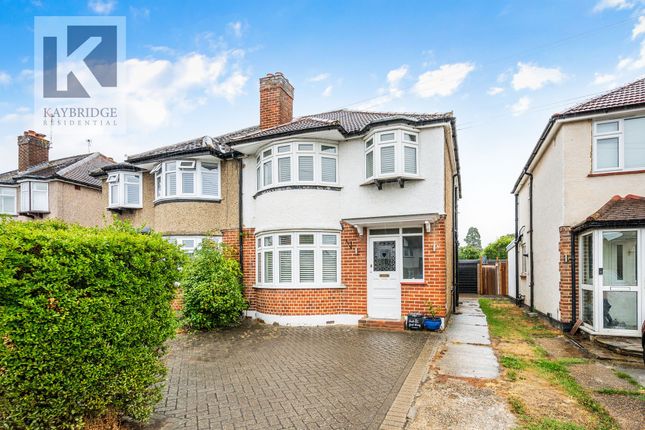
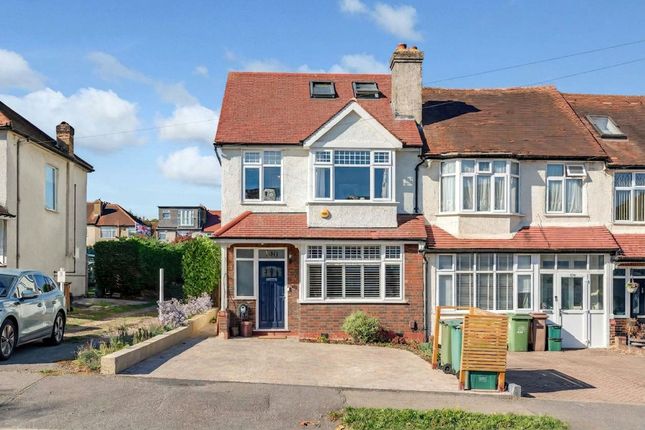
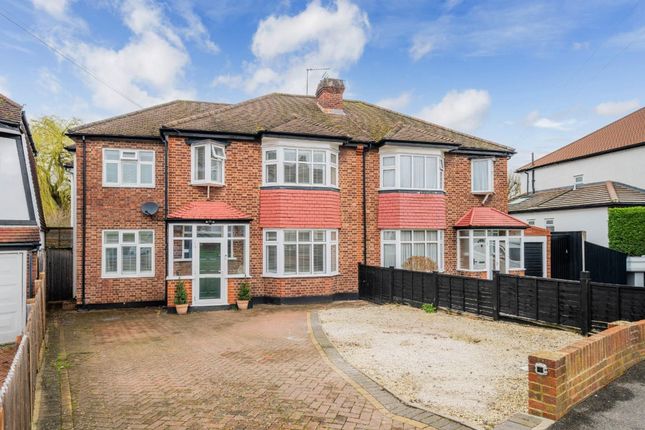
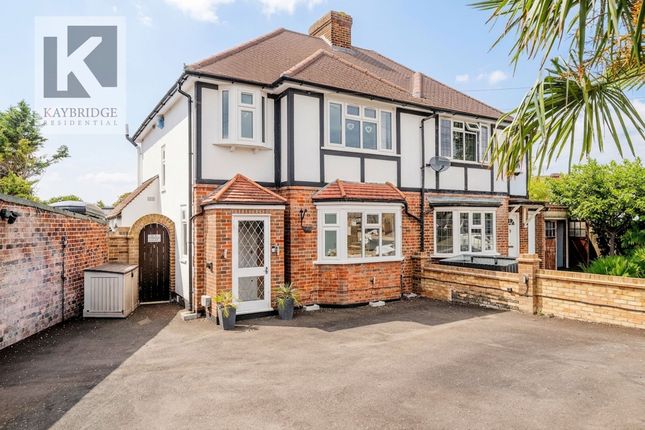
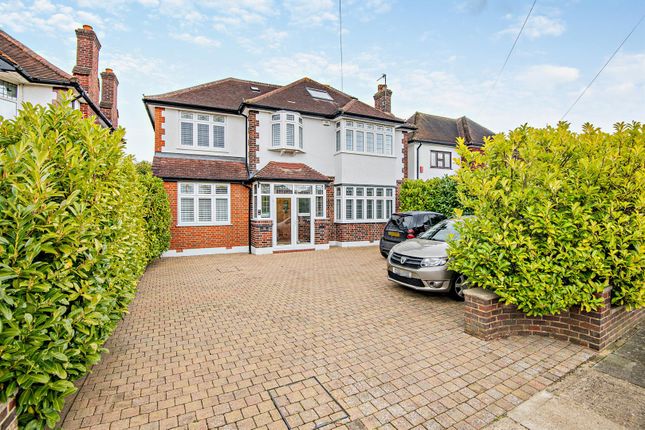
Set back behind a generous driveway with garage, this attractive semi detached home immediately sets the tone for relaxed, family focused living.
From the moment you step inside, there is a wonderful sense of space, natural light and a connection to the outdoors that flows throughout the home.
The welcoming entrance hall leads into two beautifully proportioned reception rooms, both ideal for modern living.
The front reception, bathed in light through a wide bay window, is the perfect space for entertaining or relaxed evenings, while the rear reception stretches across the back of the house and opens directly onto the garden.
With sliding doors framing leafy views, this is a room designed for everyday living, ideal for family gatherings, quiet afternoons or opening up on warm summer days to let the garden become an extension of the home.
The kitchen sits at the heart of the ground floor, offering ample workspace and room for casual dining, with direct access out to the garden.
A separate utility room keeps everyday tasks tucked away, while the exceptionally long integral garage provides not only secure parking but an abundance of storage or potential workspace, perfect for bikes, hobbies or home projects.
Upstairs, the sense of space continues.
The principal bedroom is a calm retreat with fitted storage and a peaceful outlook, while the remaining bedrooms offer excellent flexibility for family life, guests or working from home.
A large family bathroom serves the floor, complete with both bath and shower facilities, creating a practical yet comfortable space for busy mornings or slow evenings.
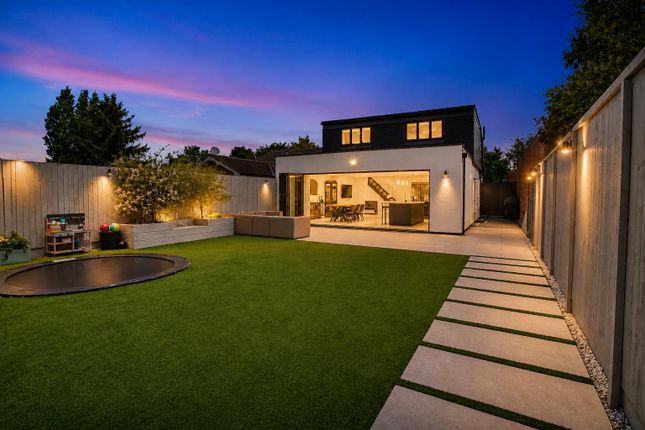
One of the home’s standout features is undoubtedly the garden.
Stretching far beyond the house, the beautifully maintained lawn is framed by mature trees and planting, creating a private, green haven that changes with the seasons.
Whether it’s children playing, summer barbecues, or simply enjoying the view from inside, this is a garden that invites you to slow down and enjoy the outdoors.
Towards the far end, timber outbuildings provide charming, versatile spaces ideal for home working, creative pursuits or additional storage.
With nearly 2,000 sq ft of accommodation including garage space, this home offers a rare combination of generous proportions, flexibility and an enviable connection to its garden.
A property that has clearly been loved and enjoyed, it now presents a wonderful opportunity for its next owners to simply move in, unwind and make it their own.
Stoneleigh is a highly sought after residential area with a bustling Broadway of shops and restaurants at its heart, as well as a mainline railway station with services to Waterloo every twenty minutes.
There is a choice of infant and junior schools within the immediate vicinity and the Historic Nonsuch Park runs alongside the South East side.
Both the M25 and A3 are easily accessible giving a straight forward route to London and both Heathrow and Gatwick international airports. Tenure - Freehold Council tax band - E
Value & comps
No previous sales on record.
Returns
Set an offer; the calculator follows it.
We're still gathering serviced-accommodation data for this area.
Archie refurb estimate: a Pro feature
0.0% below asking
This is not financial or investment advice. Prop AI Deals is not authorised by the Financial Conduct Authority (FCA) to provide investment advice.
All investment calculators, property analyses, and AI-generated insights are for informational purposes only. Property investment carries risk and may result in financial loss. All calculations should be independently verified and you should consult with FCA-authorised financial advisors before making any investment decisions.
Past performance does not guarantee future results. Tax implications vary by individual circumstances.
Deal
Properties like this can earn 2–3x BTL yields when converted to HMO, with retrofit costs around £10k/room. Sign in to see the full tier, yield projection, and cost breakdown.
Commercial properties like this can earn 30-50% higher yields when converted to residential under Class MA / Q / P / PA, with prior approval costing ~GBP 96/unit. Sign in to see the recommended route, yield uplift, and cost breakdown.
BRRR-suited properties can recycle 80-100% of investor capital on refi, leaving a high-yielding rental with most of the money out. Sign in to see the refurb cost stack, ARV projection, and refinance maths.
Detached + large garden = sub-division play. Pro tier unlocks the tier badge, plot size, uplift estimate, and regional land benchmark.
Short-lease flats trade at deep discount, but extending under the 1993 Act often costs far less than the discount. Pro tier unlocks the tier badge, premium breakdown, long-lease ARV and arbitrage maths.
See projected short-stay revenue vs a vanilla BTL for this property.
See real sub-let margins (HMO room rates & SA nightly rates) vs the landlord rent.
Area
Agent & docs
FAQ
About 34, Thorndon Gardens, Stoneleigh
Explore nearby