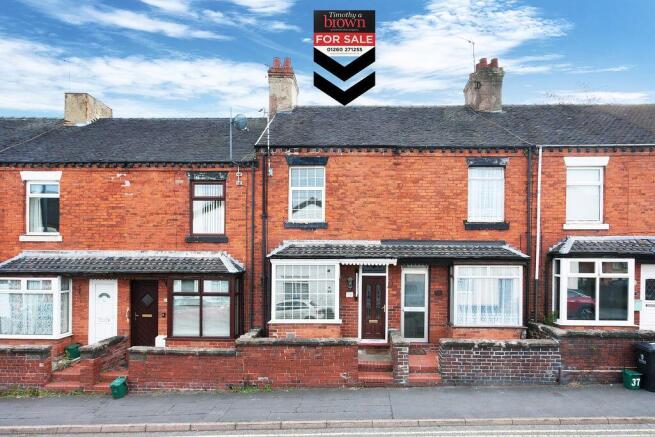
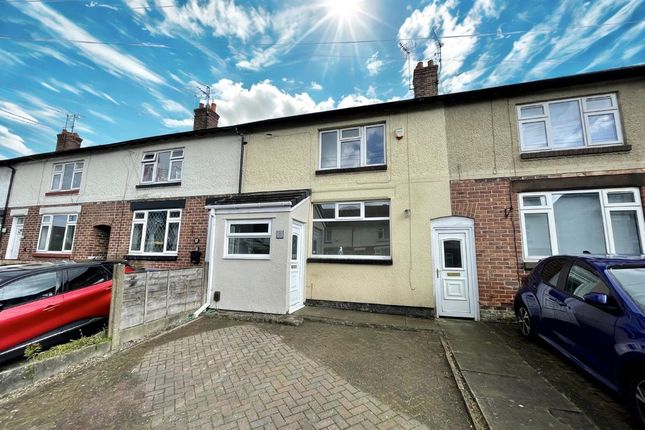
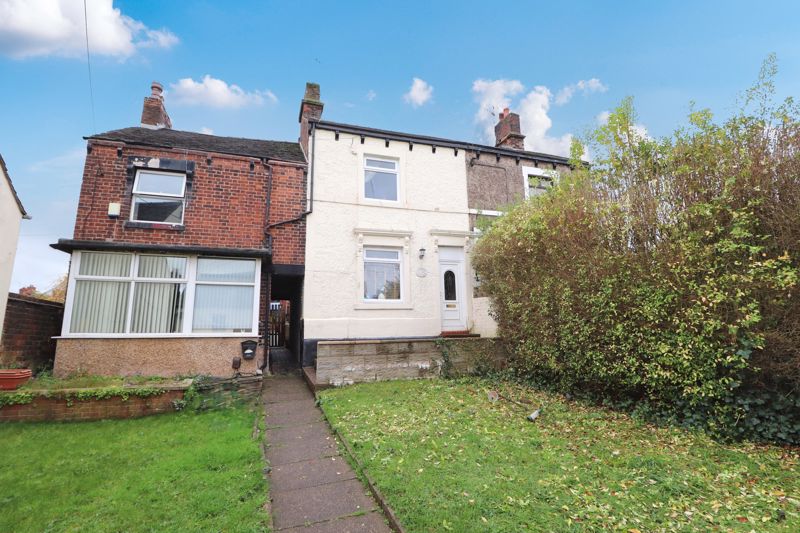
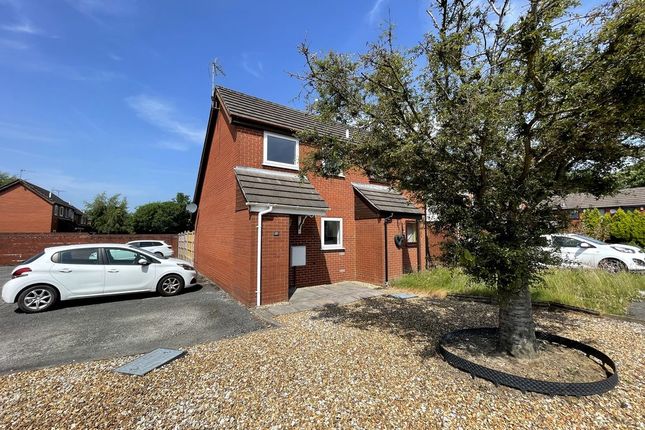
We've tightened what earns a Pursue. A home now needs a published valuation, a strategy that still makes money after real running costs and lender stress tests, and no listing problems that would stop a mortgage. You'll see fewer Pursues, and each one has been checked harder.
See how verdicts workStudio flat · ST8 6JR
Listing removedListed 144 days
Opportunity summary
See Archie’s verdict, returns by strategy and what to check before viewing.
About
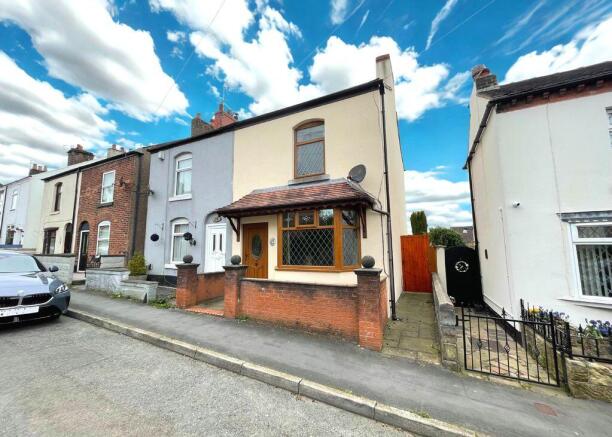
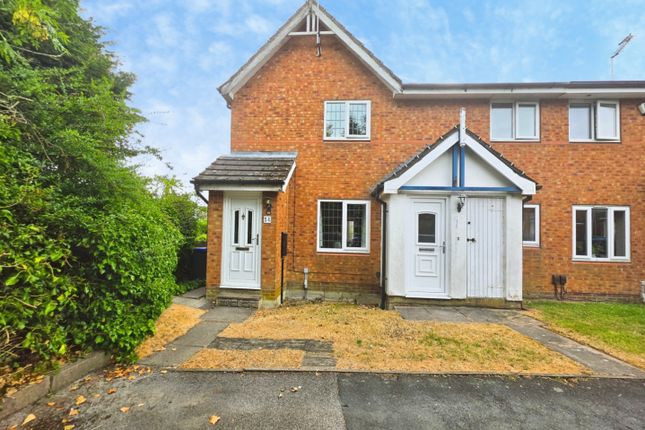
An Exceptional First Floor self contained Maisonette.
Completely Remodelled and Renovated to an Outstanding Standard Perfectly suited to first-time buyers, professionals and retirees alike, this exceptional first-floor maisonette has undergone a comprehensive programme of remodelling and refurbishment, finished to an exacting standard with a quality, no-expense-spared approach evident throughout.
Beautifully presented from top to bottom, the property offers stylish, turnkey accommodation whilst also benefiting from its own private rear garden and off-road parking, a combination seldom found with properties of this type.
Every aspect of the home has been carefully considered and beautifully executed, creating a property that rivals many newly built homes in both style and finish.
The current owner deserves enormous credit for the remarkable transformation they have achieved.
This has been a comprehensive renovation project, resulting in a home where no detail has been overlooked and no corner cut.
The result is a stylish and contemporary living space that effortlessly combines practicality with sophisticated design.
At the heart of the home is a superb open-plan living kitchen, thoughtfully created through a redesigned layout to maximise both space and functionality.
The impressive wren kitchen features an extensive range of quality shaker-style units, complemented by marble-effect work surfaces and a host of integrated appliances, providing an ideal environment for both everyday living and entertaining.
The kitchen flows seamlessly into the inviting living area, a beautifully presented space finished with premium Karndean flooring and tasteful décor, creating a warm and welcoming atmosphere.
The quality continues throughout the remainder of the property.
The generous double bedroom benefits from an impressive range of fitted wardrobes and storage solutions by wren, whilst the luxurious shower room has been stylishly appointed with a contemporary white suite comprising a concealed-cistern WC, vanity wash basin and a large walk-in shower with mains-fed shower, all complemented by elegant tiling and quality fittings.
Further benefits include gas-fired central heating via a modern Ideal combination boiler and uPVC double glazing throughout. Externally, the property is equally impressive.
A tarmacadam driveway provides off-road parking for two vehicles, whilst attractive patio seating areas lead onto lawned gardens beyond, creating a wonderful space in which to relax, entertain and enjoy the outdoors.
Without question, this is a fine example of a true turnkey home. Ready to move straight into, you'll be hard-pressed to find a property requiring less attention from day one.
Simply unpack, settle in and enjoy.
Conveniently positioned within easy walking distance of Biddulph town centre, residents can enjoy a wide range of shops, restaurants, cafés, pubs and leisure facilities, alongside excellent everyday amenities.
The town offers Sainsbury's, aldi, Argos, independent retailers, butchers, florists, pharmacies, doctors and dentists, providing everything needed for day-to-day living.
The award-winning National Trust Biddulph Grange Garden is also close by, whilst the beautiful Staffordshire countryside and Peak District National Park are within easy reach, offering an abundance of scenic walks and outdoor pursuits.
For commuters, nearby Congleton provides convenient access to the M6 motorway network and mainline rail connections. Entrance Vestibule Composite entrance door. Double-panel radiator.
Staircase rising to the first floor. Landing UPVC double glazed window to the side elevation. Recessed low-voltage spotlights. Power points.
Open Plan Living Kitchen (5.30m x 4.54m (17'4" x 14'10")) Kitchen Area uPVC double glazed window to the front elevation. Recessed spotlights.
Quality wren fitted kitchen comprising an extensive range of cream shaker-style wall and base units with marble-effect work surfaces incorporating a ceramic sink with antique-style mixer tap.
Built-in electric oven and grill, four-ring induction hob, integrated slimline dishwasher, fridge and washing machine. Cupboard housing the Ideal combination boiler.
Attractive stone-effect tiled splashbacks and oak-effect Karndean flooring. Living Area Living Area Upvc double glazed window to the front elevation. Feature fireplace. Double-panel radiator.
Oak-effect Karndean flooring. Double Bedroom (2.97m x 2.79m to wardrobe (9'8" x 9'1" to wardrobe) Upvc double glazed window to the rear elevation. Single-panel radiator.
Fitted double wardrobes by wren. Shower Room (2.13m x 1.73m (6'11" x 5'8")) UPVC double glazed window to the rear elevation. Recessed spotlights.
Contemporary white suite comprising a concealed-cistern WC, wash hand basin set within a quartz vanity unit with storage beneath, and a large walk-in shower with fixed glass screen and mains-fed shower.
Finished with attractive grey marble-effect wall and floor tiling. Outside A tarmacadam driveway provides off-road parking for two vehicles.
Patio seating area and lawned gardens with flower borders and a timber garden shed.
Value & comps
No previous sales on record.
Returns
Set an offer; the calculator follows it.
We're still gathering serviced-accommodation data for this area.
Archie refurb estimate: a Pro feature
0.0% below asking
This is not financial or investment advice. Prop AI Deals is not authorised by the Financial Conduct Authority (FCA) to provide investment advice.
All investment calculators, property analyses, and AI-generated insights are for informational purposes only. Property investment carries risk and may result in financial loss. All calculations should be independently verified and you should consult with FCA-authorised financial advisers before making any investment decisions.
Past performance does not guarantee future results. Tax implications vary by individual circumstances.
Deal
Properties like this can earn 2–3x BTL yields when converted to HMO, with retrofit costs around £10k/room. Sign in to see the full tier, yield projection, and cost breakdown.
Commercial properties like this can earn 30-50% higher yields when converted to residential under Class MA / Q / P / PA, with prior approval costing ~GBP 96/unit. Sign in to see the recommended route, yield uplift, and cost breakdown.
BRRR-suited properties can recycle 80-100% of investor capital on refi, leaving a high-yielding rental with most of the money out. Sign in to see the refurb cost stack, ARV projection, and refinance maths.
Detached + large garden = sub-division play. Pro tier unlocks the tier badge, plot size, uplift estimate, and regional land benchmark.
Short-lease flats trade at deep discount, but extending under the 1993 Act often costs far less than the discount. Pro tier unlocks the tier badge, premium breakdown, long-lease ARV and arbitrage maths.
See projected short-stay revenue vs a vanilla BTL for this property.
See real sub-let margins (HMO room rates & SA nightly rates) vs the landlord rent.
Area
Agent & docs

FAQ
About 10, Silver Close, Biddulph
Explore nearby