3-bedroom terraced house · SG9 0NS
Under offerListed 120 days
Opportunity summary
See Archie’s verdict, returns by strategy and what to check before viewing.
About
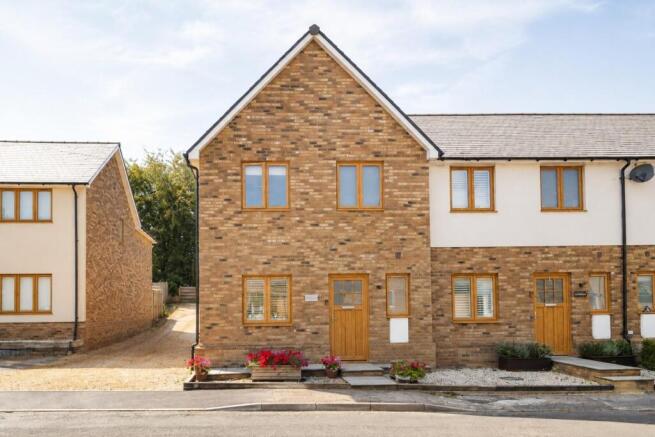
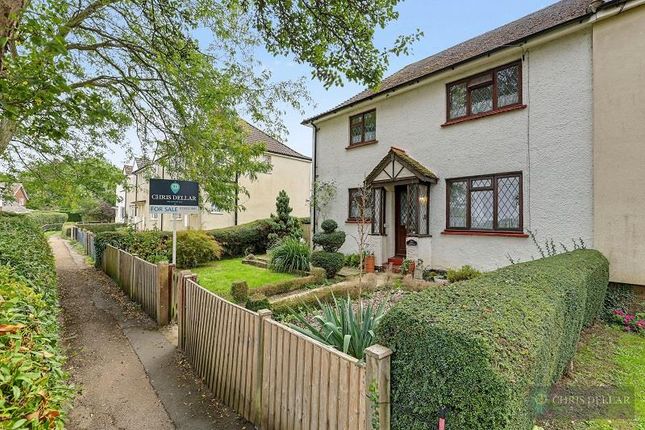
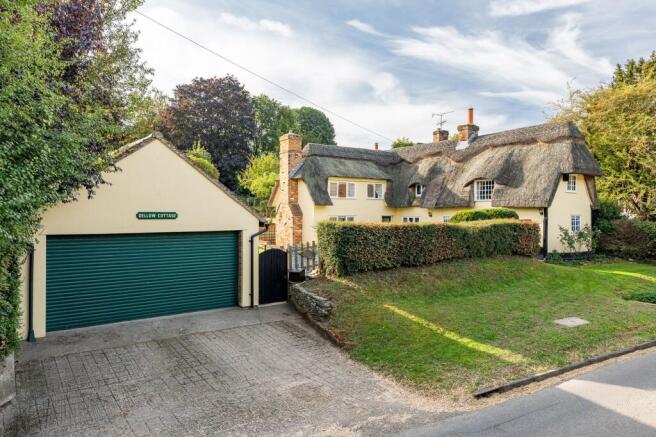
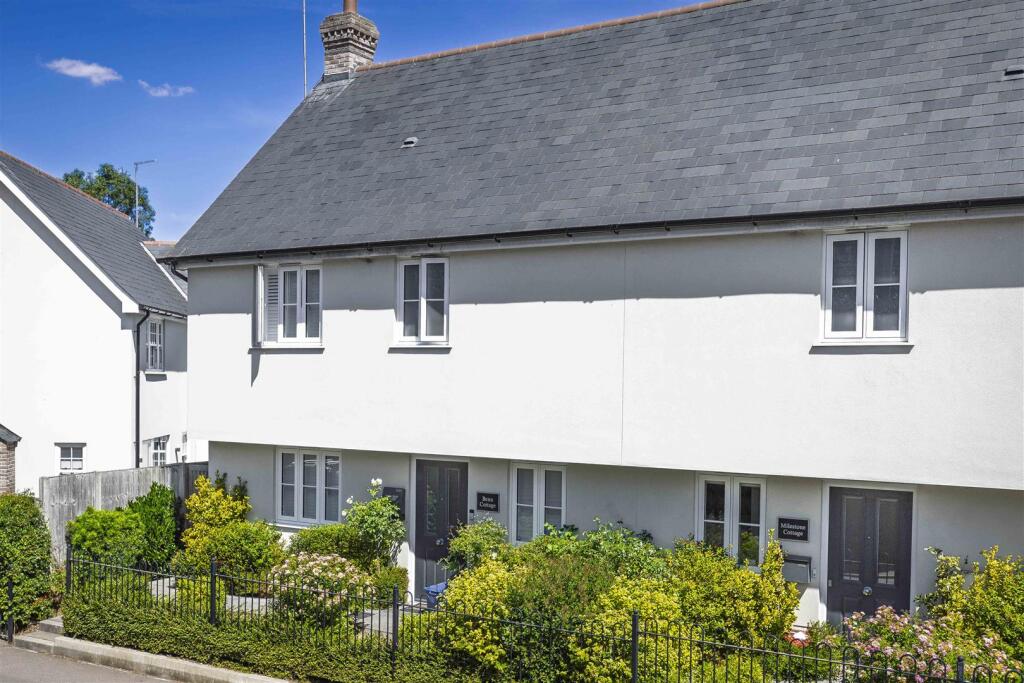
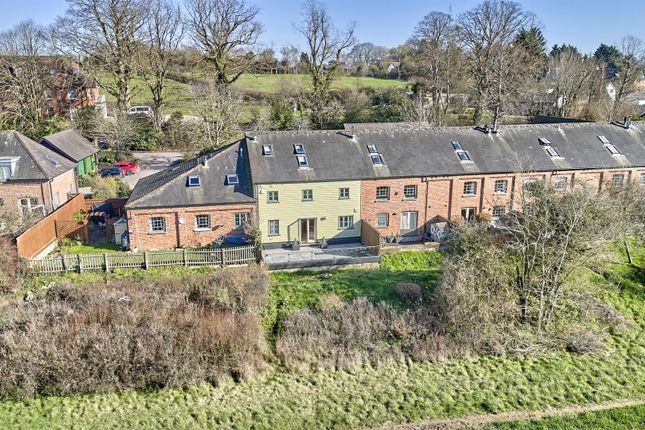
This comfortable 3 bedroom home enjoys an open-plan entertaining area with a beautifully appointed kitchen.
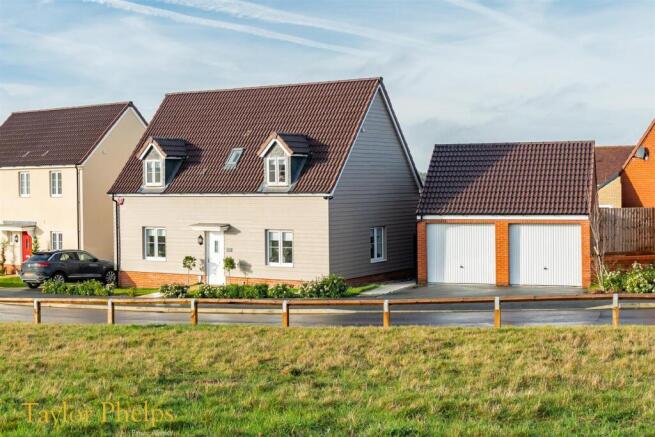
Description Root House Step into this beautifully designed three-bedroom home, where the entrance hall leads through to an impressive open-plan kitchen, dining and reception space.
The kitchen itself is beautifully appointed and finished with stone worksurfaces and a range of high end appliances. The first floor offers three bedrooms, arranged off of around a central landing.
The principal bedroom enjoys the luxury of an en suite bathroom, while the remaining bedrooms are served by a contemporary shower room.
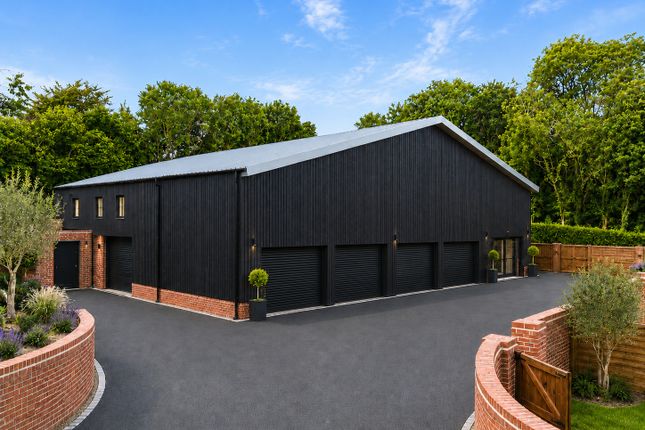
Further enhancing the property's appeal is a detached garage, complemented by a separate store room, providing excellent storage solutions and practical flexibility.
Combining spacious accommodation with a well-balanced layout, this attractive home delivers comfortable, low-maintenance living in a highly desirable setting.
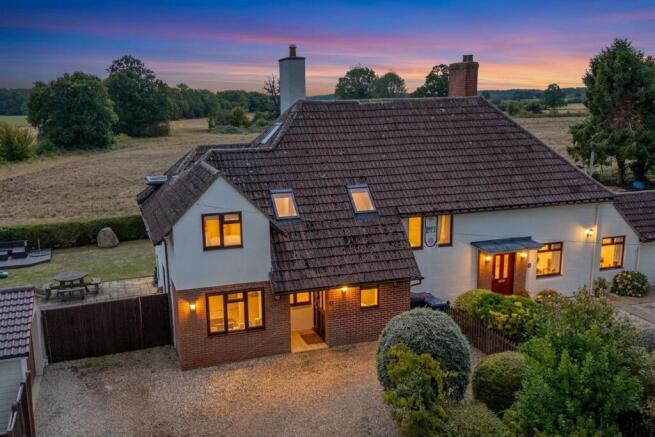
Ground Floor Dimensions Reception/Kitchen/Diner 8.61m x 6.85m (28’3 x 22’6) First Floor Dimensions Bedroom One: 4.35m x 3.55m (14’3 x 11’8) En suite .16m x 3.22m (7’1 x 10’7) Bedroom Two: 4.11m x 3.55m (13’6 x 11’8) Bedroom Three: 2.55m x 3.23m (8’4 x 10’7) Shower Room 1.39m x 1.96m (4’7 x 6’5) Garage 4.42m x 4.88m (14’6 x 16’0) Store 4.42m x 2.43m (14’6 x 8’0) Adjacent to a Grade II listed farmhouse and situated within a designated conservation area, Maple Croft enjoys a setting rich in history and rural charm.
The development offers an enviable balance between countryside tranquillity and modern convenience, creating a lifestyle that is both peaceful and connected.
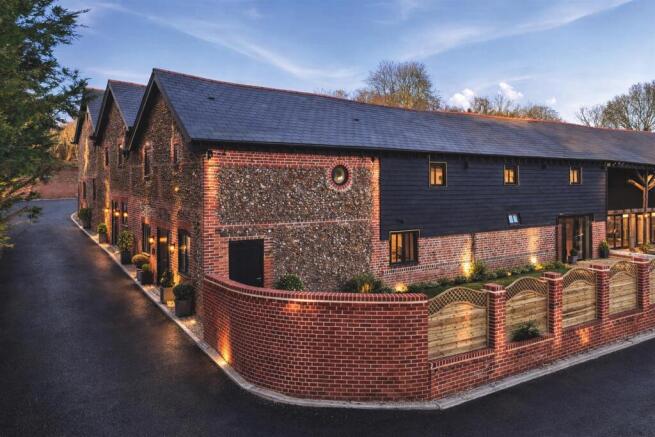
Set within a beautifully restored rural setting, this exclusive collection of conversions seamlessly blends craftsmanship with contemporary luxury, creating homes that are as practical as they are inspiring and offers a rare opportunity to own a home of outstanding character The development offers a range of properties including elegant apartments extending to over 2,000 sq ft, along with beautifully appointed 3,4 and 5 bedroom homes with the largest home, Pilot House, providing almost 5,000 sq ft of accommodation, offering an outstanding level of space and flexibility Each home has been individually designed to make the most of its heritage setting, with many incorporating original features such as exposed oak beams, flint walls and historic brickwork.
These period elements are seamlessly blended with contemporary kitchens, luxurious bathrooms, energy-efficient technologies and beautifully landscaped gardens.
The result is a collection of homes that celebrate their agricultural past while delivering the space, quality and specification demanded by modern lifestyles.
Original features retained throughout the development include: Beautiful oak beams and exposed timber framing. Traditional red brick and decorative knapped flint detailing.
Impressive queen-strut roof construction with iron-strapped tie beams. Historic granaries, stables and threshing floor elements carefully incorporated into the design.
Restored timber-framed lean-tos, cart sheds and former harness rooms. Original ironmongery and period detailing retained wherever possible.
Traditional lime mortar construction and authentic joinery techniques used throughout the restoration.
Particular attention has been paid to preserving the architectural integrity of the buildings, ensuring that modern utilities and contemporary comforts have been discreetly integrated without compromising the historic fabric of these exceptional homes.
The gardens have been designed to complement the character of the development while providing attractive and practical outdoor living areas.
Features include: Premium porcelain or natural limestone terraces. Mature trees and carefully planned lawned gardens. Integrated irrigation systems for ease of maintenance.
Private outdoor spaces designed for relaxation and entertaining. Acquiring a home at this development is designed to be every bit as rewarding and effortless as the properties themselves.
To support your move, a range of carefully considered purchasing incentives are available.
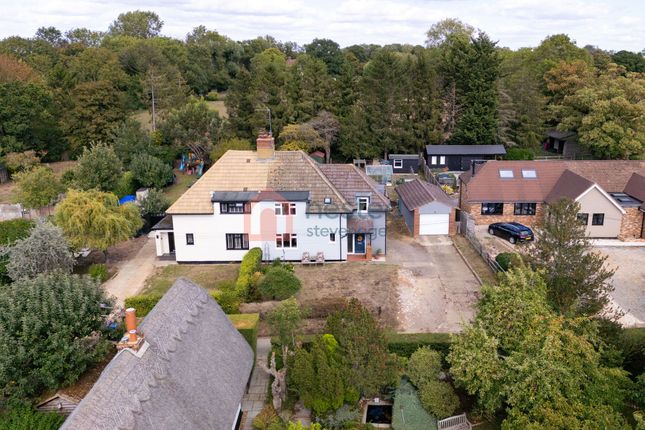
Location Nestled within the countryside of East Hertfordshire, Great Hormead is a quintessential English village offering an enviable balance of rural tranquillity and accessibility.
Situated just a few miles south-east of the thriving market town of Buntingford, the village enjoys a picturesque setting surrounded by open farmland and an abundance of footpaths and bridleways, ideal for walking, cycling and outdoor pursuits.
Rich in history, Great Hormead retains much of its traditional character, with an attractive mix of period properties and heritage architecture.
The village centres around its historic church and a small collection of homes, creating a peaceful, close-knit community atmosphere.
Despite its rural setting, Great Hormead provides a selection of essential village amenities, fostering a strong sense of community such as a pub, village hall and community spaces and a local primary school For a wider range of day-to-day facilities, Buntingford (approximately 2–3 miles away) offers a traditional High Street with independent shops, cafes, restaurants and essential services.
Larger centres such as Bishop’s Stortford further expand retail, leisure and dining options.
Great Hormead is ideally placed for access to road and rail networks, making it well suited for both commuters and those seeking connectivity alongside rural living: The nearby A10 provides convenient links to Cambridge to the north and the M25 to the south, alongside access to surrounding towns and villages Mainline stations are available at Bishop’s Stortford and Ware, offering regular services to London Liverpool Street, Cambridge and Stansted Airport London Stansted Airport is approximately 19 miles away, providing excellent national and international connections Square Footage: 1,284 sq ft Additional Info Once a sale is agreed, a £5,000 reservation fee becomes payable.
10 year Build-Zone Warranty. This development complies with the Consumer Code for New Homes.
Images shown may have been virtually furnished or digital finished and are for the purpose of marketing only
Value & comps
No previous sales on record.
Returns
Set an offer; the calculator follows it.
We're still gathering serviced-accommodation data for this area.
Archie refurb estimate: a Pro feature
0.0% below asking
This is not financial or investment advice. Prop AI Deals is not authorised by the Financial Conduct Authority (FCA) to provide investment advice.
All investment calculators, property analyses, and AI-generated insights are for informational purposes only. Property investment carries risk and may result in financial loss. All calculations should be independently verified and you should consult with FCA-authorised financial advisors before making any investment decisions.
Past performance does not guarantee future results. Tax implications vary by individual circumstances.
Deal
Properties like this can earn 2–3x BTL yields when converted to HMO, with retrofit costs around £10k/room. Sign in to see the full tier, yield projection, and cost breakdown.
Commercial properties like this can earn 30-50% higher yields when converted to residential under Class MA / Q / P / PA, with prior approval costing ~GBP 96/unit. Sign in to see the recommended route, yield uplift, and cost breakdown.
BRRR-suited properties can recycle 80-100% of investor capital on refi, leaving a high-yielding rental with most of the money out. Sign in to see the refurb cost stack, ARV projection, and refinance maths.
Detached + large garden = sub-division play. Pro tier unlocks the tier badge, plot size, uplift estimate, and regional land benchmark.
Short-lease flats trade at deep discount, but extending under the 1993 Act often costs far less than the discount. Pro tier unlocks the tier badge, premium breakdown, long-lease ARV and arbitrage maths.
See projected short-stay revenue vs a vanilla BTL for this property.
See real sub-let margins (HMO room rates & SA nightly rates) vs the landlord rent.
Area
Agent & docs
FAQ
About Maple Croft, Great Hormead, Buntingford, Hertfordshire, SG9
Explore nearby