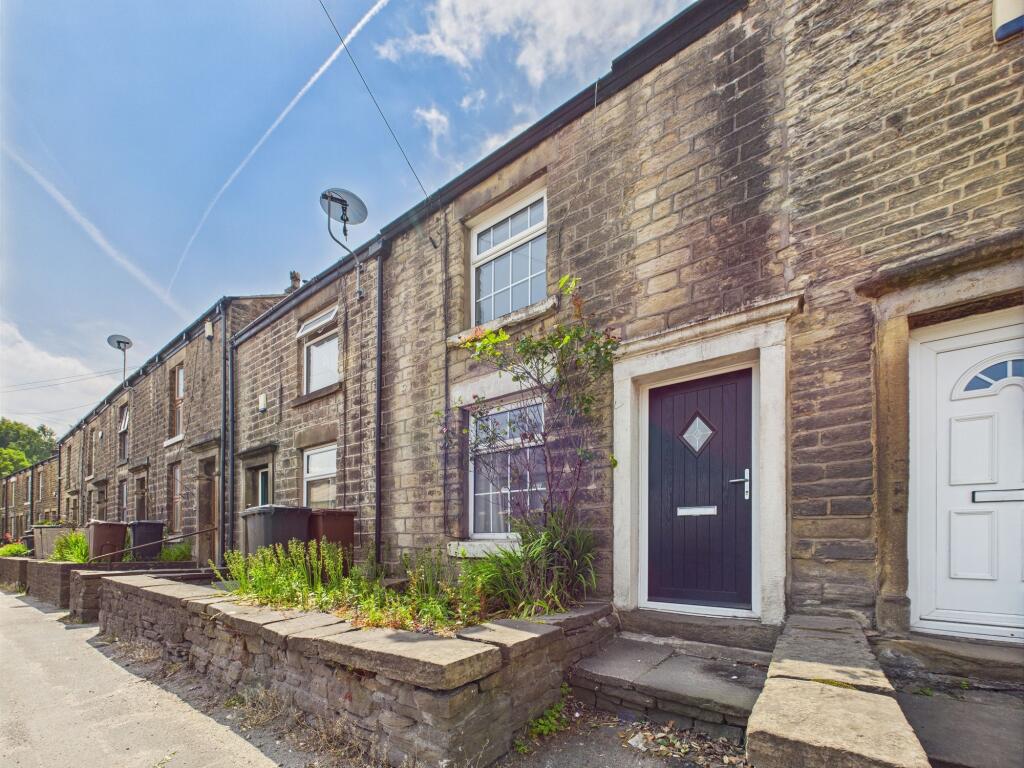
2-bedroom terraced house · SK23 7PN
Sold STCListed 192 days
Opportunity summary
See Archie’s verdict, returns by strategy and what to check before viewing.
About
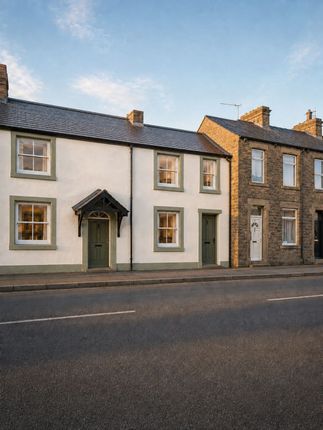
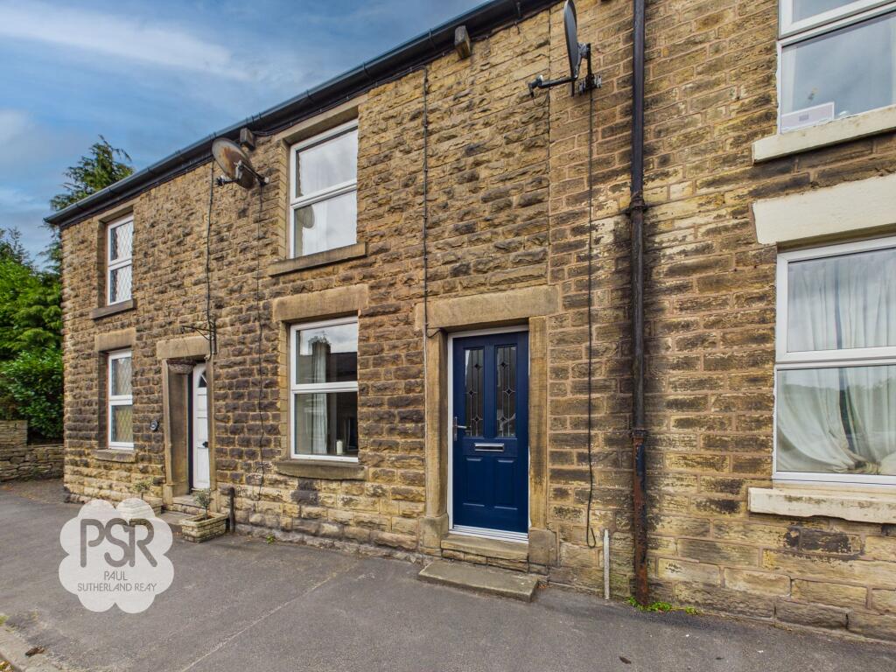
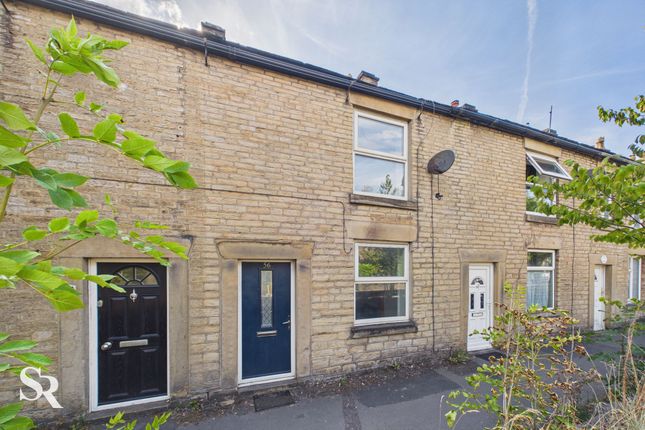
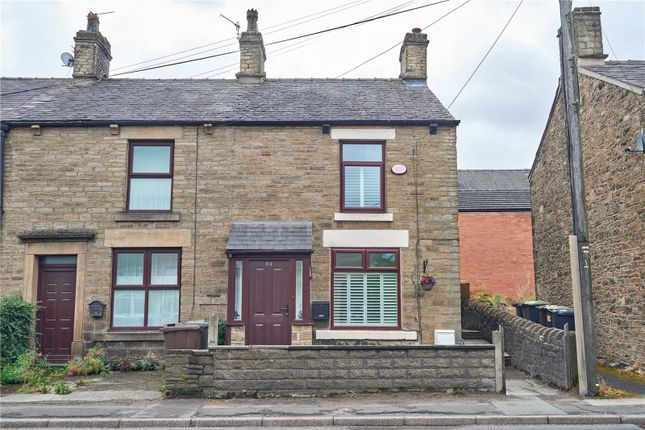
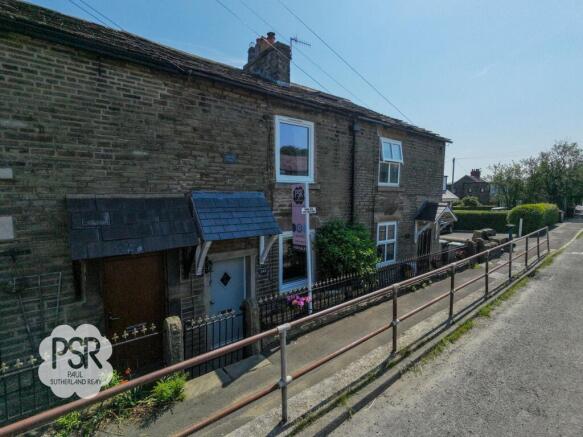
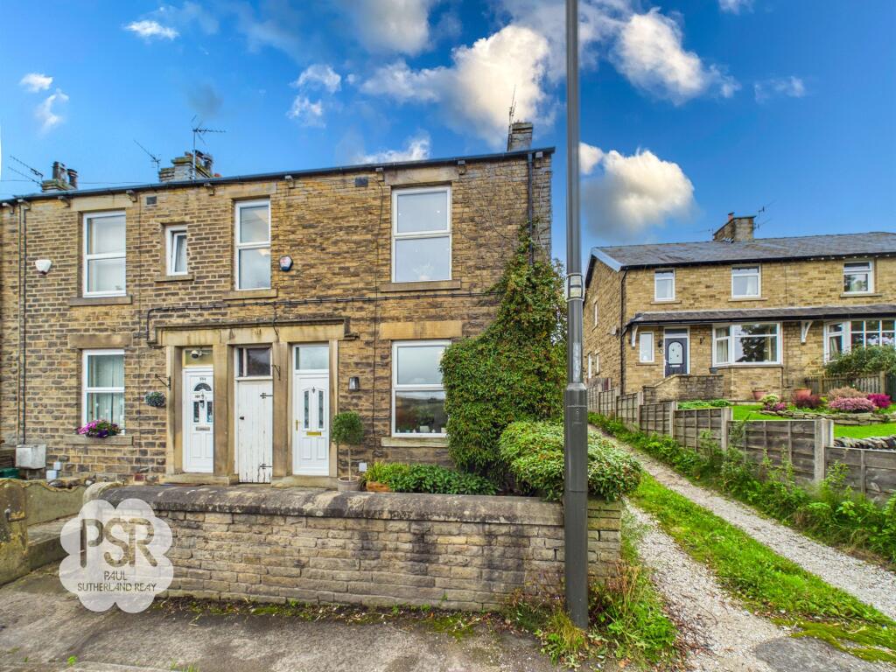
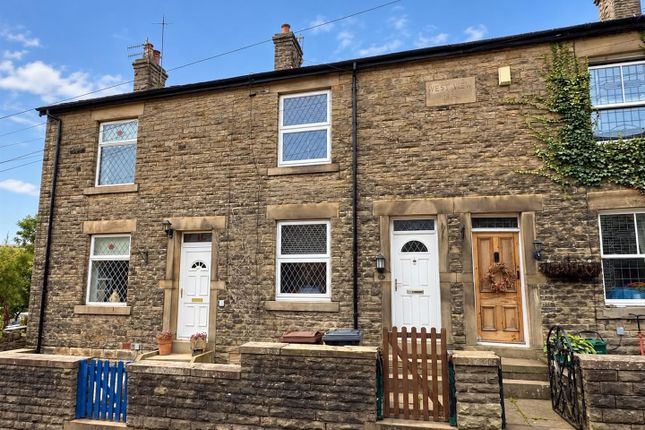
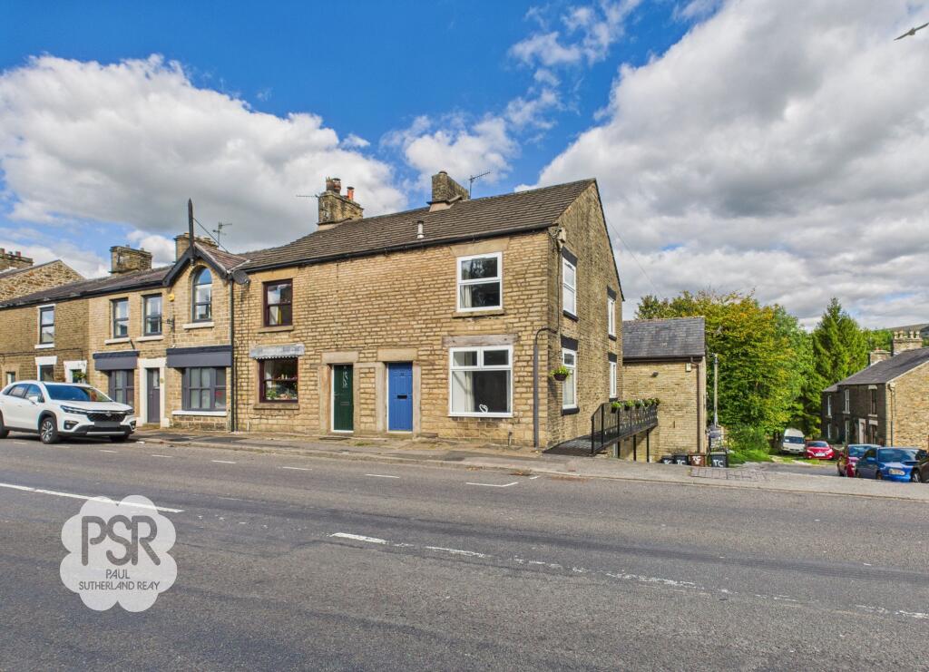
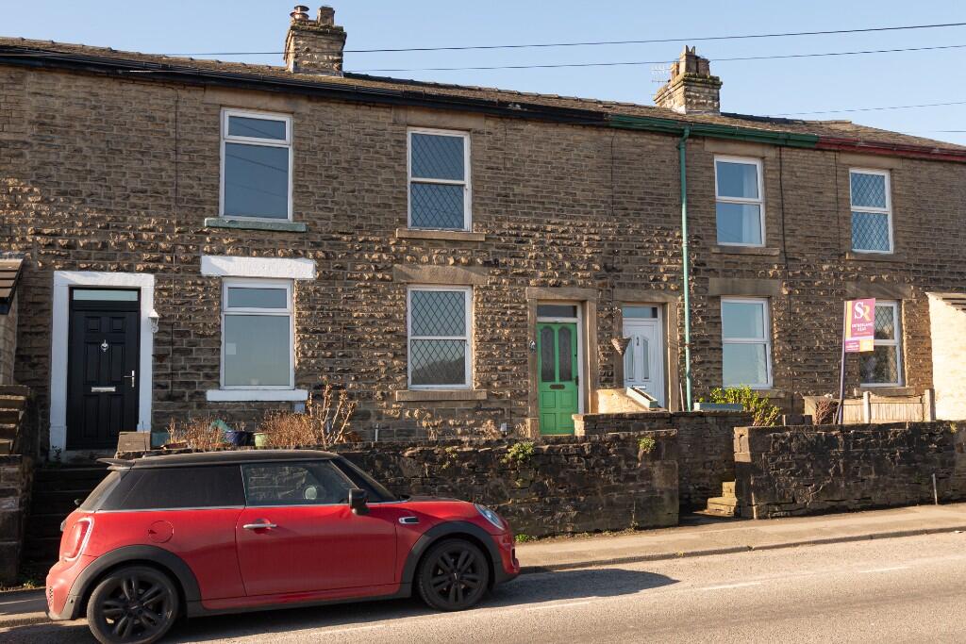
This charming traditional stone-built two-bedroom terraced house is ideally situated in a sought-after location, offering convenient access to local amenities and excellent transport links into both Buxton and Manchester.
The property is well presented throughout, making it an ideal purchase for first-time buyers or those seeking a comfortable and practical home.
Internally, the accommodation comprises a welcoming entrance, a spacious lounge, and a well-appointed kitchen.
Upstairs, there are two generously sized double bedrooms, providing ample space for family or guests, as well as a versatile loft room (perfect for use as a home office, hobby room or occasional guest space).
The home benefits from double glazing, efficient heating, and an EPC rating of E.
The property is positioned close to open countryside, offering the perfect balance of village life and access to outdoor pursuits.
Externally, the property boasts a delightful outdoor space designed for relaxation and enjoyment.
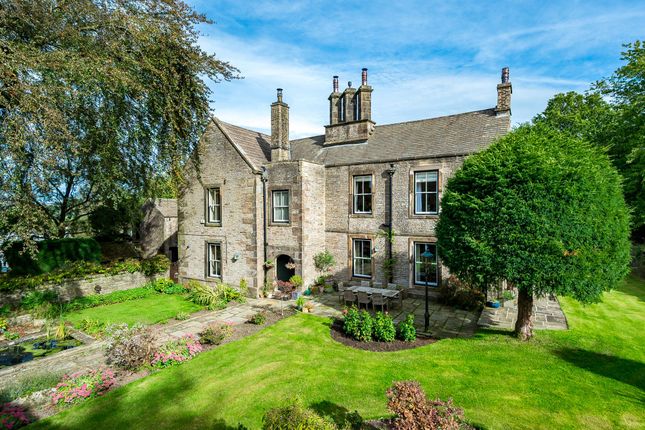
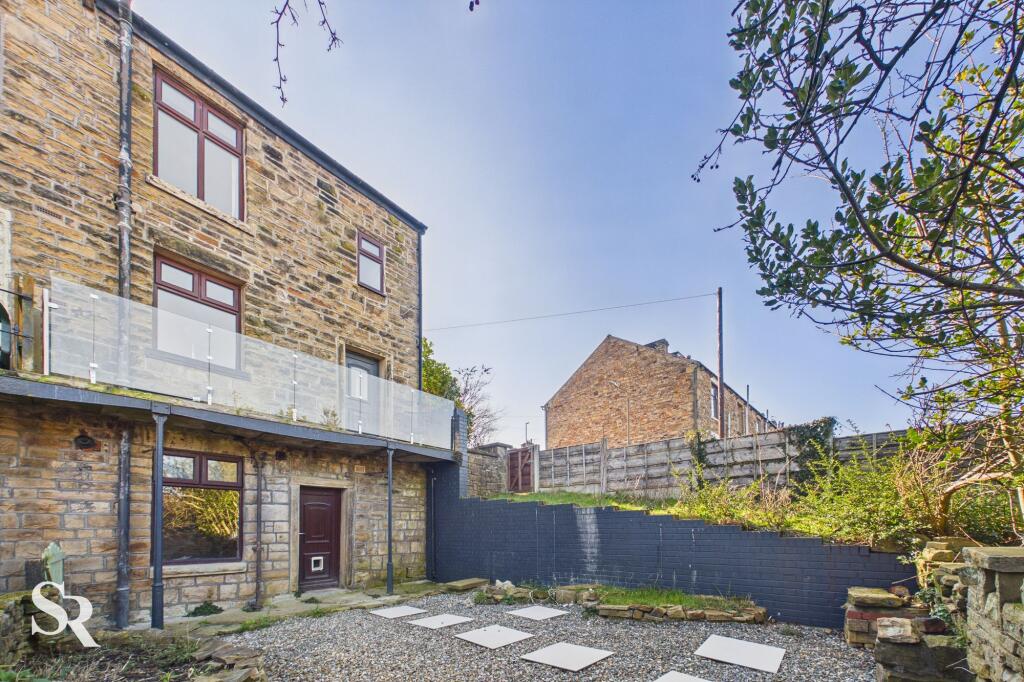
A small paved area at the rear leads onto a beautifully landscaped garden, featuring a winding paved pathway that guides you through mature planting towards a tranquil pond and water feature.
At the far end of the garden, a small decked area provides the perfect spot to unwind and take in views over the adjacent Furness Vale bowling green.
The garden also benefits from a good-sized stone outbuilding (fitted with lighting and power sockets), offering excellent storage or the potential for a workshop or hobby space.
This attractive and thoughtfully designed garden is ideal for entertaining, gardening enthusiasts, or simply enjoying the peace and quiet of this desirable setting.
With its combination of traditional character, modern comfort, and appealing outdoor space, this property is a superb opportunity not to be missed.
EPC Rating: E Porch Double glazed uPVC front door with inset matting and coat hooks, with internal door leading into the lounge.
Lounge Leaded uPVC double glazed window to the front elevation. Gas fire set into a Victorian-style cast iron and tiled fireplace with pine surround.
Carpeted flooring, dado and picture rails, radiator, ceiling pendant light, and internal door leading to the kitchen.
Kitchen Leaded double glazed uPVC window to the rear elevation and part leaded glass double glazed back door providing access to the garden.
Fitted with cream Shaker style wall and base units with wooden worktops, tiled splashbacks and a Belfast sink with brass mixer tap.
Includes a standalone cooker with extractor, plate shelf, quarry tiled flooring, and space for washing machine, dishwasher and fridge freezer. Ceiling lights.
Bedroom One Double bedroom with leaded uPVC double glazed window to the front elevation. Fitted wardrobes, carpeted flooring, radiator, and ceiling light.
Bathroom Leaded double glazed uPVC window with privacy glass to the rear elevation.
Bathroom suite comprising panelled bath with electric shower, shower panels and glass screen, pedestal sink with twin taps, and low level WC.
Part-panelled walls, carpeted flooring, radiator, and ceiling light Bedroom Two Double bedroom with leaded double glazed uPVC window to the rear elevation.
Carpeted flooring, radiator, and ceiling pendant light.” Landing Spacious landing with large built-in storage cupboards and access to the loft room via a fitted ladder.
Carpeted flooring and ceiling-mounted light fitting. Loft Room Fully plastered, decorated and boarded loft space accessed via metal steps from the landing.
Large Velux roof light, carpeted flooring, LED ceiling lighting, and access to under-eaves storage.
Rear Garden The rear garden features a paved area transitioning into a landscaped space with a winding stone pathway, a pond, and a water feature.
A small, decked area at the foot of the garden overlooks the Furness Vale bowling green. The property also includes a substantial stone outbuilding equipped with lighting and power sockets.
Front Garden Front garden with low stone wall and timber gate.
Value & comps
No previous sales on record.
Returns
Set an offer; the calculator follows it.
We're still gathering serviced-accommodation data for this area.
Archie refurb estimate: a Pro feature
0.0% below asking
This is not financial or investment advice. Prop AI Deals is not authorised by the Financial Conduct Authority (FCA) to provide investment advice.
All investment calculators, property analyses, and AI-generated insights are for informational purposes only. Property investment carries risk and may result in financial loss. All calculations should be independently verified and you should consult with FCA-authorised financial advisors before making any investment decisions.
Past performance does not guarantee future results. Tax implications vary by individual circumstances.
Deal
Properties like this can earn 2–3x BTL yields when converted to HMO, with retrofit costs around £10k/room. Sign in to see the full tier, yield projection, and cost breakdown.
Commercial properties like this can earn 30-50% higher yields when converted to residential under Class MA / Q / P / PA, with prior approval costing ~GBP 96/unit. Sign in to see the recommended route, yield uplift, and cost breakdown.
BRRR-suited properties can recycle 80-100% of investor capital on refi, leaving a high-yielding rental with most of the money out. Sign in to see the refurb cost stack, ARV projection, and refinance maths.
Detached + large garden = sub-division play. Pro tier unlocks the tier badge, plot size, uplift estimate, and regional land benchmark.
Short-lease flats trade at deep discount, but extending under the 1993 Act often costs far less than the discount. Pro tier unlocks the tier badge, premium breakdown, long-lease ARV and arbitrage maths.
See projected short-stay revenue vs a vanilla BTL for this property.
See real sub-let margins (HMO room rates & SA nightly rates) vs the landlord rent.
Area
Agent & docs
FAQ
About Yeardsley Lane, Furness Vale, SK23
Explore nearby