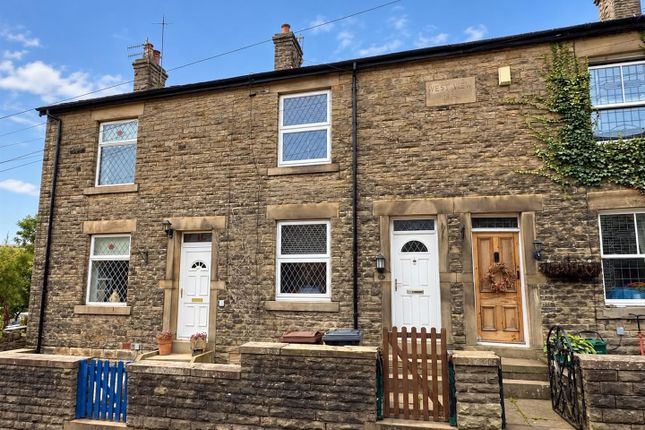
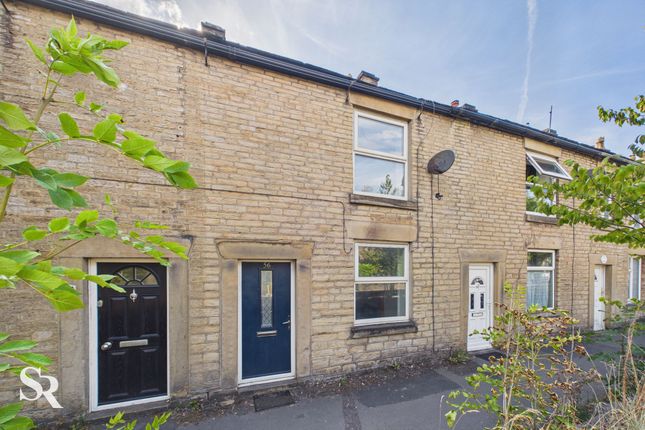
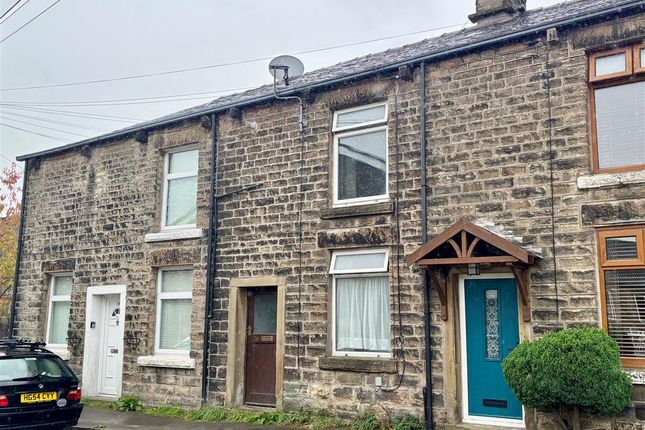
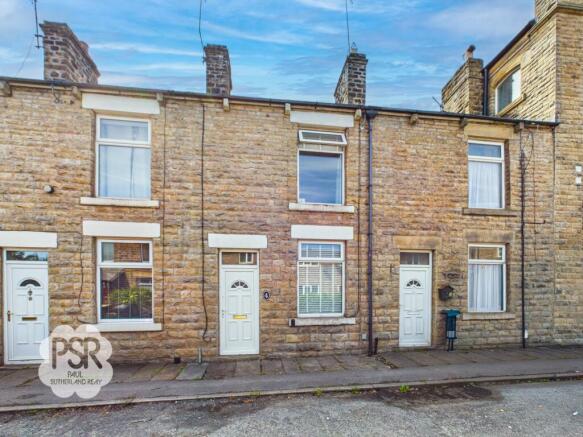
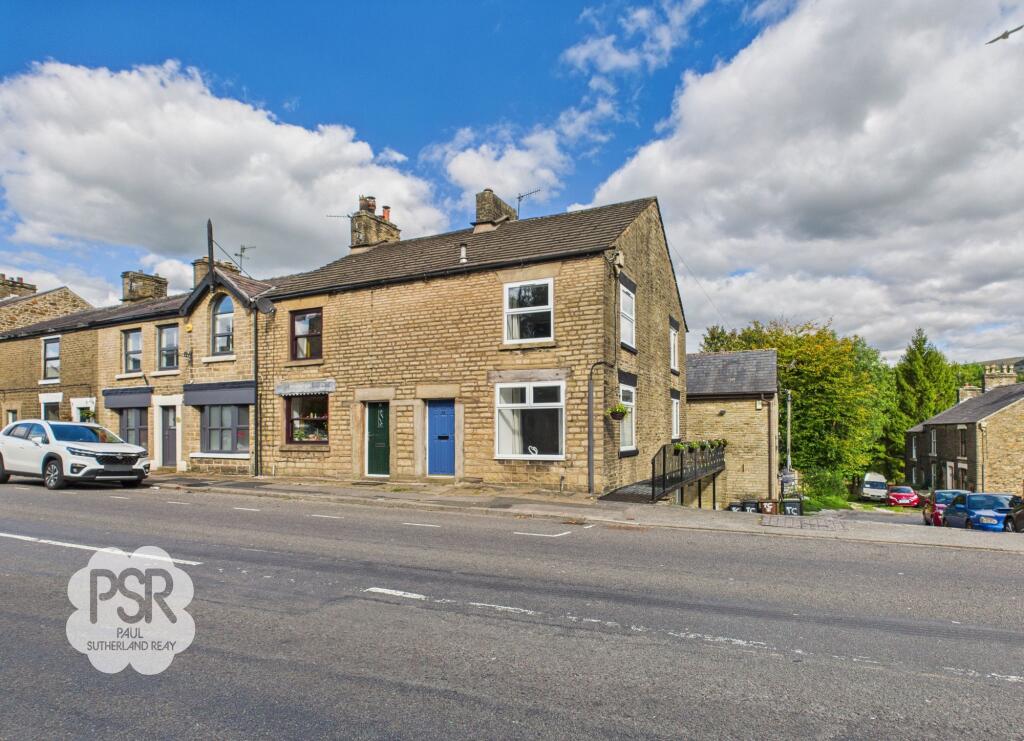
2-bedroom terraced house · SK23 7PX
Under offerListed 229 days
Opportunity summary
See Archie’s verdict, returns by strategy and what to check before viewing.
About
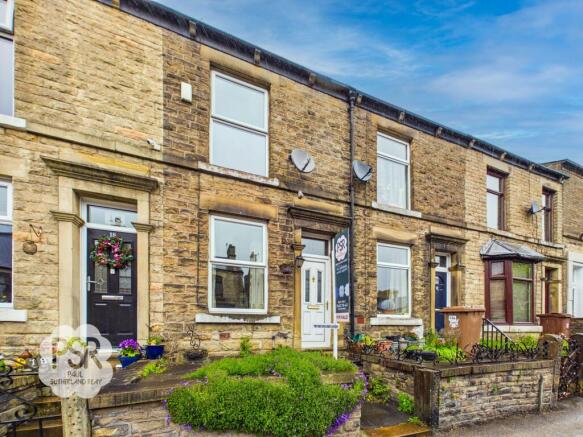
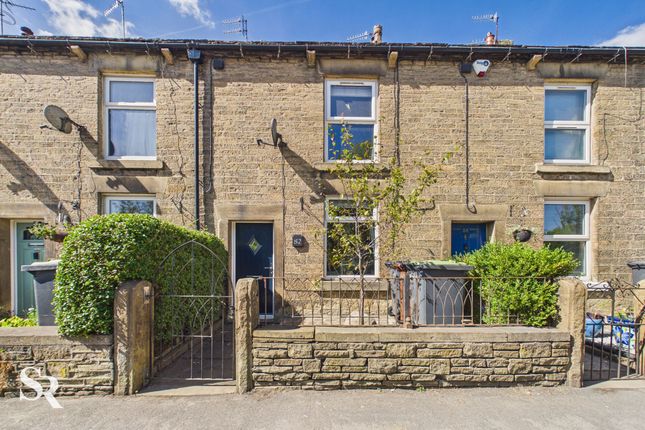
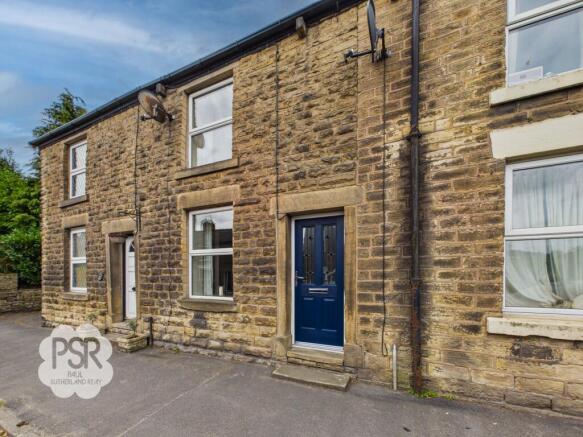
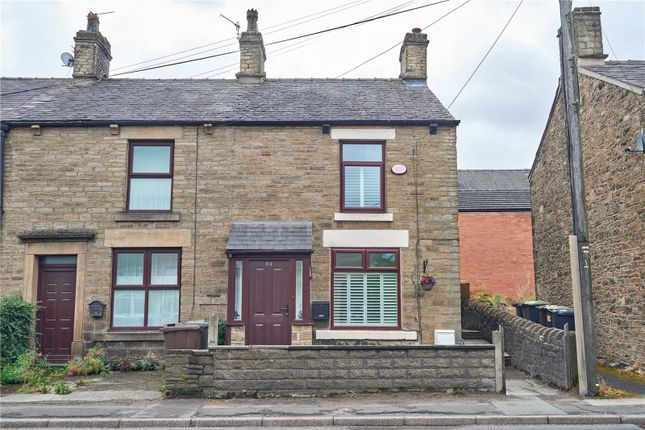
Nestled in the heart of the sought-after Furness Vale, this freehold, offered for sale with NO CHAIN, two-bedroom stone terrace presents an excellent opportunity for both first-time buyers and investors.
The property is conveniently located within walking distance of Furness Vale Station, making it highly appealing for commuters.
Inside, the home offers a comfortable living room featuring an attractive open fireplace and laminate flooring, alongside a generous kitchen/diner equipped with integrated appliances and essential under-stair storage.
Upstairs provides two spacious double bedrooms, both enjoying hillside views, and a functional bathroom.
Outside, the home benefits from a modest, retained front garden offering those lovely open views, accessible via charming stone steps.
The rear features a private decked area, accessed via a practical porch/utility area.
A traditional brick outbuilding offers valuable storage potential, while a cobbled pathway at the rear indicates the shared right of way servicing the back of the terrace.
Well-maintained and competitively priced, this property is a true gem ready for its next owners.
EPC Rating: C Living Room A welcoming living room featuring laminate flooring and a large front-aspect uPVC window that floods the space with light and offers lovely hillside views.
The focal point is the open fireplace, set upon a tiled hearth with a matching surround and a classic wooden mantelpiece.
The entrance is via a uPVC door featuring a privacy glass window, with an additional transom window above. Kitchen/Diner Spacious and ideal for modern family life.
This area benefits from a large rear-aspect uPVC window overlooking the porch.
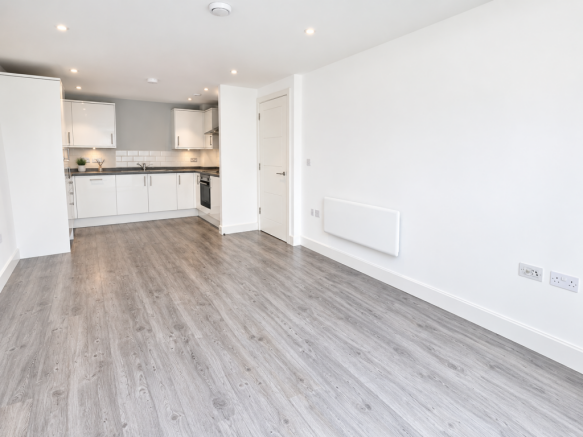
The kitchen is fitted with a good range of wall and base units, providing ample storage, along with space for an upright fridge/freezer.
Integrated appliances include an undercounter oven/grill, a four-plate hob, and an extractor fan. The room also offers access to a useful under-stair storage area, fitted with wall shelving.
A uPVC door with a privacy glass window leads directly to the porch.
Porch A practical space with tile flooring and excellent natural light provided by a rear-aspect uPVC window and door, both fitted with glass panels.
A Velux ceiling window provides further illumination. This space is fitted with a wall storage unit and undercounter space suitable for housing washing appliances.
Landing The area is finished with carpet flooring, providing access to the first-floor rooms. Bedroom A lovely double bedroom situated at the front of the property.
This room features carpet flooring and a large uPVC window which captures those desirable hillside views. The room also benefits from a practical built-in wardrobe.
Bathroom The Bathroom features tile flooring and a rear-aspect uPVC window with privacy glass. The room is fitted with a tiled shower over a bath combination.
Bedroom A comfortable double bedroom featuring carpet flooring and a large rear-aspect uPVC window offering pleasant hillside views.
This room is enhanced by a useful built-in over-stair cupboard providing storage. Garden Shed This outside storage space features concrete flooring and a timber-framed privacy glass window.
With some investment, it could be used as a discreet small office or hobby room.
Front Garden The property is set back slightly from the road, accessed via stone steps leading up to a modest front garden area, retained by a traditional stone wall.
The area features a mixture of paved sections and small planted beds. The elevated position offers clear, open views across the road to the surrounding hillside scenery.
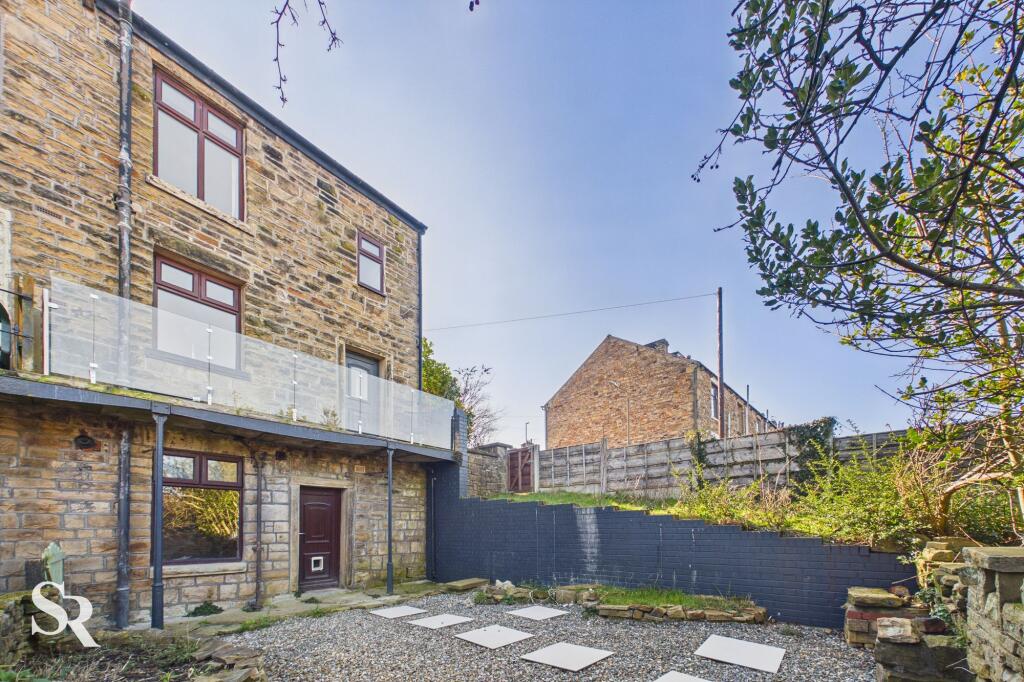
Rear Garden A small, private outdoor space accessible via the porch. It offers a decked area, a pleasant spot for seating, and is defined by a timber fence.
The area also features a brick-built garden shed. A cobbled pathway alongside the shed provides access to the rear of the terraces, predominantly for bin access.
Parking - On street Subject to availability.
Value & comps
No previous sales on record.
Returns
Set an offer; the calculator follows it.
We're still gathering serviced-accommodation data for this area.
Archie refurb estimate: a Pro feature
0.0% below asking
This is not financial or investment advice. Prop AI Deals is not authorised by the Financial Conduct Authority (FCA) to provide investment advice.
All investment calculators, property analyses, and AI-generated insights are for informational purposes only. Property investment carries risk and may result in financial loss. All calculations should be independently verified and you should consult with FCA-authorised financial advisors before making any investment decisions.
Past performance does not guarantee future results. Tax implications vary by individual circumstances.
Deal
Properties like this can earn 2–3x BTL yields when converted to HMO, with retrofit costs around £10k/room. Sign in to see the full tier, yield projection, and cost breakdown.
Commercial properties like this can earn 30-50% higher yields when converted to residential under Class MA / Q / P / PA, with prior approval costing ~GBP 96/unit. Sign in to see the recommended route, yield uplift, and cost breakdown.
BRRR-suited properties can recycle 80-100% of investor capital on refi, leaving a high-yielding rental with most of the money out. Sign in to see the refurb cost stack, ARV projection, and refinance maths.
Detached + large garden = sub-division play. Pro tier unlocks the tier badge, plot size, uplift estimate, and regional land benchmark.
Short-lease flats trade at deep discount, but extending under the 1993 Act often costs far less than the discount. Pro tier unlocks the tier badge, premium breakdown, long-lease ARV and arbitrage maths.
See projected short-stay revenue vs a vanilla BTL for this property.
See real sub-let margins (HMO room rates & SA nightly rates) vs the landlord rent.
Area
Agent & docs

FAQ
About Buxton Road, Furness Vale, SK23
Explore nearby