2-bedroom terraced house · SK12 2RA
Under offerListed 133 days
Opportunity summary
See Archie’s verdict, returns by strategy and what to check before viewing.
About
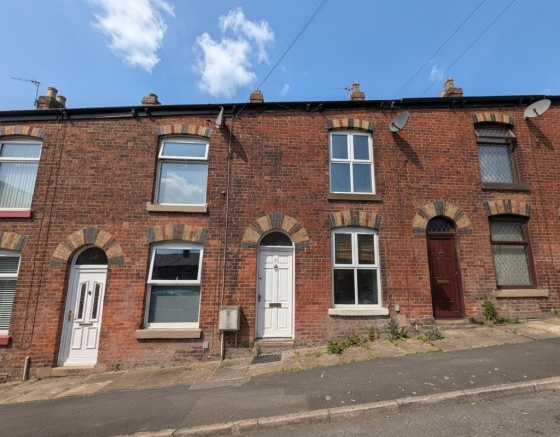
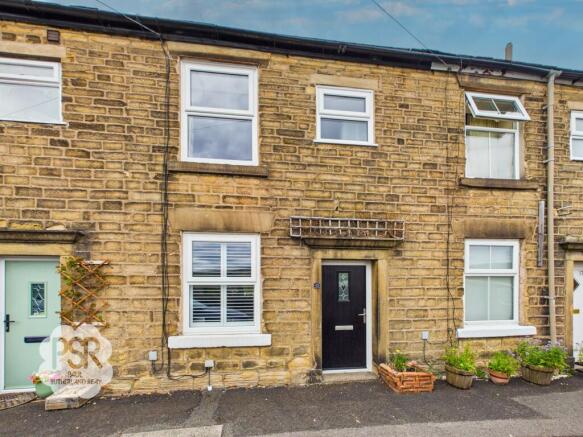
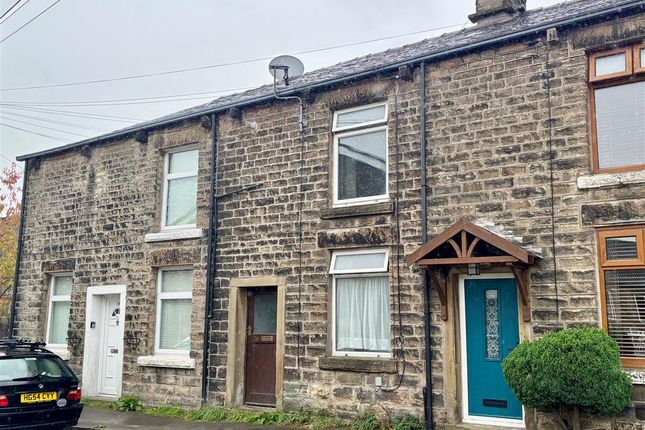
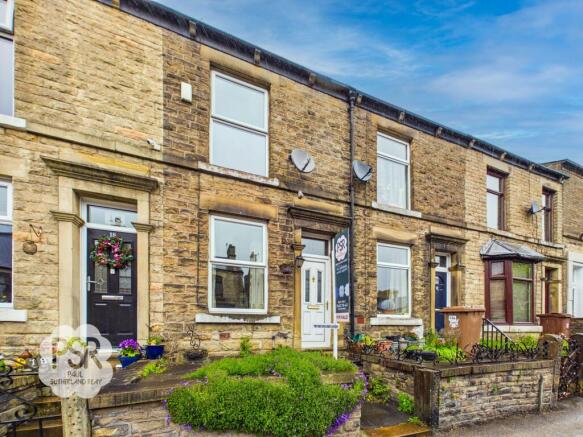
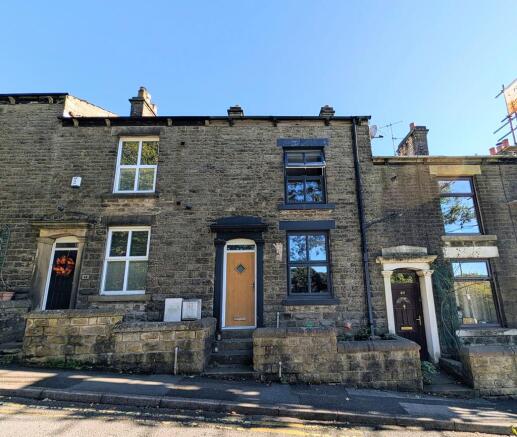
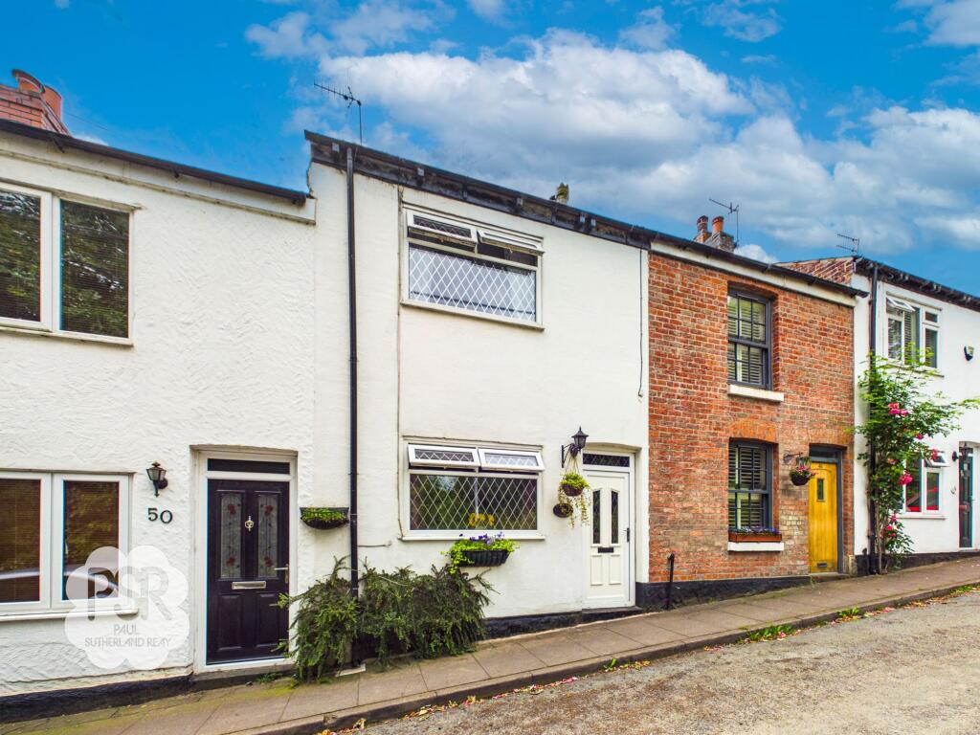
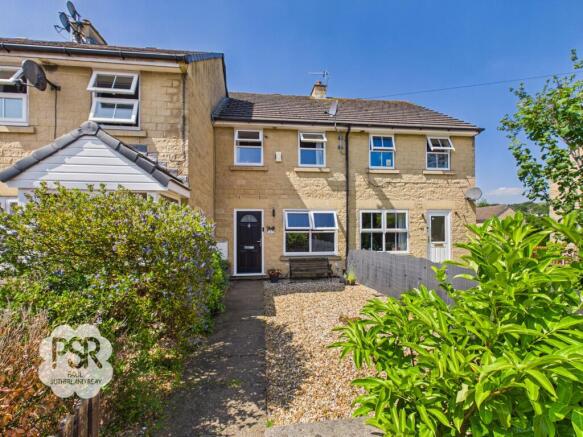
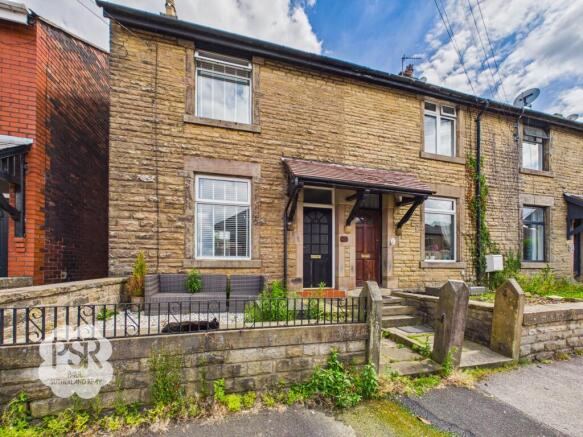
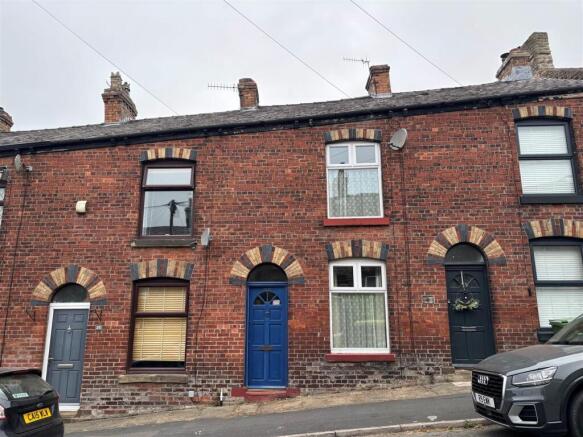
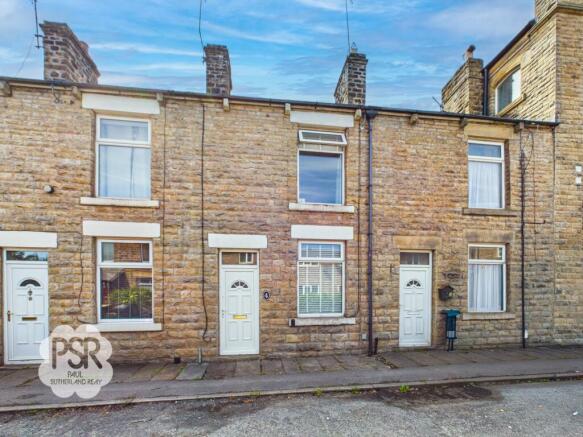
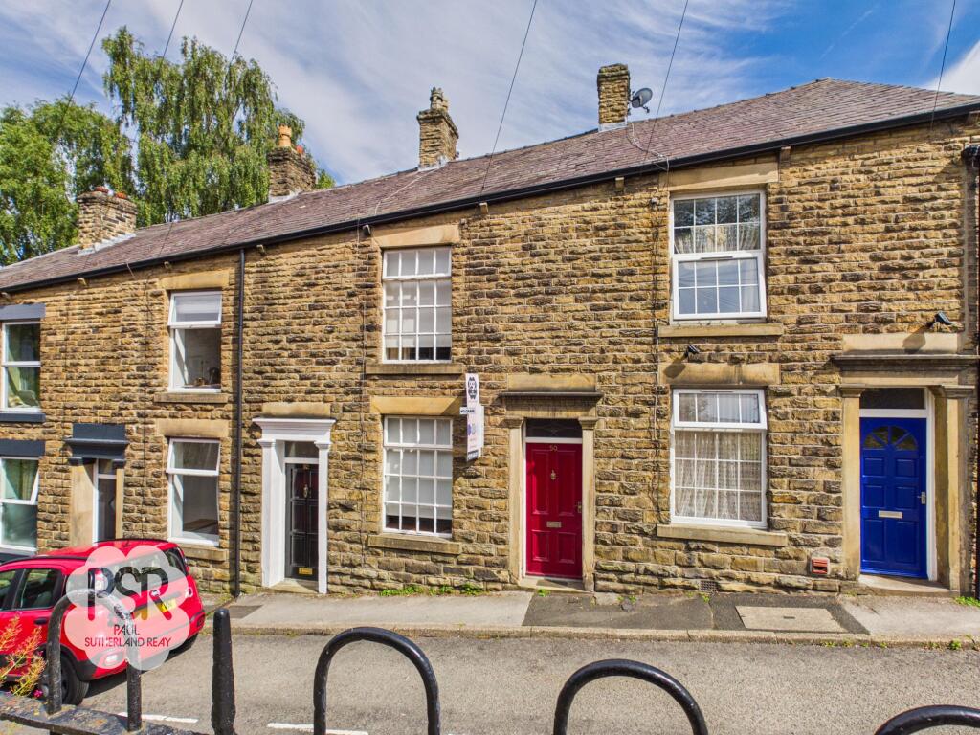
This well-presented two-bedroom mid-terrace property with a loft room situated in the desirable village of Disley presents a fantastic opportunity for prospective buyers.
Boasting a modern and inviting ambience, this residence is offered with no onward chain, allowing for a smooth transition for the next owners.
Upon entering, the property unveils a large lounge area leading to a modern kitchen complete with fitted appliances.
An added advantage is a sizeable storage cellar - perfect for storing household essentials. With double glazing throughout and gas central heating, comfort and efficiency are assured.
The EPC rating of C - above the national average - signifies the property's commitment to energy conservation.
Two generously sized double bedrooms, in addition to the large loft room, offer versatile living spaces. Private off-street parking at the rear of the property ensures convenience for residents.
With excellent transport links to Stockport, Manchester, and the Peak District, this home caters to a variety of lifestyle needs.
Furthermore, the property's close proximity to good schools and local amenities adds to its appeal, making it an ideal choice for families and professionals alike.
The external features of this property further enhance its allure, offering residents functional and stylish outdoor spaces.
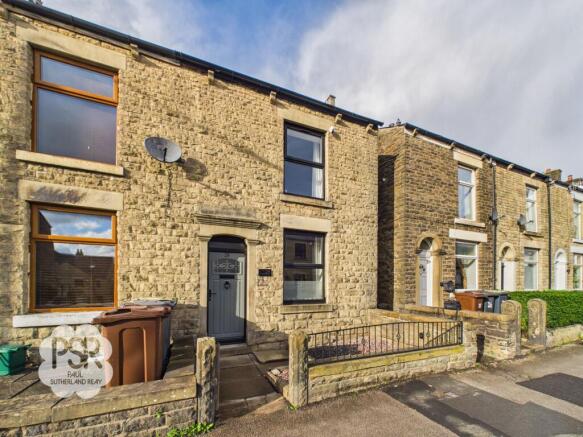
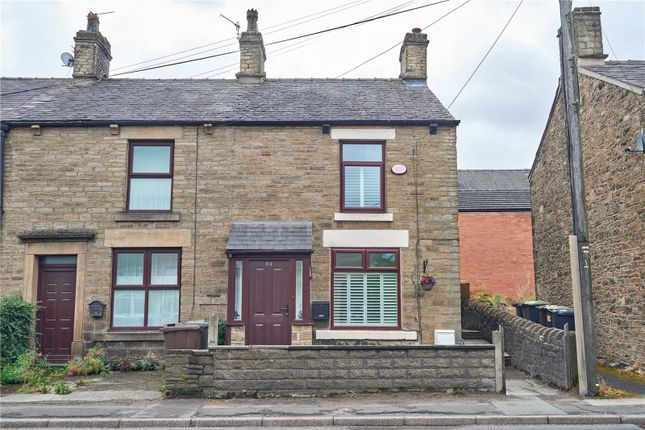
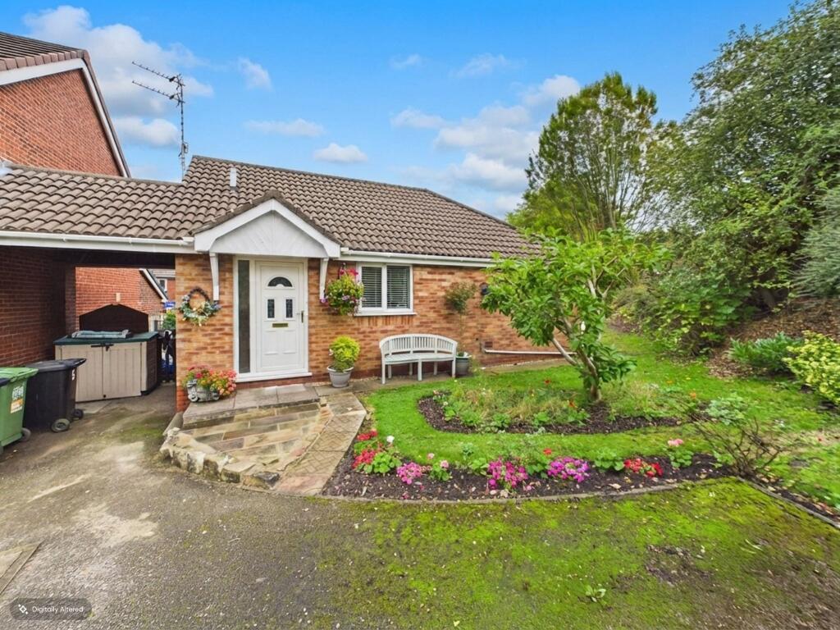
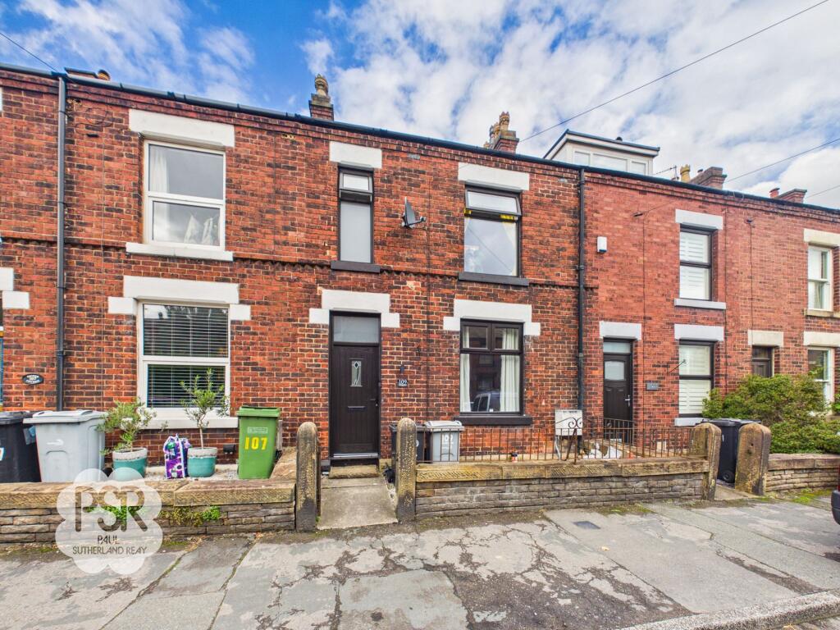
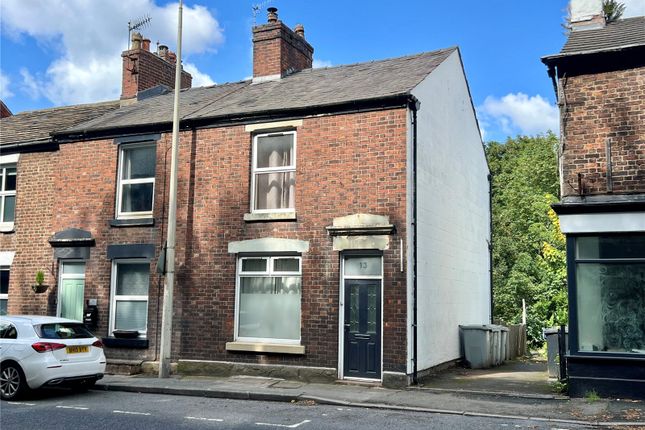
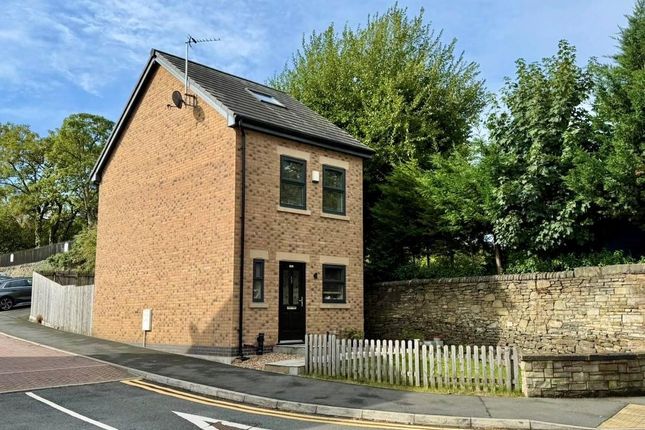
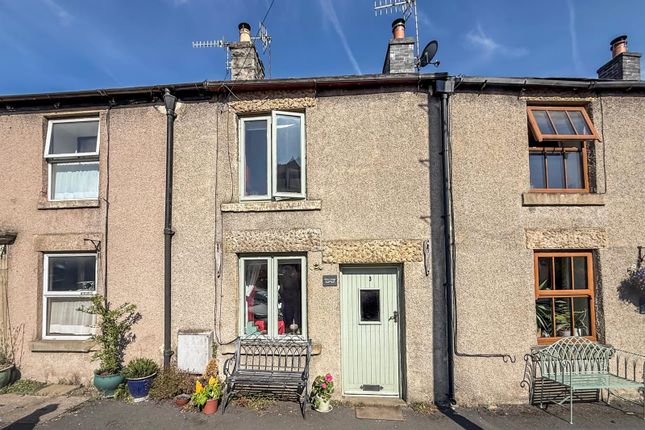
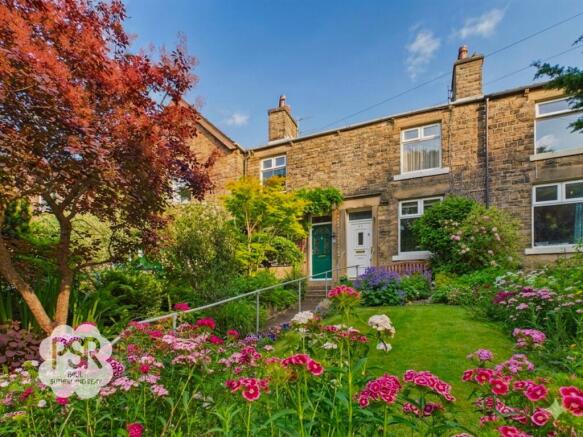
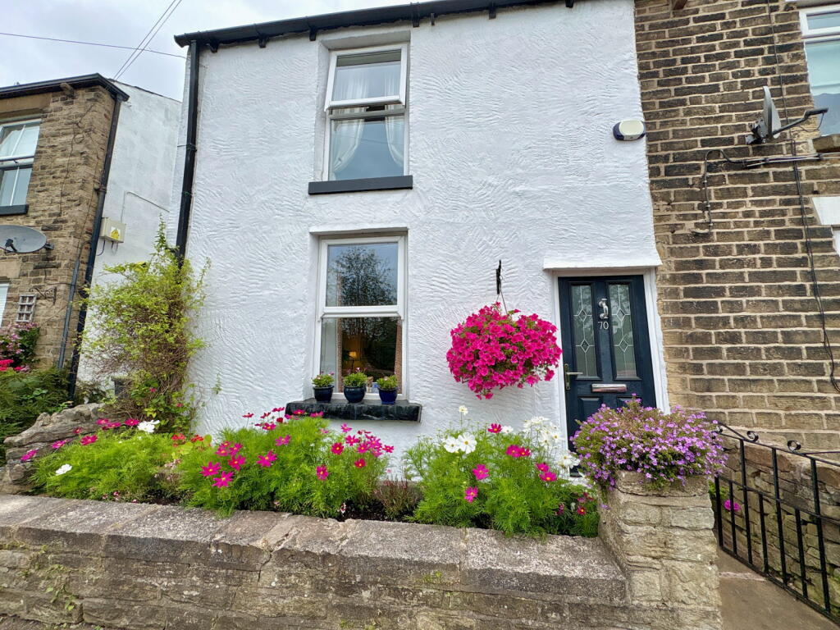
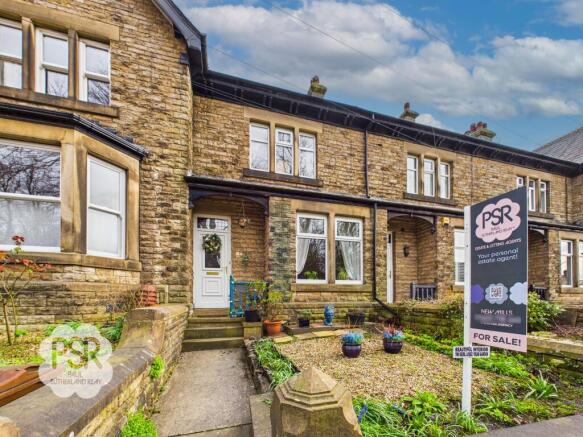
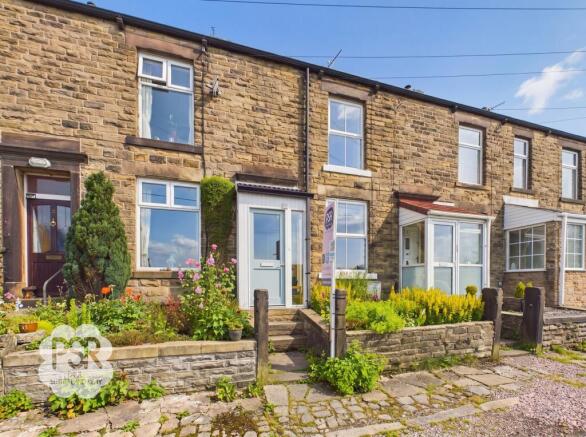
The front elevation boasts an enclosed paved patio area, bordered by wrought iron fencing and surrounded by established plantings, creating a charming first impression.
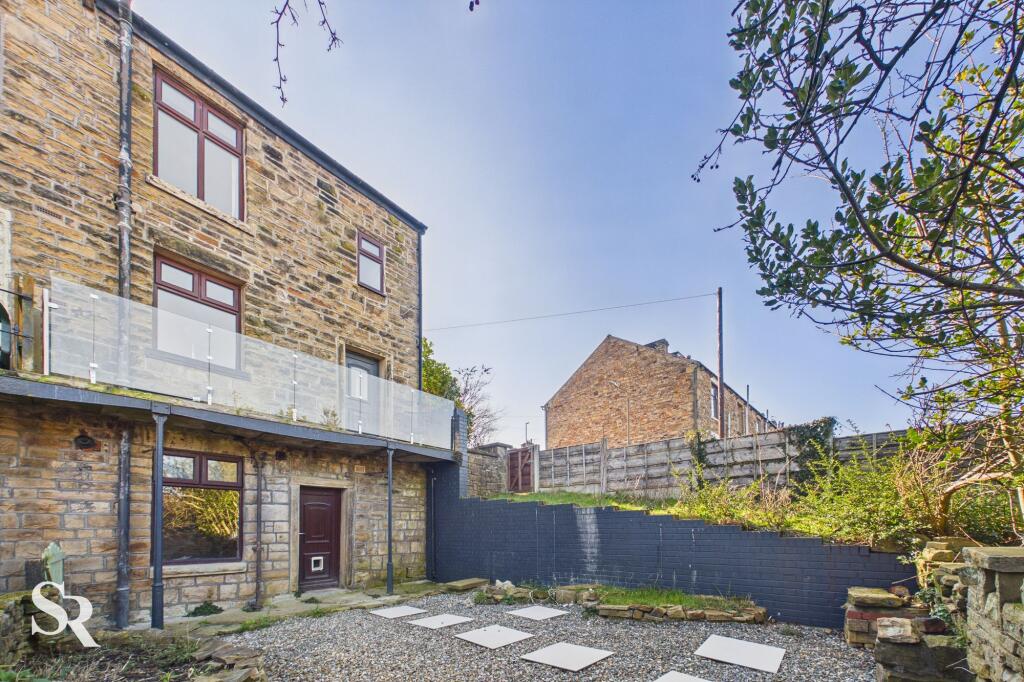
To the side, a block paved driveway with space for 2 cars is encompassed by lush greenery, alongside a raised decked area perfect for al fresco dining or relaxation.
The rear aspect offers another block paved driveway with space for 2 small cars, accessible via a private road, ensuring privacy and security.
These outdoor spaces cater to various needs, providing residents with options for outdoor enjoyment and practicality.
The property's exterior complements its interior features, making it a well-rounded and appealing prospect for those seeking a harmonious living environment within the tranquil village of Disley.
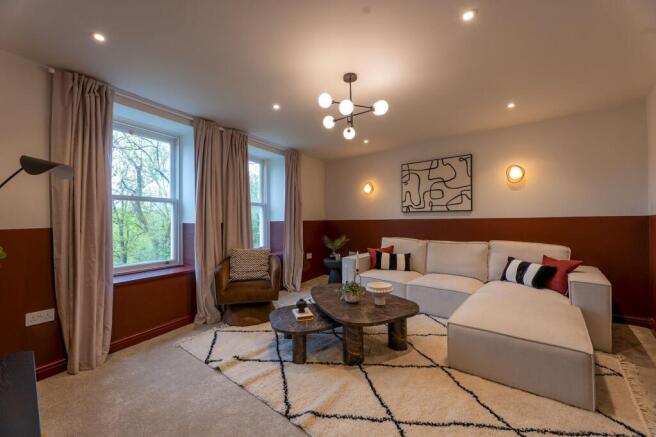
Entrance Vestibule 0.9m x 1.01m uPVC privacy double glazed door to the front elevation of the property, hardwood flooring and ceiling pendant lighting Lounge 3.56m x 4.18m uPVC double glazed window with fitted Venetian blinds to the front elevation of the property, hardwood flooring throughout, ceiling pendant lighting and wall sconce lighting, a twin panel radiator and a converted feature redbrick fireplace with original Minton tiled hearth.
Hallway 0.86m x 1.13m Hardwood flooring, recessed ceiling spotlighting and ceiling pendant lighting, and carpeted stairs to the first floor with a wooden handrail Kitchen 3.57m x 4.33m uPVC double glazed window with a fitted roller blind to the rear elevation of the property, hardwood flooring throughout, recessed ceiling spotlighting, a twin panel radiator, a fitted butler storage cupboard, converted fireplace with slave for a rangemaster cooker, matching cream shaker style wall and base units, hardwood worktops throughout, a ceramic kitchen sink with drainage space and a stainless steel mixer tap above, fitted double electric oven with a 4-ring electric hob and stainless steel extractor hood above, and integrated under counter fridge and freezer.
Cellar Landing 0.83m x 0.66m Hardwood flooring, recessed ceiling spotlighting and stone steps to the cellar.
Cellar 4.5m x 3.29m uPVC double glazed window and door to the rear elevation of the property, recessed ceiling spotlighting, a single panel radiator, a retained original cast iron fireplace, access to the Vaillant boiler and the electric and gas meters, and a large under-stairs storage space.
Cellar WC 1.7m x 0.87m uPVC privacy double glazed window to the rear elevation of the property, ceiling pendant lighting and a low-level WC with a push-flush.
Landing 0.83m x 0.66m Carpeted flooring throughout with stairs to the loft room and recessed ceiling spotlighting Bathroom 2.63m x 1.14m uPVC privacy double glazed window to the rear elevation of the property, tiled flooring and part tiled walls, recessed ceiling spotlighting, a chrome ladder radiator, and a matching modern bathroom suite comprises a low-level WC with a button flush, a pedestal basin with stainless steel mixer tap and mirrored vanity cupboard above, and a bath with stainless steel deck mounted mixer taps and a wall mounted thermostatic stainless steel mixer shower with rainfall head above and a hinged glass shower screen Main Bedroom 3.59m x 3.99m uPVC double glazed window with fitted Venetian blinds to the front elevation of the property, carpeted flooring, ceiling pendant lighting, a twin panel radiator and a large under stairs storage space suitable for use as a wardrobe Bedroom Two 3.59m x 2.74m uPVC double glazed window with a fitted roller blind to the rear elevation of the property with views towards Hague Bar, carpeted flooring, a twin panel radiator, ceiling pendant lighting and a high-level storage space Loft Room 5.44m x 3.93m Double glazed Velux window of timber frame construction to the rear elevation of the property, carpeted flooring throughout, recessed ceiling spotlighting, a twin panel radiator and modern white balustrades.
Front Garden An enclosed paved patio area to the front elevation with wrought iron fencing and established plantings Rear Garden A block paved driveway with space for 2 cars and surrounding established plantings, and a further raised decked area Parking - Driveway A block paved driveway with space for 2 small cars to the rear aspect, accessed via a private road.
Value & comps
No previous sales on record.
Returns
Set an offer; the calculator follows it.
We're still gathering serviced-accommodation data for this area.
Archie refurb estimate: a Pro feature
0.0% below asking
This is not financial or investment advice. Prop AI Deals is not authorised by the Financial Conduct Authority (FCA) to provide investment advice.
All investment calculators, property analyses, and AI-generated insights are for informational purposes only. Property investment carries risk and may result in financial loss. All calculations should be independently verified and you should consult with FCA-authorised financial advisors before making any investment decisions.
Past performance does not guarantee future results. Tax implications vary by individual circumstances.
Deal
Properties like this can earn 2–3x BTL yields when converted to HMO, with retrofit costs around £10k/room. Sign in to see the full tier, yield projection, and cost breakdown.
Commercial properties like this can earn 30-50% higher yields when converted to residential under Class MA / Q / P / PA, with prior approval costing ~GBP 96/unit. Sign in to see the recommended route, yield uplift, and cost breakdown.
BRRR-suited properties can recycle 80-100% of investor capital on refi, leaving a high-yielding rental with most of the money out. Sign in to see the refurb cost stack, ARV projection, and refinance maths.
Detached + large garden = sub-division play. Pro tier unlocks the tier badge, plot size, uplift estimate, and regional land benchmark.
Short-lease flats trade at deep discount, but extending under the 1993 Act often costs far less than the discount. Pro tier unlocks the tier badge, premium breakdown, long-lease ARV and arbitrage maths.
See projected short-stay revenue vs a vanilla BTL for this property.
See real sub-let margins (HMO room rates & SA nightly rates) vs the landlord rent.
Area
Agent & docs
FAQ
About Buxton Road, Disley, SK12
Explore nearby