We've tightened what earns a Pursue. A home now needs a published valuation, a strategy that still makes money after real running costs and lender stress tests, and no listing problems that would stop a mortgage. You'll see fewer Pursues, and each one has been checked harder.
See how verdicts work6-bedroom house · ME19 5HZ
Listing removedListed 233 days
Opportunity summary
See Archie’s verdict, returns by strategy and what to check before viewing.
About
£1,200,000 - £1,300,000 Guide Price. Beautiful regency residence with stunning roof terrace vistas. Timeless period charm & elegant contemporary interiors in-excess of 3,500 sq/ft.
Six bedrooms, dressing room, three luxurious en suites & family shower room. Bespoke traditional kitchen & magnificent 30-foot orangery with vaulted ceiling.
Three reception rooms, separate study, boot room, two room cellar with utility area. Open fireplaces, high ceilings, wooden floorboards, bay windows. Landscaped grounds of approximately half an acre.
Detached ragstone workshop. Electronically controlled gates to substantial driveway. Highly regarded schooling options, excellent road & rail networks.
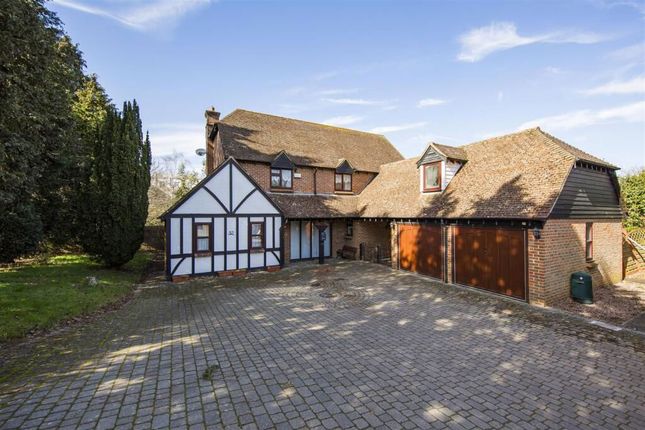
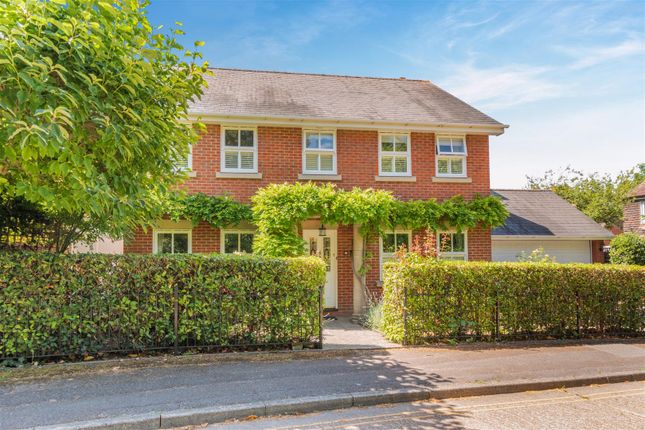
Fine & Country proudly present The Paddocks, a handsome six-bedroom Regency residence, its mellow brick façade radiating timeless character, where period elegance meets contemporary comfort.
Nestled within mature landscaped gardens, this is a home of space, light and refined style, a place equally suited to lively gatherings or peaceful moments, set in a semi-rural position on the fringes of the award-winning market town of West Malling.
Extending to more than 3,500 sq. Ft.
Across four thoughtfully arranged levels, The Paddocks combines generous proportions with light-filled spaces, perfectly balancing areas for entertaining with rooms designed for quiet retreat.
Lofty ceilings, bay windows, open fireplaces, and rich timber floors blend with modern comforts including double glazing, luxurious en suites and a roof terrace with far-reaching countryside views.
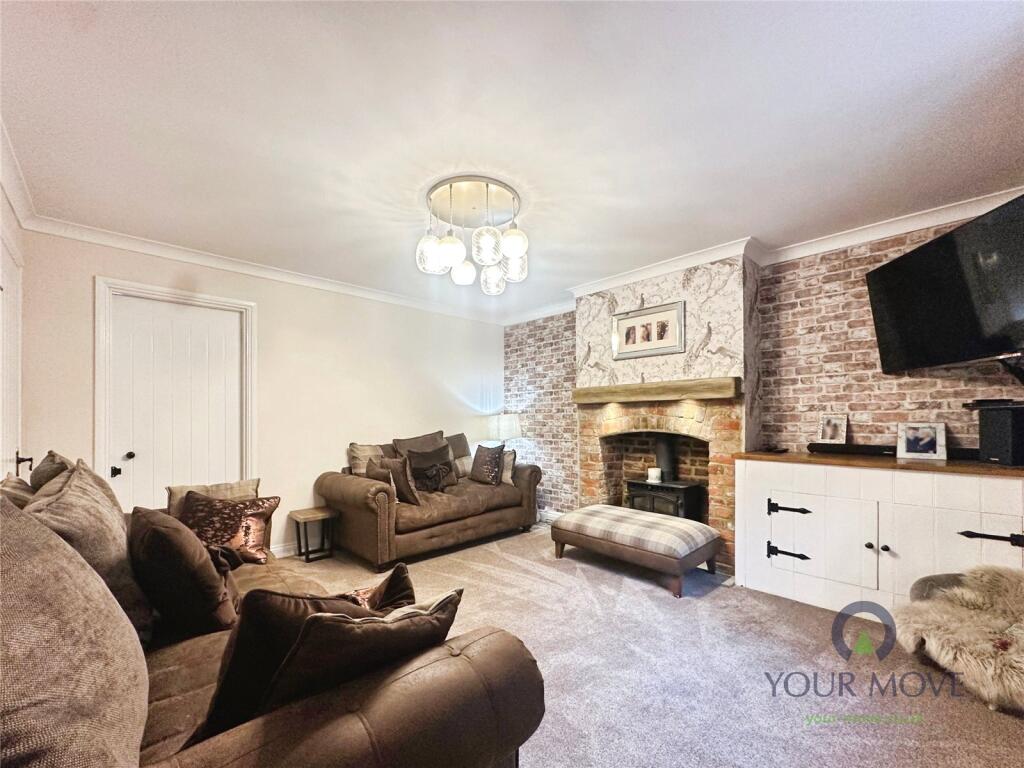
The formal reception room offers an inviting haven in the evenings, the dining/family room a versatile gathering space, while a dedicated study provides a peaceful setting for home working.
The kitchen is the true heart of the home, traditionally styled yet ideal for culinary creativity.
It flows into a magnificent 30-foot orangery with a vaulted glazed ceiling and French doors opening to the garden, creating a light-filled hub for family life and entertaining throughout the seasons.
A boot room and cloakroom add convenience, while the two-room cellar serves as a utility and storage area.
The first-floor hosts three generous bedrooms, including a luxurious principal suite with dressing room, fitted wardrobes and a sumptuous en suite with freestanding slipper bath and walk-in shower.
Another bedroom also has an en suite, while a well-appointed family shower room serves the remaining accommodation.
The top floor offers three further bedrooms, one with its own en suite and two sharing access to a sun deck, the perfect spot to enjoy inspiring views across the rolling Kent countryside.
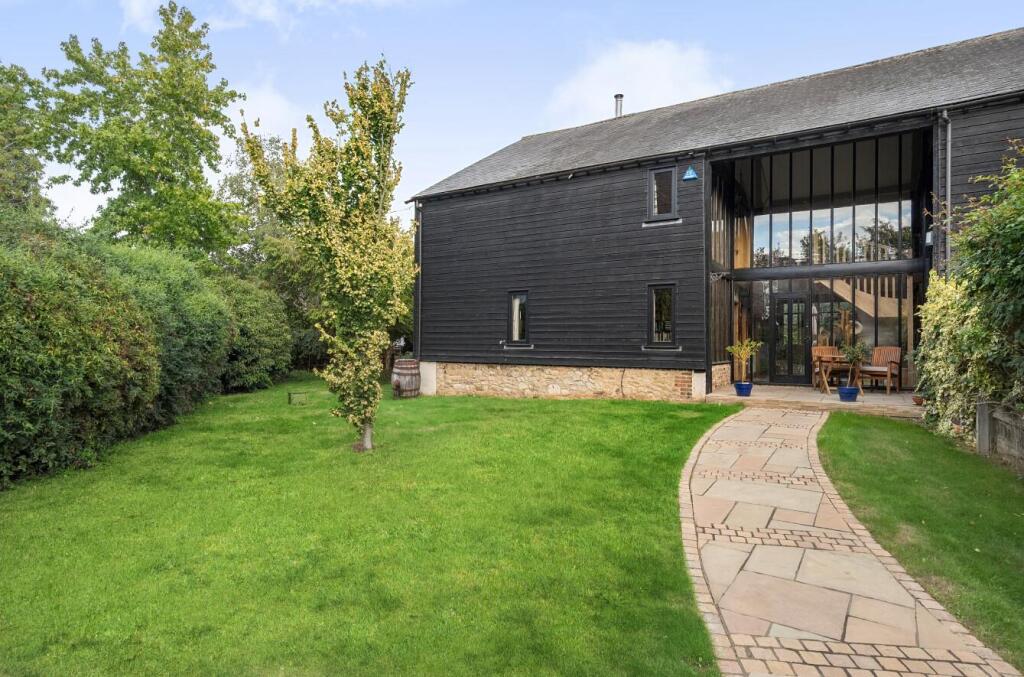
Gardens and Grounds The Paddocks stands within approximately half an acre of beautifully landscaped grounds.
Sweeping lawns wrap gracefully around the house, framed by established trees and mature planting to create a private and tranquil setting.
A broad paved terrace links seamlessly to the orangery, forming an exceptional space for outdoor dining and summer entertaining.
A charming pergola offers another place to relax, while a detached ragstone workshop provides valuable additional space.
Location West Malling is one of Kent’s most desirable market towns, celebrated for its heritage charm and excellent amenities.
Boutique shops, cafés and restaurants line the picturesque high street, while nearby rail connections provide a swift service into London.
Outstanding schools, glorious countryside walks, and easy access to major road networks complete the appeal.
Freehold Council Tax Band G EPC Rating E For mobile phone coverage in the area please look online.
Superfast & Standard Broadband is available at the property, for more information please look online. Utilities:- Electric / Mains Water / Cable TV or Satellite / Phone / Broadband.
Drainage is via a private sewage treatment plant- which is understood to have Environment Agency consent to discharge - professional advice should be sought.
The property is approached via a private road, over which it has a right of way and shared maintenance liability, leading directly to its own private driveway.
Value & comps
No previous sales on record.
Returns
Set an offer; the calculator follows it.
We're still gathering serviced-accommodation data for this area.
Archie refurb estimate: a Pro feature
0.0% below asking
This is not financial or investment advice. Prop AI Deals is not authorised by the Financial Conduct Authority (FCA) to provide investment advice.
All investment calculators, property analyses, and AI-generated insights are for informational purposes only. Property investment carries risk and may result in financial loss. All calculations should be independently verified and you should consult with FCA-authorised financial advisers before making any investment decisions.
Past performance does not guarantee future results. Tax implications vary by individual circumstances.
Deal
Properties like this can earn 2–3x BTL yields when converted to HMO, with retrofit costs around £10k/room. Sign in to see the full tier, yield projection, and cost breakdown.
Commercial properties like this can earn 30-50% higher yields when converted to residential under Class MA / Q / P / PA, with prior approval costing ~GBP 96/unit. Sign in to see the recommended route, yield uplift, and cost breakdown.
BRRR-suited properties can recycle 80-100% of investor capital on refi, leaving a high-yielding rental with most of the money out. Sign in to see the refurb cost stack, ARV projection, and refinance maths.
Detached + large garden = sub-division play. Pro tier unlocks the tier badge, plot size, uplift estimate, and regional land benchmark.
Short-lease flats trade at deep discount, but extending under the 1993 Act often costs far less than the discount. Pro tier unlocks the tier badge, premium breakdown, long-lease ARV and arbitrage maths.
See projected short-stay revenue vs a vanilla BTL for this property.
See real sub-let margins (HMO room rates & SA nightly rates) vs the landlord rent.
Area
Agent & docs

FAQ
About The Paddocks, 55 Birling Road, Leybourne
Explore nearby