We've tightened what earns a Pursue. A home now needs a published valuation, a strategy that still makes money after real running costs and lender stress tests, and no listing problems that would stop a mortgage. You'll see fewer Pursues, and each one has been checked harder.
See how verdicts work5-bedroom house · CM16 7FE
Listing removedListed 131 days
Opportunity summary
See Archie’s verdict, returns by strategy and what to check before viewing.
About
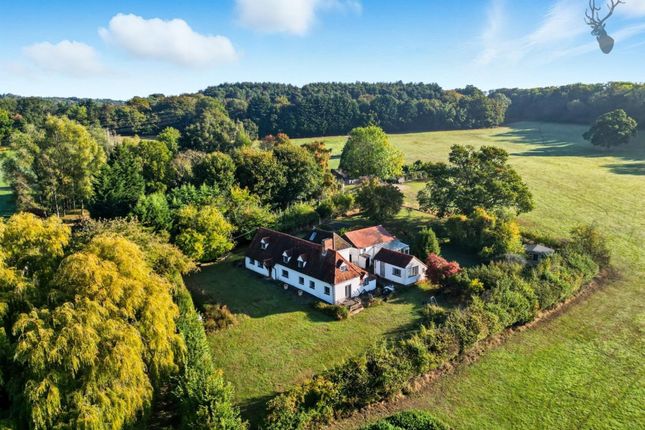
Lake View is an exceptional contemporary residence occupying a commanding position within the exclusive Gaynes Park Estate, an outstanding private collection of just five architecturally designed homes set amidst 22 acres of parkland and overlooking a serene central lake.
Extending to over 10,000 sq ft, this remarkable home has been meticulously designed to deliver an unrivalled standard of luxury living, where striking modern architecture, expansive glazing and carefully considered interiors combine to create an atmosphere of sophistication, space and natural light.
Fully air conditioned throughout and complemented by an integrated built-in audio system, the property seamlessly combines cutting-edge technology with refined contemporary design.
From the moment of arrival, the dramatic entrance hall and statement glass staircase establish the home's impressive scale, while far-reaching views towards the London skyline provide a stunning backdrop throughout.
The accommodation is arranged over two floors and offers exceptional versatility for both family living and grand-scale entertaining.
The ground floor incorporates a cinema room, family room, study, spa complex with sauna and steam room, gymnasium, internal courtyard, utility facilities, guest cloakroom and substantial garaging for up to twelve vehicles behind secure electric shutters, the scale of which offers potential for conversion into further living accommodation, if desired.
Bedroom accommodation on this level includes two well-appointed guest suites, each benefitting from fitted wardrobes and luxurious en-suite facilities.
The first floor is centred around an extraordinary 69-foot triple-aspect reception room, flooded with natural light and opening onto an extensive wrap-around terrace designed to maximise the spectacular outlook.
Adjoining this is a beautifully appointed open-plan kitchen and dining area, fitted with a comprehensive range of premium Gaggenau, Siemens and Miele appliances.
The principal suite provides a luxurious private retreat, complete with a dressing room, private terrace and an indulgent spa-style en-suite bathroom featuring a roll-top bath, double shower and twin wash basins.
Two further generously proportioned bedroom suites complete the accommodation, each benefiting from bespoke storage and elegant appointed en-suite facilities.
Externally, the property enjoys approximately 1.2 acres of landscaped gardens, featuring manicured lawns, mature trees, laurel hedging and expansive terraces perfectly positioned for outdoor entertaining.
A heated swimming pool enhances the resort-style atmosphere, while the surrounding grounds provide an exceptional degree of privacy and seclusion.
Residents additionally benefit from access to the estate's helipad, complementing the property's impressive array of amenities.
Despite its idyllic semi-rural setting, Lake View is exceptionally well connected.
Occupying an elevated position just outside Epping town, the property enjoys easy access to a comprehensive range of shops, bars, restaurants and everyday amenities, together with an excellent selection of highly regarded state and private schools.
Epping Station lies approximately two miles away, providing Central Line services into The City and Canary Wharf, while the M25, M11 and wider motorway network are all within easy reach, offering excellent connectivity across London, Essex and beyond.
Stansted Airport is also conveniently accessible. Offered Chain free. Important notice: These particulars have been prepared in good faith and do not form part of any offer or contract.
All interested parties must verify for themselves the accuracy of the information provided. Any measurements, areas or distances are approximate.
Photographs, plans and text are for guidance only and should not be relied upon.
We have not performed a structural survey on this property, and it should not be assumed that the property has all necessary planning, building regulations or other consents.
We have not tested any services, equipment, or facilities. Purchasers must satisfy themselves with suitable investigations prior to purchase.
Value & comps
No previous sales on record.
Returns
Set an offer; the calculator follows it.
We're still gathering serviced-accommodation data for this area.
Archie refurb estimate: a Pro feature
0.0% below asking
This is not financial or investment advice. Prop AI Deals is not authorised by the Financial Conduct Authority (FCA) to provide investment advice.
All investment calculators, property analyses, and AI-generated insights are for informational purposes only. Property investment carries risk and may result in financial loss. All calculations should be independently verified and you should consult with FCA-authorised financial advisers before making any investment decisions.
Past performance does not guarantee future results. Tax implications vary by individual circumstances.
Deal
Properties like this can earn 2–3x BTL yields when converted to HMO, with retrofit costs around £10k/room. Sign in to see the full tier, yield projection, and cost breakdown.
Commercial properties like this can earn 30-50% higher yields when converted to residential under Class MA / Q / P / PA, with prior approval costing ~GBP 96/unit. Sign in to see the recommended route, yield uplift, and cost breakdown.
BRRR-suited properties can recycle 80-100% of investor capital on refi, leaving a high-yielding rental with most of the money out. Sign in to see the refurb cost stack, ARV projection, and refinance maths.
Detached + large garden = sub-division play. Pro tier unlocks the tier badge, plot size, uplift estimate, and regional land benchmark.
Short-lease flats trade at deep discount, but extending under the 1993 Act often costs far less than the discount. Pro tier unlocks the tier badge, premium breakdown, long-lease ARV and arbitrage maths.
See projected short-stay revenue vs a vanilla BTL for this property.
See real sub-let margins (HMO room rates & SA nightly rates) vs the landlord rent.
Area
Agent & docs

FAQ
About 3 Lake View, Gaynes Park, Coopersale Street, Epping
Explore nearby