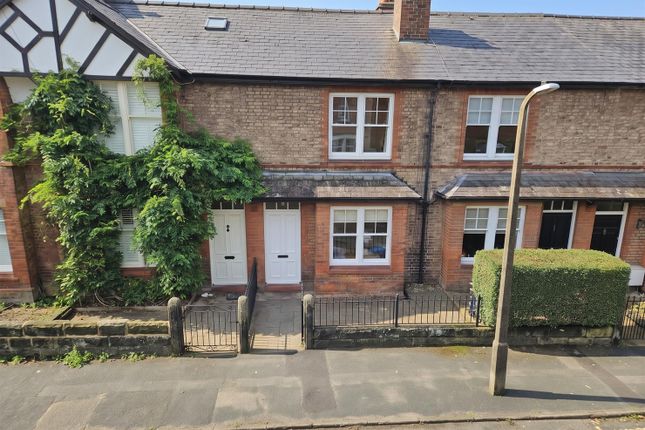
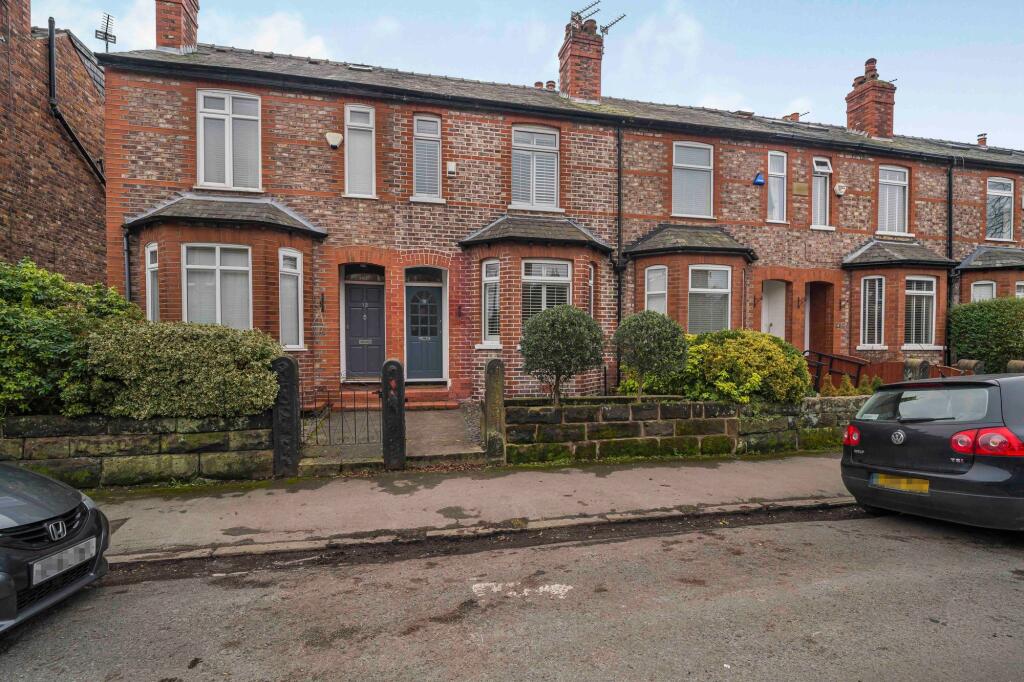
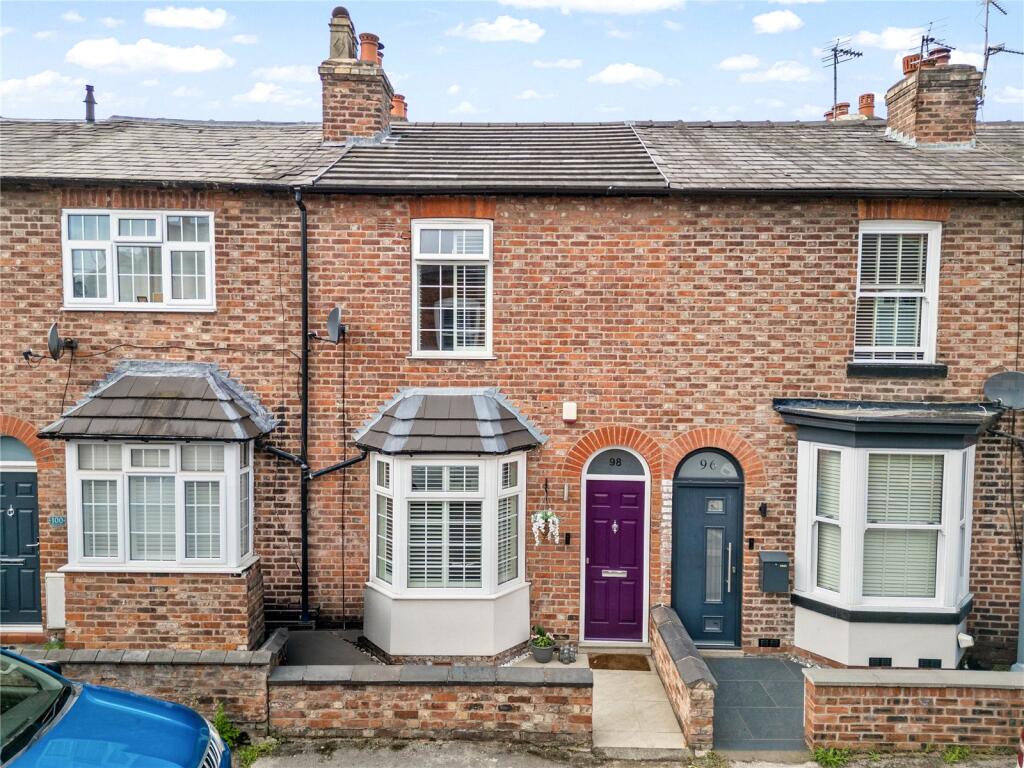
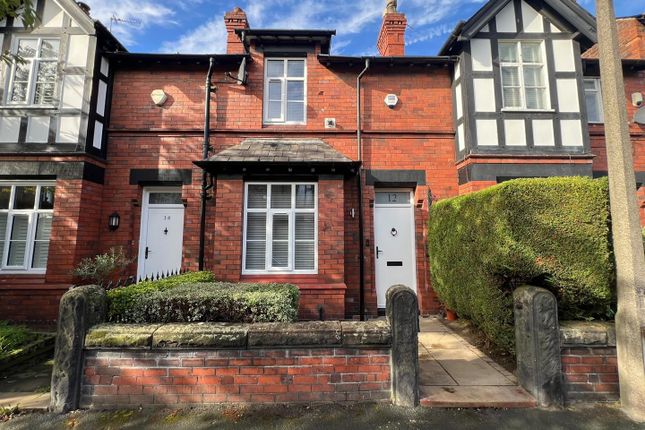
2-bedroom terraced house · WA15 9LR
Sold STCListed 189 days
Opportunity summary
See Archie’s verdict, returns by strategy and what to check before viewing.
About
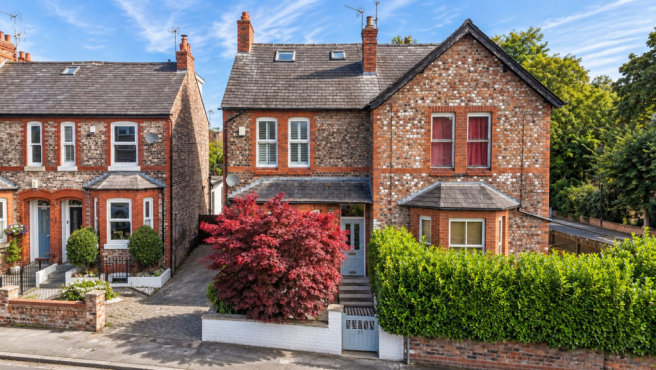
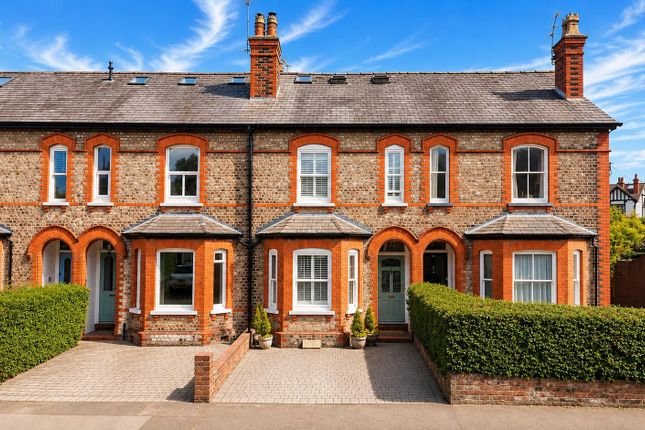
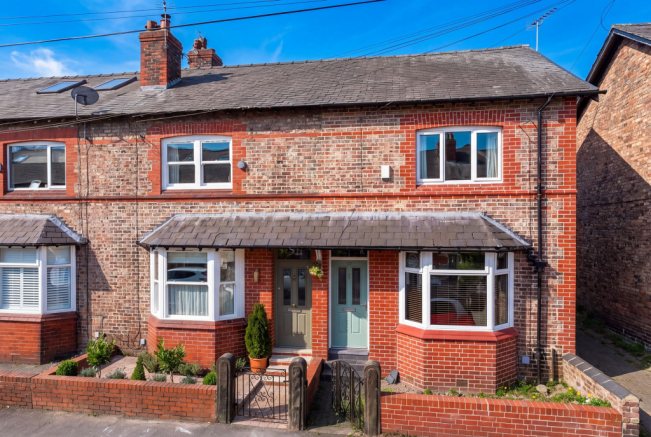
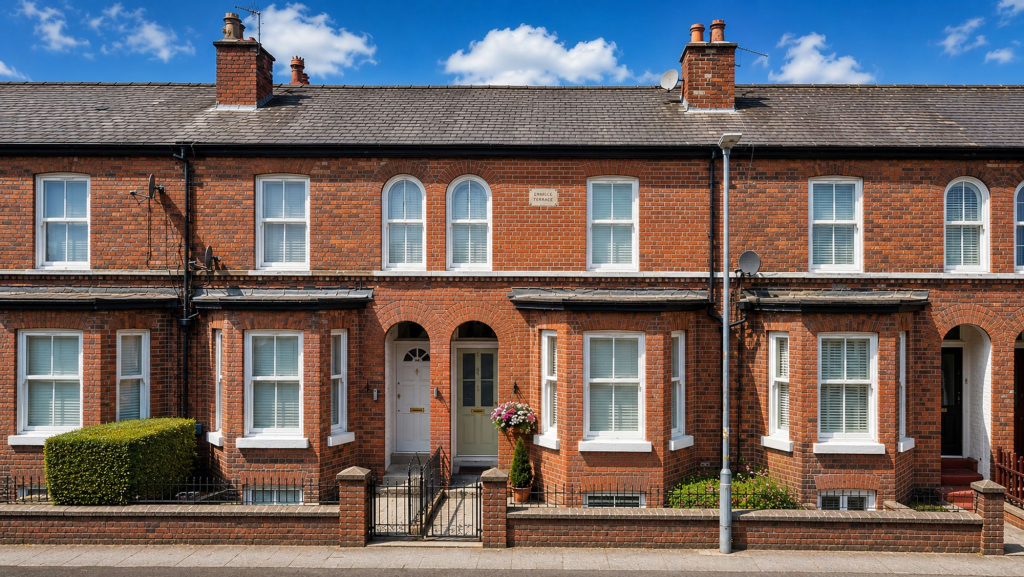
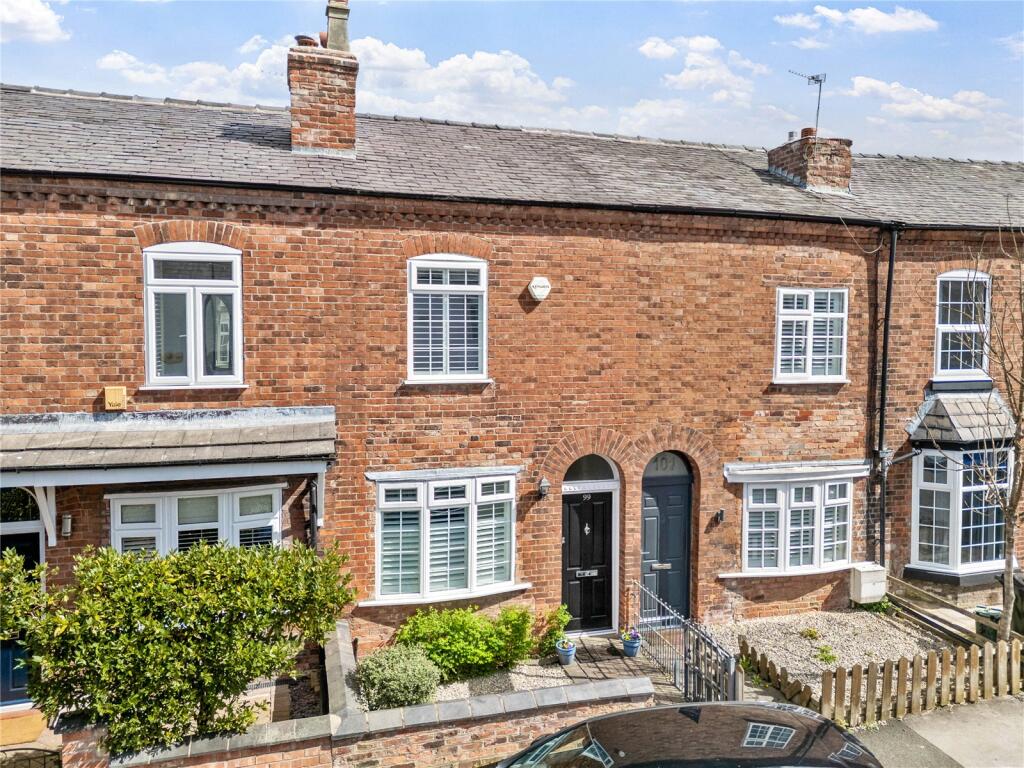
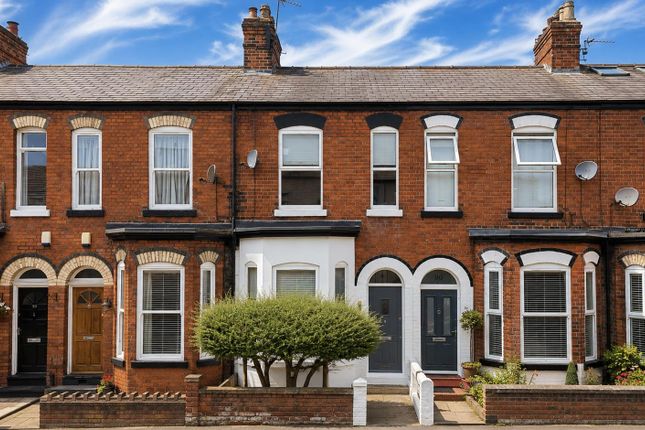
A unique opportunity to add considerable value to a gorgeous Victorian end-terrace located on a prestigious road in Hale and to convert it into a larger family home.
Planning approval obtained to extend the property on the ground floor (a kitchen extension increasing the kitchen to 16.0 sq m plus a downstairs WC) and into the loft (creating a third double bedroom with ensuite).
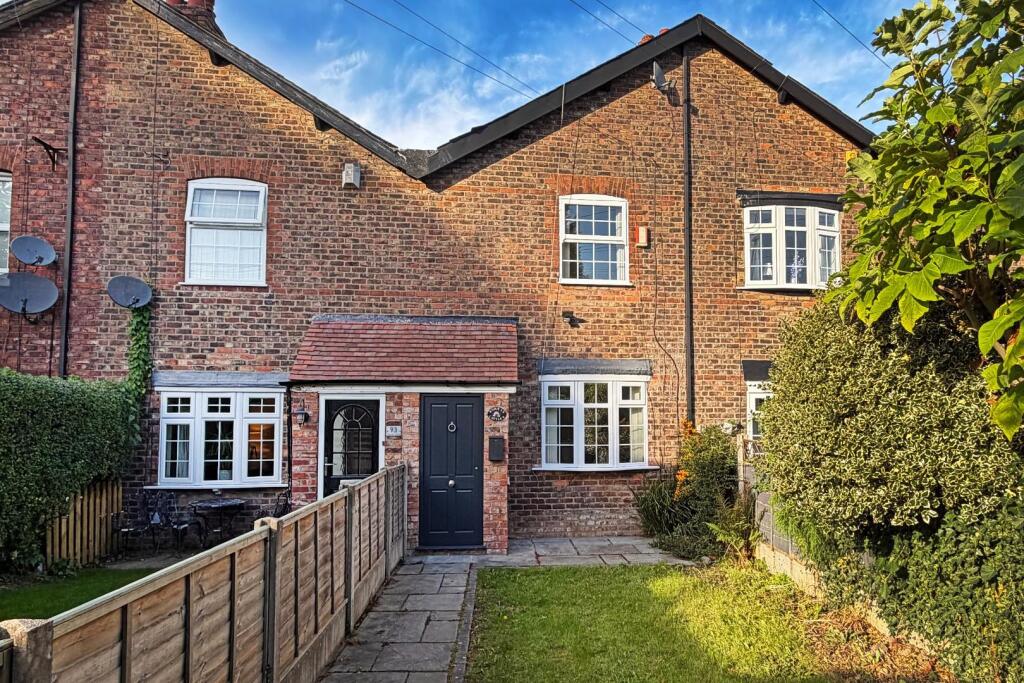
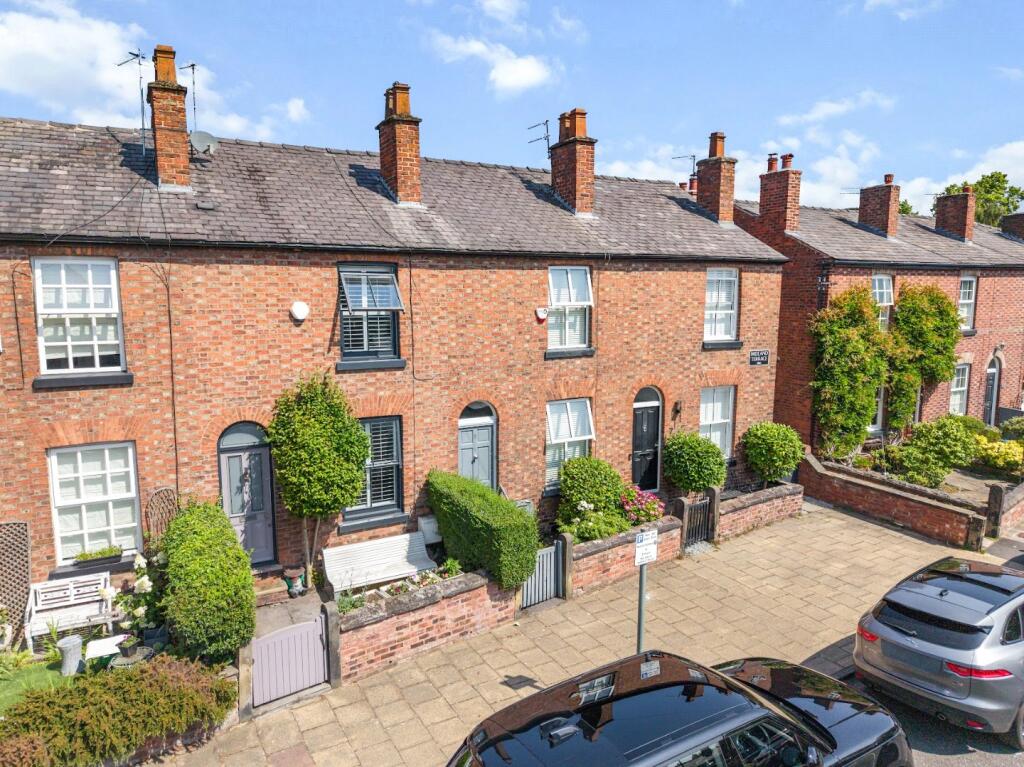
Bursting with character this current 2 double-bedroom property, which has recently been decorated internally and externally, offers the perfect blend of period character and modern comfort.
Ideally situated close to highly regarded schools and excellent motorway links, the property also boasts the rare advantage of a private driveway with space for 2-3 vehicles, as well as a beautifully lawned rear garden and a patio perfect for relaxing/entertaining.
PORCH Step through the charming brick porch into this exquisite period property, where the entrance reveals a quintessential Victorian hallway adorned with an elegant picture rail and ornate cornices that gracefully frame the staircase.
LIVING ROOM An expansive open-plan living room seamlessly flows into the dining area, anchored by a striking black iron-effect gas fireplace.
Original double-glazed sash windows flood the space with natural light, while elegant high-end wooden flooring extends throughout, adding warmth and sophistication.
A statement centrepiece chandelier complements the timeless charm of this beautifully proportioned period room.
DINING ROOM The living room seamlessly transitions into a bright and airy dining area, enhanced by dual period sash windows — double glazed and perfectly positioned to capture side-facing light.
The rich wooden flooring continues throughout, while a striking central chandelier accentuates the room's sense of grandeur, beautifully reflecting the timeless elegance of this distinguished property.
KITCHEN A fully fitted kitchen, thoughtfully designed for modern living.
This impressive space includes a practical pantry room, complete with shelving for storage and housing the property's alarm system.
The kitchen is beautifully appointed with an integrated electric oven, hob, and dishwasher, along with washing machine.
A stylish range of wall and base units is complemented by a stainless steel extractor fan positioned above the cooker, and a tastefully part-tiled splashback adds both function and flair.
The combi gas boiler which was installed 6 years ago is fitted behind the wall units.
Natural light pours in through a generously sized sash window, offering views over the gardens, while a rear door provides convenient access to the Welsh slate paved patio area.
STAIRS TO THE FIRST FLOOR AND LANDING AREA From the hallway you will find the stairs to the first floor and landing area, which are carpeted.
There is a spacious landing area with access to the loft and access to all rooms from the landing.
MASTER BEDROOM The master bedroom is a bright and airy sanctuary, enhanced by dual period sash windows that flood the space with an abundance of natural light.
A decorative ceiling rose serves as a charming focal point, complemented by an elegant central light fitting.
The room is tastefully decorated throughout and finished with plush, soft carpeting underfoot, creating a warm and inviting atmosphere.
BEDROOM 2 A beautifully appointed double bedroom, thoughtfully styled to blend comfort and character.
Elegant wall-mounted shelving offers both practicality and charm, while a classic period sash window bathes the space in natural light.
The room is finished with soft, plush carpeting underfoot and features a central ceiling light fitting, completing its inviting and refined ambiance.
BATHROOM This exceptionally spacious bathroom not only exudes luxury but also offers the potential to be reconfigured to create an additional bedroom, if desired.
The room showcases a stunning period roll-top bath, complete with elegant claw feet, a generously sized separate shower cubicle, and a stylish vanity unit with an integrated hand basin and WC.
Elegantly fully tiled from floor to ceiling, the walls perfectly compliment the warm tones of the wooden flooring.
Recessed spotlights enhance the room's sophisticated ambiance, while a frosted double-glazed sash window allows for both privacy and natural light.
Ample storage is provided by a range of thoughtfully designed cabinets, ensuring both practicality and style.
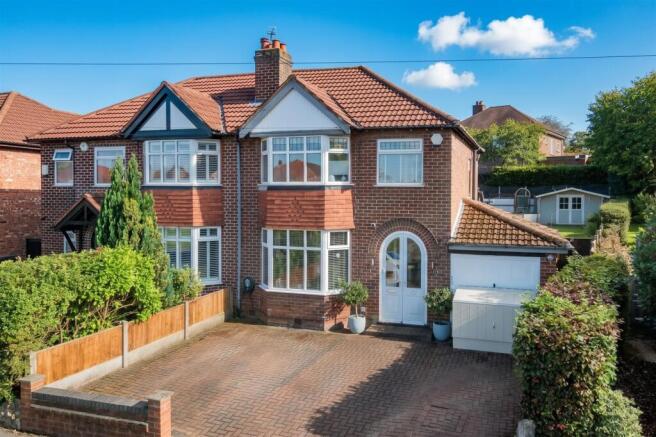
GARDENS AND DRIVEWAY To the front of the property, a charming stoned driveway provides off-road parking for 2/3 vehicles, framed by a neatly maintained hedged boundary that offers both privacy and curb appeal.
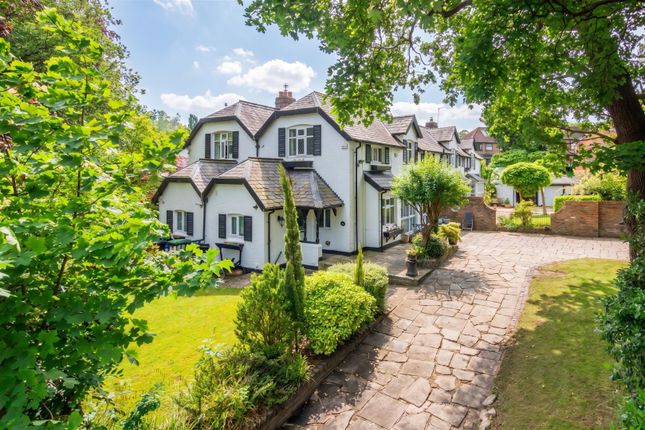
To the side, a beautifully landscaped garden creates a serene and secluded outdoor retreat, the perfect setting for relaxation and unwinding amidst peaceful surroundings.
A recently purchased practical garden shed is discretely positioned at the rear, offering convenient storage .
A Welsh slate paved pathway gracefully sits alongside the driveway and continues around the side of the house, seamlessly connecting the front and rear outdoor spaces.
DISCLAIMER 1 Rooftops Estate Agents give notice that these particulars, whilst believed to be accurate, are set out as a general outline only for guidance and do not constitute any part of an offer or contract - intending purchasers should not rely on them as a statement or representations of fact, but must satisfy themselves by inspection or otherwise as to their accuracy.
No person in the employment of Rooftops Estate Agents has the authority to make or give representations or warranty in relation to the property.
DISCLAIMER 2 We are not qualified to confirm that power points, showers, central heating systems, open fires/log burners, gas and electrical equipment are in working order and we would advise prospective purchasers to satisfy themselves on these points prior to exchange of contracts.
PLANNING APPROVAL Planning approval has been granted for a kitchen extension, downstairs WC, loft conversion and change of use of the current very large bathroom, enabling the purchaser to develop stunning new spaces.
Please access planning details on Trafford Planning Permissions Portal Application number 116395/HHA/25 Current total area : 945sq ft Extended property total area 1312 sq ft
Value & comps
No previous sales on record.
Returns
Set an offer; the calculator follows it.
We're still gathering serviced-accommodation data for this area.
Archie refurb estimate: a Pro feature
0.0% below asking
This is not financial or investment advice. Prop AI Deals is not authorised by the Financial Conduct Authority (FCA) to provide investment advice.
All investment calculators, property analyses, and AI-generated insights are for informational purposes only. Property investment carries risk and may result in financial loss. All calculations should be independently verified and you should consult with FCA-authorised financial advisors before making any investment decisions.
Past performance does not guarantee future results. Tax implications vary by individual circumstances.
Deal
Properties like this can earn 2–3x BTL yields when converted to HMO, with retrofit costs around £10k/room. Sign in to see the full tier, yield projection, and cost breakdown.
Commercial properties like this can earn 30-50% higher yields when converted to residential under Class MA / Q / P / PA, with prior approval costing ~GBP 96/unit. Sign in to see the recommended route, yield uplift, and cost breakdown.
BRRR-suited properties can recycle 80-100% of investor capital on refi, leaving a high-yielding rental with most of the money out. Sign in to see the refurb cost stack, ARV projection, and refinance maths.
Detached + large garden = sub-division play. Pro tier unlocks the tier badge, plot size, uplift estimate, and regional land benchmark.
Short-lease flats trade at deep discount, but extending under the 1993 Act often costs far less than the discount. Pro tier unlocks the tier badge, premium breakdown, long-lease ARV and arbitrage maths.
See projected short-stay revenue vs a vanilla BTL for this property.
See real sub-let margins (HMO room rates & SA nightly rates) vs the landlord rent.
Area
Agent & docs

FAQ
About Park Road, Hale, WA15 9LR
Explore nearby