3-bedroom semi-detached house · IP16 4ES
Sold STCListed 256 days
Opportunity summary
See Archie’s verdict, returns by strategy and what to check before viewing.
About
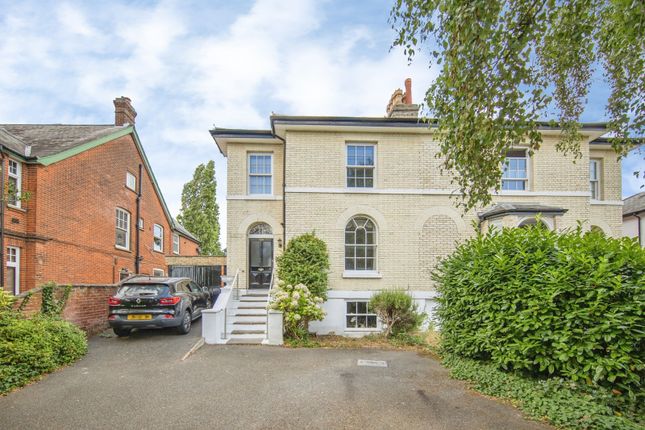
A fabulous Grade II listed three bedroom town house set in a convenient location in the town, only minutes from the heritage coast.
16 Main Street is a wonderful three-bedroom Grade II listed house in Leiston only minutes from the Heritage coast in a convenient town setting.
Extending to almost 2,300 sq ft, the early 19th-century house is composed of wonderfully large rooms with high ceilings, complete with many original features.
Slowly updated over the years, it is a lovely family home with a private garden. This house is one of a pair of Georgian houses constructed circa 1820.
Each has a handsome grey brick façade, with a red-fired tile roof and decorated with brick pilasters reaching from the first floor to the parapet.
Sitting on stone bases, the houses are crowned by ornamental curved finial blocks.
Internally, many of the original features remain intact in rooms defined by their superb proportions and quality of light. For more information, please see the History section.
The property has two entrances to the house, the most commonly used by the current owners opens directly into the kitchen.
This is a lovely space composed of bespoke wooden cabinets set against a simple white-tiled splashback.
From here, a door leads through to a light-filled dining space with a herringbone parquet floor and two large sash windows framing views over the garden.
A brown-and-white-veined marble fireplace sits on one side of the room.
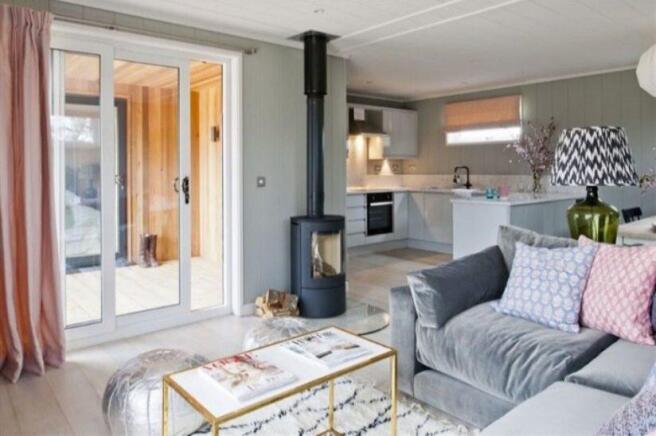
Adjacent is a beautiful sitting room, crowned by the original cornicing and arranged around a bay window with floor-to-ceiling glazing and a pair of French doors that open out to the garden.
Heritage colour 'Stone Mid-Cool' by Little Greene has been applied to the walls, up to a picture rail.
The room is complete with a fireplace with a white-painted wooden surround decorated with simple corbels. There is a guest WC on this floor and steps down to a substantial wine cellar.
An original staircase with delicate narrow spindles ascends to the first floor, where two generous double bedrooms are located.
The principal bedroom has two large sash windows, a seagrass carpet, and fireplace. The door to this room has a fanlight, which helps light permeate into the centre of the plan.
The second bedroom is currently used as a study. Both rooms share a pretty bathroom with a separate walk-in shower.
Handmade Zellige tiles are found on sections of the wall, and the bath is clad in plywood.
The top floor of the house has been converted into an open-plan bedroom/living room with pitched ceilings, exposed beams, a brick chimney, and engineered oak floors, as well as an en-suite bathroom.
OUTSIDE: A fabulous private walled garden sits at the rear of the house which is mainly laid to lawn, a walkway takes you through a pergola adorned with wisteria, leading to a patio area at the rear.
There are several herbaceous borders planted with a variety of plants, including roses. The patio areas are perfect for eating outdoors.
A garage and parking space are accessed via a private road behind the house.
Value & comps
No previous sales on record.
Returns
Set an offer; the calculator follows it.
We're still gathering serviced-accommodation data for this area.
Archie refurb estimate: a Pro feature
0.0% below asking
This is not financial or investment advice. Prop AI Deals is not authorised by the Financial Conduct Authority (FCA) to provide investment advice.
All investment calculators, property analyses, and AI-generated insights are for informational purposes only. Property investment carries risk and may result in financial loss. All calculations should be independently verified and you should consult with FCA-authorised financial advisors before making any investment decisions.
Past performance does not guarantee future results. Tax implications vary by individual circumstances.
Deal
Properties like this can earn 2–3x BTL yields when converted to HMO, with retrofit costs around £10k/room. Sign in to see the full tier, yield projection, and cost breakdown.
Commercial properties like this can earn 30-50% higher yields when converted to residential under Class MA / Q / P / PA, with prior approval costing ~GBP 96/unit. Sign in to see the recommended route, yield uplift, and cost breakdown.
BRRR-suited properties can recycle 80-100% of investor capital on refi, leaving a high-yielding rental with most of the money out. Sign in to see the refurb cost stack, ARV projection, and refinance maths.
Detached + large garden = sub-division play. Pro tier unlocks the tier badge, plot size, uplift estimate, and regional land benchmark.
Short-lease flats trade at deep discount, but extending under the 1993 Act often costs far less than the discount. Pro tier unlocks the tier badge, premium breakdown, long-lease ARV and arbitrage maths.
See projected short-stay revenue vs a vanilla BTL for this property.
See real sub-let margins (HMO room rates & SA nightly rates) vs the landlord rent.
Area
Agent & docs
FAQ
About Leiston, Suffolk
Explore nearby